Skip main navigation
Closed
  • $215,000

    6935 Gallant Cir SE #11, Mableton, GA 30126

    3beds
    1,712sqft
    Townhouse, Residential
    Built in 2003
    5,227 Square Feet Lot
    $212,800 Zestimate®
    $126/sqft
    $2,264 Estimated rent

    Home value

    $212,800

    $196,000 - $232,000

    $2,264/mo

    Zestimate® history
    Loading
    Loading...

    Owner options

    List your home for rent

    $2,264/mo

    Rent Zestimate®

    Find your next renter with Zillow Rental Manager. Plus, with online applications, you can quickly screen prospective tenants – for free.

    Learn more

    $2,264/mo

    Rent Zestimate®

    Refinance and save

    $1,558/mo

    Est. payment

    Refinancing to a lower rate could help reduce your monthly payments and save thousands over the life of the loan.

    See today's rates

    $1,558/mo

    Est. payment

    Explore your selling options

    Work with a Zillow partner agent

    Leverage their expertise and Zillow's premium Showcase listings to get your home seen by more buyers.

    Get started

    List with your own agent

    Get your home in front of millions of buyers by listing it on Zillow.

    Learn how to do it

    Sell it yourself

    Take full control of how buyers see your home on Zillow by listing For Sale by Owner (FSBO).

    List your home

    What's special

    Finished basementGas burning fireplaceOpen-concept main living spaceConvenient one car garageGenerous walk-in closetCozy ensuite bathroomShared bathroom
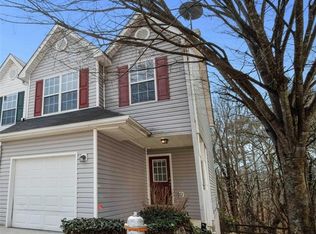
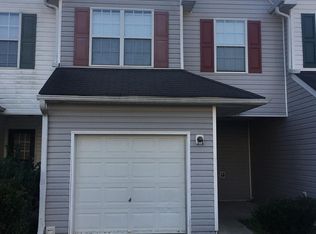
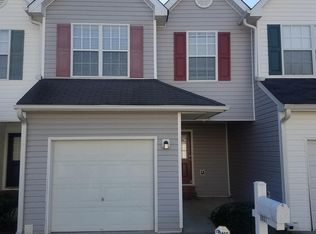
    BACK ON THE MARKET at no fault of seller!!! Motivated Seller!!! Welcome to 6935 Gallant Circle Unit 11. This stunning three-story 3 bedroom, 2.5-bath home built in 2003 offers 1712 sq. ft. of luxury elegance with a convenient one car garage and a finished basement for entertaining or an extra bedroom. This home has been newly renovated with freshly painted walls that set the stage for your new beginning, while the luxurious vinyl plank flooring ushers you through a thoughtfully designed space. Step into the harmonious open-concept main living space where every moment is an invitation to tranquility and togetherness. The spacious living room offers an open concept with a gas burning fireplace. The kitchen offers new soft closing white cabinets that’s good for storage. The dining area offers a backdrop of the deck that can be used for entertaining or relaxing after a long days work. The primary suite is complete with a generous walk-in closet and cozy ensuite bathroom promising privacy and solace. The two additional bedrooms come with freshly laid carpet and shared bathroom. Need a fourth bedroom?? Look no further, the basement comes finished with a walk-in closet. Let’s not forget the roof was replaced in March 2024. Nestled in a quiet neighborhood, these 3 beds, 2.5 bath townhouse is a mere 20-minutes from the vibrant heart of Atlanta. Here, accessibility conspires with the tranquility of suburbia, offering you the best of both worlds. As one of only seven rare gems in the community brandishing a basement, this capacious unit is not just a home, it's a canvas awaiting your touch. Schedule your tour today!!! Please note: This home is not FHA eligible.

    Zillow last checked:

    Listing updated:

    Listed by:

    RaShun Cooper,

    Coldwell Banker Realty 404-252-4908

    Bought with:

    Brendan Blount, 255389

    HomeSmart

    Source: FMLS GA,MLS#: 7482320MLS Logo

    Facts & features

    Interior

    Bedrooms & bathrooms
    • Bedrooms: 3
    • Bathrooms: 3
    • Full bathrooms: 2
    • 1/2 bathrooms: 1
    Rooms
    • Room types: Den, Family Room, Living Room
    Primary bedroom
    • Features: Oversized Master, Roommate Floor Plan
    • Level: Oversized Master, Roommate Floor Plan
    Bedroom
    • Features: Oversized Master, Roommate Floor Plan
    Primary bathroom
    • Features: Shower Only
    Dining room
    • Features: Open Concept
    Kitchen
    • Features: Breakfast Bar, Cabinets White, Stone Counters
    Heating
    • Central, Natural Gas
    Cooling
    • Central Air
    Appliances
    • Included: Dishwasher, Disposal, Dryer, Electric Oven, Microwave, Refrigerator, Self Cleaning Oven, Washer
    • Laundry: In Bathroom, Main Level
    Features
    • Entrance Foyer, Walk-In Closet(s)
    • Flooring: Carpet, Ceramic Tile, Vinyl
    • Windows: None
    • Basement: Daylight,Exterior Entry,Finished,Full
    • Number of fireplaces: 1
    • Fireplace features: Gas Starter, Living Room
    • Common walls with other units/homes: End Unit
    Interior area
    • Total structure area: 1,712
    • Total interior livable area: 1,712 sqft

    Property

    Parking
    • Total spaces: 1
    • Parking features: Driveway, Garage
    • Garage spaces: 1
    • Has uncovered spaces: Yes
    Accessibility
    • Accessibility features: None
    Features
    • Levels: Three Or More
    • Patio & porch: Deck
    • Exterior features: Balcony
    • Pool features: None
    • Spa features: None
    • Fencing: None
    • Has view: Yes
    • View description: Other
    • Waterfront features: None
    • Body of water: None
    Lot
    • Size: 5,227 Square Feet
    • Features: Other
    Details
    • Additional structures: None
    • Parcel number: 18049600300
    • Other equipment: None
    • Horse amenities: None

    Construction

    Type & style
    • Home type: Townhouse
    • Architectural style: Townhouse,Traditional
    • Property subtype: Townhouse, Residential
    • Attached to another structure: Yes
    Materials
    • Aluminum Siding, Vinyl Siding
    • Foundation: Concrete Perimeter
    • Roof: Composition
    Condition
    • Updated/Remodeled
    • New construction: No
    • Year built: 2003

    Utilities & green energy

    • Electric: Other
    • Sewer: Public Sewer
    • Water: Public
    • Utilities for property: Cable Available, Electricity Available, Natural Gas Available, Phone Available, Sewer Available, Water Available
    Green energy
    • Energy efficient items: None
    • Energy generation: None

    Community & HOA

    Community
    • Features: Homeowners Assoc, Near Schools, Near Shopping, Street Lights
    • Security: Fire Alarm
    • Subdivision: Parkview Commons
    HOA
    • Has HOA: Yes
    • Services included: Maintenance Grounds, Reserve Fund, Sewer, Trash, Water
    • HOA fee: $195 monthly
    • HOA phone: 770-535-1020
    Location
    • Region: Mableton

    Financial & listing details

    • Price per square foot: $126/sqft
    • Tax assessed value: $244,340
    • Annual tax amount: $1,899
    • Date on market: 11/6/2024
    • Cumulative days on market: 100 days
    • Ownership: Condominium
    • Electric utility on property: Yes
    • Road surface type: Asphalt

    Price history

    DateEventPrice
    3/26/2025Sold$215,000$126/sqft
    Source: FMLS GA #7482320 Report a problem
    2/23/2025Pending sale$215,000$126/sqft
    Source: FMLS GA #7482320 Report a problem
    2/20/2025Price change$215,000-6.5%$126/sqft
    Source: GAMLS #10409244 Report a problem
    1/26/2025Listed for sale$230,000$134/sqft
    Source: FMLS GA #7482320 Report a problem
    1/26/2025Pending sale$230,000$134/sqft
    Source: FMLS GA #7482320 Report a problem
    1/24/2025Listed for sale$230,000$134/sqft
    Source: FMLS GA #7482320 Report a problem
    1/16/2025Pending sale$230,000$134/sqft
    Source: FMLS GA #7482320 Report a problem
    12/24/2024Price change$230,000-9.8%$134/sqft
    Source: GAMLS #10409244 Report a problem
    11/7/2024Listed for sale$255,000+2%$149/sqft
    Source: FMLS GA #7482320 Report a problem
    9/5/2024Listing removed$250,000$146/sqft
    Source: FMLS GA #7351219 Report a problem
    8/12/2024Price change$250,000-2%$146/sqft
    Source: FMLS GA #7351219 Report a problem
    7/26/2024Listed for sale$255,000$149/sqft
    Source: GAMLS #10265379 Report a problem
    7/8/2024Pending sale$255,000$149/sqft
    Source: GAMLS #10265379 Report a problem
    4/29/2024Price change$255,000-3.8%$149/sqft
    Source: GAMLS #10265379 Report a problem
    4/12/2024Listed for sale$265,000$155/sqft
    Source: GAMLS #10265379 Report a problem
    4/6/2024Pending sale$265,000$155/sqft
    Source: GAMLS #10265379 Report a problem
    3/12/2024Listed for sale$265,000+10.4%$155/sqft
    Source: FMLS GA #7351219 Report a problem
    9/20/2023Listing removed$240,000$140/sqft
    Source: GAMLS #10191879 Report a problem
    8/14/2023Listed for sale$240,000$140/sqft
    Source: FMLS GA #7261084 Report a problem
    8/14/2023Listing removed$240,000$140/sqft
    Source: FMLS GA #7205308 Report a problem
    7/4/2023Price change$240,000-7.7%$140/sqft
    Source: FMLS GA #7205308 Report a problem
    6/14/2023Pending sale$260,000$152/sqft
    Source: GAMLS #10151116 Report a problem
    6/7/2023Price change$260,000-5.8%$152/sqft
    Source: GAMLS #10151116 Report a problem
    4/20/2023Listed for sale$275,900+75.2%$161/sqft
    Source: FMLS GA #7205308 Report a problem
    5/6/2021Sold$157,500+344.9%$92/sqft
    Source: Public Record Report a problem
    10/20/2011Sold$35,400-62.4%$21/sqft
    Source: Public Record Report a problem
    7/7/2011Sold$94,115-7.5%$55/sqft
    Source: Public Record Report a problem
    2/21/2008Sold$101,790-15.2%$59/sqft
    Source: Public Record Report a problem
    10/19/2006Sold$120,000+7.2%$70/sqft
    Source: Public Record Report a problem
    3/3/2003Sold$111,900$65/sqft
    Source: Public Record Report a problem

    Public tax history

    YearProperty taxesTax assessment
    2024$2,947 +55.1%$97,736 +55.1%
    2023$1,899 -0.7%$63,000
    2022$1,912 +33.2%$63,000 +33.2%
    2021$1,435 +13.5%$47,288 +13.5%
    2020$1,264 -0.2%$41,660 -0.2%
    2019$1,266 +25.7%$41,728 +25.7%
    2018$1,007 $33,188 +40.7%
    2017$1,007 +48.6%$23,584
    2016$678 +22.7%$23,584 +25.7%
    2015$553 -0.8%$18,756
    2014$557 +34.5%$18,756 +35.6%
    2013$414 -0.8%$13,828
    2012$418 -22.7%$13,828 -22.6%
    2011$540 -13.9%$17,860 -18.2%
    2010$628 -53.5%$21,844 -53.5%
    2009$1,351 +79.8%$46,996 +12.8%
    2006$752 -0.5%$41,660
    2005$755 $41,660
    2004$755 -21.4%$41,660 +29.5%
    2003$961 $32,160
    Find assessor info on the county website

    Neighborhood: 30126

    Nearby schools

    GreatSchools rating
    Schools provided by the listing agent
    • Elementary: City View
    • Middle: Lindley
    • High: Pebblebrook

    Source: FMLS GA. This data may not be complete. We recommend contacting the local school district to confirm school assignments for this home.

    Get a cash offer in 3 minutes
    Find out how much your home could sell for in as little as 3 minutes with a no-obligation cash offer.
    Estimated market value
    $212,800
    Get a cash offer in 3 minutes
    Find out how much your home could sell for in as little as 3 minutes with a no-obligation cash offer.
    Estimated market value
    $212,800