Skip main navigation
Off market
  • $1,140,300

    6935 Lagoon Ct, Jurupa Valley, CA 91752

    6beds
    4,120sqft
    SingleFamily
    Built in 2016
    8,276 Square Feet Lot
    $1,140,300 Zestimate®
    $277/sqft
    $4,935 Estimated rent

    Home value

    $1,140,300

    $1.07M - $1.21M

    $4,935/mo

    Zestimate® history
    Loading
    Loading...

    Owner options

    List your home for rent

    $4,935/mo

    Rent Zestimate®

    Find your next renter with Zillow Rental Manager. Plus, with online applications, you can quickly screen prospective tenants – for free.

    Learn more

    $4,935/mo

    Rent Zestimate®

    Refinance and save

    $7,299/mo

    Est. payment

    Refinancing to a lower rate could help reduce your monthly payments and save thousands over the life of the loan.

    See today's rates

    $7,299/mo

    Est. payment

    Explore your selling options

    Work with a Zillow partner agent

    Leverage their expertise and Zillow's premium Showcase listings to get your home seen by more buyers.

    Get started

    List with your own agent

    Get your home in front of millions of buyers by listing it on Zillow.

    Learn how to do it

    Sell it yourself

    Take full control of how buyers see your home on Zillow by listing For Sale by Owner (FSBO).

    List your home

    What's special

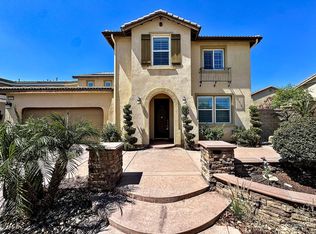
    You'll love this gorgeous two story Next Gen Home-The Home within a home. This home offers an innovative floor plan perfect for multi generational living and the level of upgrades is undeniably impressive! This 6 Bedroom 5 Bath home features 4,120 sq. ft. of living with a remarkable 8,276 sq. foot lot. With over 100k in upgrades! You'll be greeted with an open floor plan, granite counter tops, spacious living room with fireplace and modern finishes throughout. The Next Gen Suite is perfect for in laws, guest living or Art/Yoga studio. Featuring it's own bedroom, full sized bath, walk in closet, kitchenette, laundry room and private Garage entrance. Upstairs is the master suite with a walk in closet, budoir and luxurious bathroom, double vanity and oversized tub. This astonishing home has all of the top of the line features. From upgraded flooring, crown molding, designer light fixtures to window panel barn doors from Jeff Lewis Design. This home is truly one of a kind! Walk outside and you'll find not only a backyard sanctuary but an entertainers dream! This custom designed backyard offers total privacy with awning, gas fireplace, fully paved patio, ceiling fans and grill. With smart home access control, two tankless water heaters, solar panels , two attached garages this home is STATE OF THE ART! This beautiful home is within a short distance to popular shops and restaurants. Come check out this rare find that is truly upgraded with all of its one of a kind features.

    This property is off market, which means it's not currently listed for sale or rent on Zillow. This may be different from what's available on other websites or public sources.

    Facts & features

    Interior

    Bedrooms & bathrooms
    • Bedrooms: 6
    • Bathrooms: 5
    • Full bathrooms: 4
    • 1/2 bathrooms: 1
    Heating
    • Forced air
    Cooling
    • Central
    Appliances
    • Included: Dishwasher, Dryer, Microwave, Refrigerator, Washer
    • Laundry: Individual Room, Inside, Dryer Included, Washer Included, Washer Hookup
    Features
    • Recessed Lighting, Granite Counters, Ceiling Fan(s), Built-in Features, Crown Molding, In-Law Floorplan
    • Windows: ENERGY STAR Qualified Windows
    • Has fireplace: Yes
    • Fireplace features: Living Room, Family Room
    • Common walls with other units/homes: No Common Walls
    Interior area
    • Total interior livable area: 4,120 sqft

    Property

    Parking
    • Total spaces: 5
    • Parking features: Garage - Attached
    Accessibility
    • Accessibility features: Parking
    Features
    • Levels: Two
    • Patio & porch: Covered, Patio Open, Concrete, Patio
    Lot
    • Size: 8,276 Square Feet
    • Features: Front Yard, Paved, Park Nearby
    Details
    • Parcel number: 157280016
    • Special conditions: Standard

    Construction

    Type & style
    • Home type: SingleFamily
    Condition
    • Turnkey, Updated/Remodeled
    • Year built: 2016

    Utilities & green energy

    • Sewer: Public Sewer
    • Water: Public
    Green energy
    • Energy generation: Solar

    Community & HOA

    HOA
    • Has HOA: Yes
    • Amenities included: Picnic Area, Playground
    • HOA fee: $73 monthly
    Location
    • Region: Jurupa Valley

    Financial & listing details

    • Price per square foot: $277/sqft

    Price history

    DateEventPrice
    10/11/2019Sold$736,000-0.4%$179/sqft
    Source: CRMLS #RS19119091 Report a problem
    10/11/2019Pending sale$738,888$179/sqft
    Source: Re/Max College Park Realty #RS19119091 Report a problem
    8/24/2019Listed for sale$738,888$179/sqft
    Source: Re/Max College Park Realty #RS19119091 Report a problem
    7/9/2019Pending sale$738,888$179/sqft
    Source: Re/Max College Park Realty #RS19119091 Report a problem
    6/26/2019Price change$738,888-1.5%$179/sqft
    Source: Re/Max College Park Realty #RS19119091 Report a problem
    6/15/2019Price change$750,000-1.7%$182/sqft
    Source: Re/Max College Park Realty #RS19119091 Report a problem
    6/4/2019Price change$763,000-1.5%$185/sqft
    Source: Re/Max College Park Realty #RS19119091 Report a problem
    5/30/2019Price change$775,000-0.4%$188/sqft
    Source: Re/Max College Park Realty #RS19119091 Report a problem
    5/22/2019Listed for sale$778,000+20.3%$189/sqft
    Source: Re/Max College Park Realty #RS19119091 Report a problem
    10/17/2016Listing removed$646,840$157/sqft
    Source: Lennar Report a problem
    10/5/2016Listed for sale$646,840$157/sqft
    Source: Lennar Report a problem

    Public tax history

    Tax history is unavailable.

    Neighborhood: Mira Loma

    Nearby schools

    GreatSchools rating
    Schools provided by the listing agent
    • Elementary: Vandermolen Elementary
    • Middle: River Heights Intermediate
    • High: Roosevelt High School
    • District: Corona-Norco Unified

    Source: The MLS. This data may not be complete. We recommend contacting the local school district to confirm school assignments for this home.

    Get a cash offer in 3 minutes
    Find out how much your home could sell for in as little as 3 minutes with a no-obligation cash offer.
    Estimated market value
    $1,140,300
    Get a cash offer in 3 minutes
    Find out how much your home could sell for in as little as 3 minutes with a no-obligation cash offer.
    Estimated market value
    $1,140,300