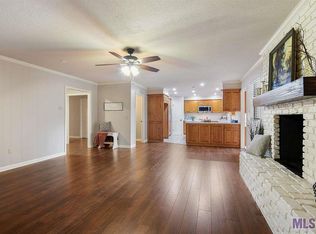
Discover refined living in Central with this captivating five-bedroom home, featuring an additional versatile office space, three full bathrooms, and an array of modern conveniences, all nestled on a sprawling near half-acre lot. Delight in the seamless blend of luxury and practicality with durable luxury vinyl plank flooring and elegant quartz countertops throughout. Brand new built-ins in living room and laundry room! Other recent upgrades include a new HVAC system, water heater, and roof—ensuring peace of mind for years to come. Outside, the pristine inground pool and substantial workshop promise endless enjoyment and functionality. Located in the desirable Central School District and benefiting from a no-flood zone designation, this home is not just move-in ready—it's a lifestyle upgrade waiting to happen. Schedule your private showing today and experience firsthand the blend of sophistication and comfort this home offers.
Sold
Price Unknown
6935 Landmor Dr, Greenwell Springs, LA 70739
5beds
2,349sqft
Single Family Residence, Residential
Built in 1985
0.43 Acres Lot
$368,300 Zestimate®
$--/sqft
$2,836 Estimated rent
Home value
$368,300
$346,000 - $390,000
$2,836/mo
Zestimate® history
Owner options
List your home for rent
$2,836/mo
Rent Zestimate®
Find your next renter with Zillow Rental Manager. Plus, with online applications, you can quickly screen prospective tenants – for free.
$2,836/mo
Rent Zestimate®
Refinance and save
Refinancing to a lower rate could help reduce your monthly payments and save thousands over the life of the loan.
Explore your selling options
Work with a Zillow partner agent
Leverage their expertise and Zillow's premium Showcase listings to get your home seen by more buyers.
Get startedList with your own agent
Get your home in front of millions of buyers by listing it on Zillow.
Learn how to do itSell it yourself
Take full control of how buyers see your home on Zillow by listing For Sale by Owner (FSBO).
List your homeWhat's special
Sprawling near half-acre lotBrand new built-insPristine inground poolSubstantial workshopElegant quartz countertops
Zillow last checked:
Listing updated:
Listed by:
Trey Willard,
Keller Williams Realty Red Stick Partners,
Whitney Willard,
Keller Williams Realty Red Stick Partners
Bought with:
Brendan Hoang, 995711291
Keller Williams Realty-First Choice
Source: ROAM MLS,MLS#: 2024017321
Facts & features
Interior
Bedrooms & bathrooms
- Bedrooms: 5
- Bathrooms: 3
- Full bathrooms: 3
Rooms
- Room types: Bedroom, Primary Bedroom, Kitchen, Living Room, Office, Workshop
Primary bedroom
- Features: En Suite Bath
- Level: First
- Area: 212.09
- Width: 12.7
Bedroom 1
- Level: First
- Area: 286.56
- Width: 14.4
Bedroom 2
- Level: First
- Area: 126.26
- Width: 10.7
Bedroom 3
- Level: First
- Area: 110.09
- Width: 10.9
Bedroom 4
- Level: First
- Area: 110.09
- Width: 10.1
Primary bathroom
- Features: Double Vanity, Walk-In Closet(s), Shower Combo, Water Closet
Kitchen
- Features: Stone Counters, Kitchen Island, Pantry
- Level: First
- Area: 261.66
Living room
- Level: First
- Area: 210
- Dimensions: 15 x 14
Office
- Level: First
- Area: 104.16
Heating
- Central
Cooling
- Central Air, Ceiling Fan(s)
Appliances
- Included: Electric Cooktop, Microwave
- Laundry: Inside
Features
- Built-in Features
- Flooring: Other
- Windows: Drapes
Interior area
- Total structure area: 4,106
- Total interior livable area: 2,349 sqft
Property
Parking
- Parking features: Driveway, Garage Faces Rear, Garage Door Opener
- Has garage: Yes
Features
- Stories: 1
- Patio & porch: Covered
- Exterior features: Lighting
- Has private pool: Yes
- Pool features: In Ground
Lot
- Size: 0.43 Acres
- Dimensions: 145 x 122 x 140 x 122
Details
- Additional structures: Workshop
- Parcel number: 01912739
- Special conditions: Standard
Construction
Type & style
- Home type: SingleFamily
- Architectural style: Traditional
- Property subtype: Single Family Residence, Residential
Materials
- Brick Siding, Brick
- Foundation: Slab
- Roof: Shingle
Condition
- Updated/Remodeled
- New construction: No
- Year built: 1985
Utilities & green energy
- Gas: Entergy
- Sewer: Public Sewer
- Water: Public
Community & HOA
Community
- Security: Smoke Detector(s)
- Subdivision: Bellingrath Hills
Location
- Region: Greenwell Springs
Financial & listing details
- Tax assessed value: $340,100
- Annual tax amount: $4,324
- Date on market: 9/13/2024
- Listing terms: Cash,Conventional,FHA,FMHA/Rural Dev,VA Loan
Price history
| Date | Event | Price |
|---|---|---|
| 11/25/2024 | Sold | -- |
Source:  ROAM MLS #2024017321 Report a problem ROAM MLS #2024017321 Report a problem | ||
| 11/7/2024 | Pending sale | $358,000$152/sqft |
Source: ROAM MLS #2024017321 Report a problem | ||
| 9/13/2024 | Listed for sale | $358,000+0.8%$152/sqft |
Source: ROAM MLS #2024017321 Report a problem | ||
| 3/28/2024 | Sold | -- |
Source: ROAM MLS #2023018148 Report a problem | ||
| 2/22/2024 | Contingent | $355,000$151/sqft |
Source: ROAM MLS #2023018148 Report a problem | ||
| 11/27/2023 | Price change | $355,000-1.4%$151/sqft |
Source: ROAM MLS #2023018148 Report a problem | ||
| 11/2/2023 | Listed for sale | $359,900+14.3%$153/sqft |
Source: ROAM MLS #2023018148 Report a problem | ||
| 3/17/2023 | Sold | -- |
Source: Public Record Report a problem | ||
| 2/23/2023 | Pending sale | $315,000$134/sqft |
Source: ROAM MLS #2023002718 Report a problem | ||
| 2/21/2023 | Listed for sale | $315,000$134/sqft |
Source: ROAM MLS #2023002718 Report a problem | ||
| 9/9/2022 | Sold | -- |
Source: Public Record Report a problem | ||
Public tax history
| Year | Property taxes | Tax assessment |
|---|---|---|
| 2025 | $4,324 +44.4% | $34,010 +10.1% |
| 2024 | $2,995 +75.9% | $30,880 +143.5% |
| 2023 | $1,703 +297.7% | $12,680 +322.7% |
| 2022 | $428 +0% | $3,000 |
| 2021 | $428 -86.8% | $3,000 -87.9% |
| 2020 | $3,232 +15.7% | $24,700 +19.3% |
| 2019 | $2,794 +1.1% | $20,700 |
| 2018 | $2,763 | $20,700 |
| 2017 | $2,763 | $20,700 +46.2% |
| 2016 | $2,763 +48.7% | $14,155 -17.7% |
| 2015 | $1,858 -16.2% | $17,200 |
| 2014 | $2,217 | $17,200 |
| 2013 | $2,217 +0% | $17,200 |
| 2012 | $2,217 +17% | $17,200 +21.1% |
| 2011 | $1,894 +0% | $14,200 |
| 2010 | $1,894 +142.2% | $14,200 |
| 2009 | $782 +8% | $14,200 |
| 2008 | $725 +15% | $14,200 +8.4% |
| 2007 | $630 -1.4% | $13,100 |
| 2006 | $639 -1.6% | $13,100 |
| 2005 | $649 +52.7% | $13,100 |
| 2004 | $425 +136.1% | $13,100 +48.9% |
| 2003 | $180 +27.2% | $8,800 |
| 2002 | $142 0% | $8,800 |
| 2001 | $142 +2.9% | $8,800 |
| 2000 | $138 | $8,800 |
Find assessor info on the county website
Neighborhood: 70739
Nearby homes
- $397,000-- bd-- ba2.9k sqft6977 Landmor Dr, Greenwell Springs, LA 70739Off Market
- $---- bd-- ba2.4k sqft6887 Landmor Dr, Greenwell Springs, LA 70739Sold
- $308,1003 bd2 ba2.7k sqft6934 Landmor Dr, Greenwell Springs, LA 70739Off Market
- $181,100-- bd-- ba2.3k sqft6999 Landmor Dr, Greenwell Springs, LA 70739Off Market
- $196,4003 bd1 ba1.6k sqft6886 Landmor Dr, Greenwell Springs, LA 70739Off Market
- $316,4004 bd3 ba2.3k sqft6865 Landmor Dr, Greenwell Springs, LA 70739Off Market
- $197,900-- bd-- ba2k sqft6976 Landmor Dr, Greenwell Springs, LA 70739Off Market
- $290,400-- bd-- ba2.1k sqft7025 Landmor Dr, Greenwell Springs, LA 70739Off Market
Nearby schools
GreatSchools rating
- NABellingrath Hills Elementary SchoolGrades: PK-KDistance: 0.3 mi
- 7/10Central Middle SchoolGrades: 6-8Distance: 4.1 mi
- 8/10Central High SchoolGrades: 9-12Distance: 2.2 mi
Schools provided by the listing agent
- District: East Baton Rouge
Source: ROAM MLS. This data may not be complete. We recommend contacting the local school district to confirm school assignments for this home.
Get a cash offer in 3 minutes
Find out how much your home could sell for in as little as 3 minutes with a no-obligation cash offer.
Estimated market value
$368,300
Get a cash offer in 3 minutes
Find out how much your home could sell for in as little as 3 minutes with a no-obligation cash offer.
Estimated market value
$368,300
- Louisiana
- East Baton Rouge Parish
- Greenwell Springs
- 70739
- 6935 Landmor Dr
Nearby cities
Nearby zip codes
Other Greenwell Springs Topics
- Apartments for Rent in 70739
- Houses for Sale in 70739
- Houses for Rent in 70739
- 70739 Real Estate
- Greenwell Springs Condos
- Houses for Sale in Greenwell Springs
- Newest Listings in Greenwell Springs
- Greenwell Springs Home Values
- Greenwell Springs Real Estate Agents
- Greenwell Springs Refinance
- Greenwell Springs Mortgage Rates
