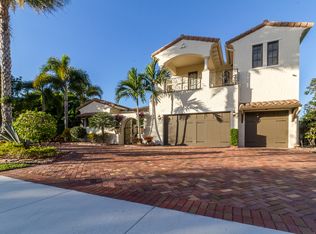
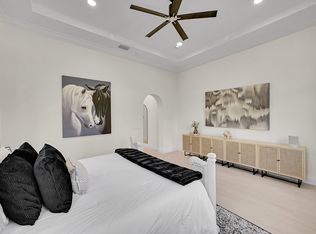
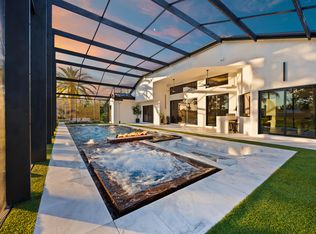
Welcome to a masterpiece of modern elegance set on a coveted double lakefront lot in Parkland's premier community. A dramatic 34-foot entryway with soaring ceilings, sculpted pillars, soffit detailing, and Restoration Hardware chandeliers creates a breathtaking first impression. The interiors are defined by 48x48 Crystala marble flooring, ambient designer lighting, Azori cabinetry, walnut leather wall panels, and striking Dekton countertops, blending warmth and contemporary sophistication. The gourmet kitchen flows effortlessly into expansive living spaces designed for both grand entertaining and intimate gatherings. A versatile front office with a private bath can serve as a guest suite. The primary suite on the main level is a serene retreat, featuring a spa-inspired bath with black marble tile, soaking tub, walk-in shower, and an oversized dressing room. Upstairs, two ensuite bedrooms open to private balconies with tranquil lake views, complemented by a loft overlooking the elegant living areas below. Outdoors, experience true resort living in the oversized backyard oasis, showcasing a spectacular pool, jacuzzi, and lounge areas framed by tropical landscaping and architectural hardscape design. Additional features include a 3-car air-conditioned garage, 2022 Trane HVAC, impact glass, 2017 roof, linear vents, and tiled columns. This exceptional residence embodies timeless luxury and sophisticated design at every turn.
For sale
Est. $2,700,000
6935 Long Leaf Drive, Parkland, FL 33076
4beds
4,173sqft
Single Family Residence
Built in 2006
0.57 Acres Lot
$2,529,100 Zestimate®
$647/sqft
$1,245/mo HOA
What's special
Linear ventsTwo ensuite bedroomsSpectacular poolDouble lakefront lotRestoration hardware chandeliersSoffit detailingGourmet kitchen
- 286 days |
- 738 |
- 27 |
Zillow last checked:
Listing updated:
Listed by:
Biagio J Como 561-207-1886,
Exit Realty Premier Elite
Source: BeachesMLS,MLS#: R11130704 Originating MLS: BeachesMLS
Originating MLS: BeachesMLSFacts & features
Interior
Bedrooms & bathrooms
- Bedrooms: 4
- Bathrooms: 5
- Full bathrooms: 4
- 1/2 bathrooms: 1
- Main level bathrooms: 2
- Main level bedrooms: 2
Primary bedroom
- Level: Main
- Area: 0
- Dimensions: 0 X 0
Kitchen
- Level: Main
- Area: 0
- Dimensions: 0 X 0
Living room
- Level: Main
- Area: 0
- Dimensions: 0 X 0
Heating
- Central, Electric
Cooling
- Central Air, Ceiling Fan(s), Electric
Appliances
- Included: Dryer, Dishwasher, Electric Water Heater, Disposal, Gas Range, Microwave, Refrigerator, Water Heater, Washer
- Laundry: Inside
Features
- Built-in Features, Bathtub, Dual Sinks, Family/Dining Room, Garden Tub/Roman Tub, High Ceilings, Kitchen Island, Kitchen/Dining Combo, Living/Dining Room, Main Level Primary, Pantry, Soaking Tub, Separate Shower, Tub Shower, Walk-In Closet(s)
- Flooring: Marble, Other
Interior area
- Total structure area: 4,933
- Total interior livable area: 4,173 sqft
Video & virtual tour
Property
Parking
- Total spaces: 3
- Parking features: Attached, Garage
- Attached garage spaces: 3
Features
- Levels: Multi/Split,Two
- Stories: 2
- Entry location: Entry Level Living Area Y
- Patio & porch: Covered, Patio, Balcony
- Exterior features: Balcony, Outdoor Living Area
- Has private pool: Yes
- Pool features: In Ground, Association
- Has spa: Yes
- Spa features: In Ground
- Fencing: Fenced
- Has view: Yes
- View description: Lake, Pool
- Has water view: Yes
- Water view: Lake
- Waterfront features: Lake Front
Lot
- Size: 0.57 Acres
- Features: Interior Lot, Sprinkler System
Details
- Parcel number: 474133032450
- Zoning: PRD
- Special conditions: In Foreclosure,Real Estate Owned,Listed As-Is
Construction
Type & style
- Home type: SingleFamily
- Architectural style: Colonial,Other
- Property subtype: Single Family Residence
Materials
- Block
- Roof: Concrete,Other,Tile
Condition
- Resale
- New construction: No
- Year built: 2006
Utilities & green energy
- Electric: 3 Phase
- Sewer: Public Sewer
- Water: Public
- Utilities for property: Sewer Available
Community & HOA
Community
- Features: Home Owners Association, Gated, Property Manager On-Site, Street Lights, Sidewalks
- Security: Gated with Guard, Gated Community
- Membership fee: $10,000
- Subdivision: PARKLAND GOLF & COUNTRY CLUB
HOA
- Has HOA: Yes
- Amenities included: Business Center, Clubhouse, Fitness Center, Golf Course, Management, Playground, Pool, Sidewalks, Tennis Court(s)
- Services included: Common Areas
- HOA fee: $1,245 monthly
- Additional fee info: Membership Fee: 10000
Location
- Region: Pompano Beach
Financial & listing details
- Price per square foot: $647/sqft
- Tax assessed value: $1,707,550
- Annual tax amount: $33,209
- Date on market: 10/8/2025
- Cumulative days on market: 286 days
- Listing terms: Cash,Conventional
Foreclosure details
Estimated market value
$2,529,100
$2.40M - $2.66M
$11,674/mo
Price history
| Date | Event | Price |
|---|---|---|
| 12/21/2021 | Sold | $1,100,000+12.4%$264/sqft |
Source: Public Record Report a problem | ||
| 5/12/2020 | Listing removed | $979,000$235/sqft |
Source: Trustee Realty Inc. #A10789494 Report a problem | ||
| 4/6/2020 | Listed for sale | $979,000$235/sqft |
Source: Trustee Realty Inc. #A10789494 Report a problem | ||
| 1/27/2020 | Pending sale | $979,000$235/sqft |
Source: Trustee Realty Inc. #A10789494 Report a problem | ||
| 12/19/2019 | Price change | $979,000-15.6%$235/sqft |
Source: Trustee Realty Inc. #A10789494 Report a problem | ||
| 7/12/2019 | Price change | $1,160,000+16%$278/sqft |
Source: Coldwell Banker Residential Real Estate - Weston #F10159572 Report a problem | ||
| 6/7/2019 | Price change | $1,000,000-12.7%$240/sqft |
Source: Coldwell Banker #F10159572 Report a problem | ||
| 2/27/2019 | Price change | $1,145,000-1.3%$274/sqft |
Source: Coldwell Banker Residential Real Estate - Weston #F10159572 Report a problem | ||
| 1/29/2019 | Listed for sale | $1,160,000+17746.2%$278/sqft |
Source: Coldwell Banker Residential RE #F10159572 Report a problem | ||
| 6/6/2018 | Listing removed | $6,500$2/sqft |
Source: Berkshire Hathaway Fl Realty #F10103723 Report a problem | ||
| 3/30/2018 | Pending sale | $6,500$2/sqft |
Source: Berkshire Hathaway Fl Realty #F10103723 Report a problem | ||
| 3/30/2018 | Listed for sale | $6,500-99.4%$2/sqft |
Source: Berkshire Hathaway Fl Realty #F10103723 Report a problem | ||
| 3/30/2018 | Listing removed | $6,500$2/sqft |
Source: Berkshire Hathaway Fl Realty #F10103723 Report a problem | ||
| 1/20/2018 | Listed for rent | $6,500$2/sqft |
Source: Berkshire Hathaway Fl Realty #F10103723 Report a problem | ||
| 3/31/2017 | Sold | $1,120,000-6.6%$268/sqft |
Source:  BeachesMLS #F10032656 Report a problem BeachesMLS #F10032656 Report a problem | ||
| 12/20/2016 | Pending sale | $1,198,900$287/sqft |
Source: RE/MAX Advisors #F10032656 Report a problem | ||
| 11/14/2016 | Price change | $1,198,900-3.9%$287/sqft |
Source: RE/MAX Advisors #F10032656 Report a problem | ||
| 9/26/2016 | Listed for sale | $1,247,500+129.1%$299/sqft |
Source: RE/MAX Advisors #F10032656 Report a problem | ||
| 7/22/2011 | Listing removed | $544,500$130/sqft |
Source: The Harosh Team Report a problem | ||
| 10/28/2010 | Listed for sale | $544,500-27.9%$130/sqft |
Source: The Harosh Team Report a problem | ||
| 9/15/2010 | Sold | $755,000-5%$181/sqft |
Source: Public Record Report a problem | ||
| 6/23/2010 | Price change | $795,000+53.7%$191/sqft |
Source: NRT Florida #F1079213 Report a problem | ||
| 6/7/2010 | Listed for sale | $517,300+32.6%$124/sqft |
Source: Tunnel Light Investments, Inc. Report a problem | ||
| 4/14/2010 | Sold | $390,000-28.4%$93/sqft |
Source: Public Record Report a problem | ||
| 2/14/2010 | Price change | $544,500+5.3%$130/sqft |
Source: RE/MAX Premier Associates Report a problem | ||
| 1/30/2010 | Price change | $517,300-51.9%$124/sqft |
Source: New Home Sales Realty #F1045806 Report a problem | ||
| 12/23/2009 | Listed for sale | $1,075,000-41.1%$258/sqft |
Source: Luxury Living Realty #F935491 Report a problem | ||
| 4/17/2007 | Sold | $1,825,000$437/sqft |
Source: Public Record Report a problem | ||
Public tax history
| Year | Property taxes | Tax assessment |
|---|---|---|
| 2025 | $35,675 +7.4% | $1,632,300 +9.5% |
| 2024 | $33,210 +4.5% | $1,490,720 +10% |
| 2023 | $31,793 +13.6% | $1,355,200 +10% |
| 2022 | $27,990 +9% | $1,232,000 +10.6% |
| 2021 | $25,687 +4.1% | $1,113,610 +4.7% |
| 2020 | $24,682 -1.3% | $1,063,300 -0.4% |
| 2019 | $25,013 | $1,067,740 +2.3% |
| 2018 | $25,013 +6.3% | $1,044,060 +41.6% |
| 2017 | $23,521 +32.6% | $737,220 +2.1% |
| 2016 | $17,738 -0.2% | $722,060 +0.7% |
| 2015 | $17,777 -7.1% | $717,050 +0.8% |
| 2014 | $19,143 | $711,360 -16.6% |
| 2013 | $19,143 +2.3% | $853,290 +6.7% |
| 2012 | $18,716 +2.6% | $799,800 +20% |
| 2011 | $18,250 +102.4% | $666,270 +326.4% |
| 2010 | $9,017 -62% | $156,240 -83.2% |
| 2009 | $23,704 -20.3% | $928,610 -35.6% |
| 2008 | $29,740 | $1,441,180 |
Find assessor info on the county website
Monthly payment
Est. payment
Payment breakdown
Explore the cost of this home by adjusting the details. Changes won't be saved.Climate risks
Neighborhood: 33076
Nearby schools
GreatSchools rating
- 10/10Park Trails Elementary SchoolGrades: PK-5Distance: 0.7 mi
- 9/10Westglades Middle SchoolGrades: 6-8Distance: 1.2 mi
- 9/10Marjory Stoneman Douglas High SchoolGrades: 9-12Distance: 1 mi
- $1,826,5005 bd5 ba3.5k sqft6940 Long Leaf Dr, Parkland, FL 33076Off Market
- $---- bd-- ba-- sqft6940 Long Leaf Dr, Pompano Beach, FL 33076Off Market
- $2,177,8006 bd5 ba5.2k sqft6955 Long Leaf Dr, Parkland, FL 33076Off Market
- $1,900,0005 bd6 ba3.6k sqft6930 Long Leaf Dr, Parkland, FL 33076Sold
- $2,382,1005 bd5 ba5.1k sqft9881 Sundance Ct, Pompano Beach, FL 33076Off Market
- $1,475,9005 bd4 ba3.1k sqft6950 Long Leaf Dr, Pompano Beach, FL 33076Off Market
- $2,288,8005 bd6 ba5.6k sqft6960 Long Leaf Dr, Parkland, FL 33076Off Market
- $1,942,8006 bd5 ba5.1k sqft9988 Sundance Ct, Parkland, FL 33076Off Market
A local agent can set up tours, give advice and negotiate with sellers.
A local lender can help you make sure your offer is ready when you are.
Similar homes
- $2,195,0004 bd5 ba4k sqft8540 W Parkland Bay Trail, Parkland, FL 33076For Sale
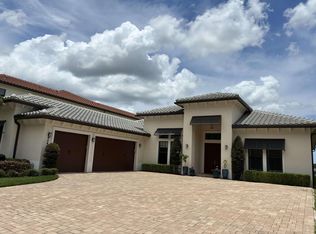
 MLS ID #B26049795, Gregory M Sullivan, ByOwner.Com. BeachesMLS
 - $2,300,0006 bd7 ba4.5k sqft10271 Peninsula Place, Parkland, FL 33076For Sale
 MLS ID #B26028242, Elizabeth McKeone, VantaSure Realty LLC. BeachesMLS
 - $3,400,0005 bd7 ba6k sqft8785 Parkland Bay Drive, Parkland, FL 33076For Sale
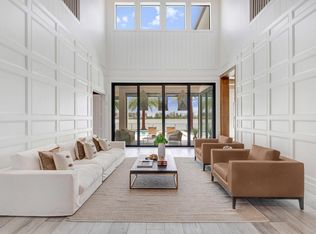 MLS ID #B26047193, Grace Dieterich, Coldwell Banker Realty. BeachesMLS
 - $2,690,0004 bd6 ba2.9k sqft10290 Silver Lake Drive, Boca Raton, FL 33428For Sale
 MLS ID #R11118126, Susan De Camargo Bauer, Branham Realty Inc.. BeachesMLS
 - $1,700,0005 bd4 ba3.4k sqft8965 Watercrest Circle E, Parkland, FL 33076For SaleMLS ID #R11133150, Justin Roth Harris, RH Realty. BeachesMLS
- $1,985,0004 bd4 ba3.5k sqft10725 Passage Way, Parkland, FL 33076For SaleMLS ID #B26000217, Michael Longo, Icon Realty Advisors LLC. BeachesMLS
- $1,729,0005 bd6 ba3.8k sqft9040 W Watercrest Cir Circle W, Parkland, FL 33076For SaleMLS ID #B26030292, Lei Yu, Highlight Realty Corp/LW. BeachesMLS
- $2,854,9994 bd4 ba4.3k sqft21312 Greenwood Court, Boca Raton, FL 33433For SaleMLS ID #B26046971, Jonathan A. Shilalis, Shilalis Real Estate. BeachesMLS
- $2,000,0006 bd5 ba6k sqft4131 NW 99TH Avenue, Coral Springs, FL 33065For SaleMLS ID #B26052638, Jake A Thomas, Icon Realty Advisors LLC. BeachesMLS
- $1,585,0004 bd3 ba3.3k sqft7210 W Cypresshead Drive, Parkland, FL 33067For SaleMLS ID #B26042970, Matthew B Rosenbaum, RightStreet Inc. BeachesMLS
- $2,675,0005 bd5 ba4.2k sqft9046 Chauvet Way, Boca Raton, FL 33496For SaleMLS ID #B26051256, Joanne H DeFrisco, Exit Realty Premier Elite. BeachesMLS
- $2,999,9994 bd5 ba4.1k sqft4887 Bocaire Boulevard, Boca Raton, FL 33487For SaleMLS ID #B26017385, James "Jim" Pappas, Lang Realty/Delray Beach. BeachesMLS
- $2,899,0004 bd4 ba3k sqft5463 NW 41st Terrace, Boca Raton, FL 33496For SaleMLS ID #B26046170, Shereen C Randazza PA, Lang Realty/ BR. BeachesMLS
- $2,590,0004 bd3 ba2.1k sqft2711 NE 19th Street, Fort Lauderdale, FL 33305For SaleMLS ID #F10546887, Petra Pestova, LoKation. BeachesMLS
- $2,799,9995 bd5 ba5.1k sqft1203 NW 121st Avenue, Plantation, FL 33323For SaleMLS ID #B26023479, Chad D Bishop, One Sotheby's Int'l Realty. BeachesMLS
- $2,690,0005 bd5 ba2.3k sqftCoral Ridge Galt Add, Fort Lauderdale, FL 33305For Sale
 MLS ID #A12045758, Esteffany Castrillon, Miles Goldstein Real Estate. MIAMI
 - $2,590,0005 bd7 ba4.6k sqft8573 Crystal Downs Avenue, Boca Raton, FL 33434For SaleMLS ID #F10556836, Eric Caravello, Charles Rutenberg Realty FTL. BeachesMLS
- $1,970,0003 bd4 ba3.4k sqft10818 River Glenn Drive, Boca Raton, FL 33428For SaleMLS ID #B26042735, Lewis Maffeo, Select Homes Realty Group LLC. BeachesMLS
- $1,525,0004 bd4 ba2.8k sqft10630 Boca Woods Lane, Boca Raton, FL 33428For SaleMLS ID #B26050261, Kacie Marie Anderson, EXP Realty. BeachesMLS
- $2,850,0004 bd5 ba3.7k sqft17112 Aquavera Way, Boca Raton, FL 33496For SaleMLS ID #B26033495, Lois B Kozlow, Lang Realty/ BR. BeachesMLS
