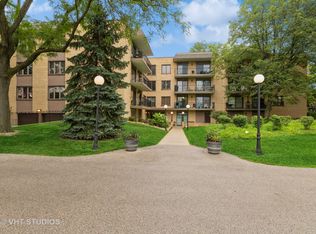
Large corner unit located in the rarely available Forest Court of Niles Condos. Solid brick building with 24 units tucked back adjacent to the forest preserve. This spacious unit offers privacy from every angle - you will feel like you have your very own private Forest Preserve! You are greeted by the beautiful and well maintained grounds that lead into the lobby. Enjoy the convenience of this elevator building with a new hydraulic system installed in 2020. The unit is located on the second floor and offers so much space - you will be amazed! The tile foyer opens up to the combined living and dining rooms. The slider door in the living room provides access to the 22 foot balcony that overlooks the lush Forest Preserve. The eat-in kitchen offers tons of solid oak cabinetry and plenty of countertop space along with a second slider door to the balcony. This is the ideal spot to enjoy your morning cup of coffee or relax and unwind after a long day! The third bedroom was opened up and is used as a den/office/media room off of the kitchen. This room can easily be closed off again if a 3rd bedroom is needed. There are two additional bedrooms including the primary with a big walk-in closet and private bathroom with a soaker tub/shower. The full bathroom in the hallway offers tile flooring and a shower. In- unit laundry room with cabinet space for storage and a full size, side by side washer & dryer that stay. The unit includes an indoor heated garage space. There is also a private storage locker located on the same floor as the unit. You will not believe the privacy this unit offers. It's unlike any other! The location is wonderful just steps from the Niles free bus service, tons of shopping and dining, award winning schools and easy access to transportation! Roof was replaced in 2020. Unit has Anderson windows. Be sure and check out our interactive 3D Tour. Schedule your showing today!
Closed
$315,000
6935 N Milwaukee Ave APT 203, Niles, IL 60714
3beds
1,800sqft
Condominium, Single Family Residence
Built in 1983
-- sqft lot
$376,600 Zestimate®
$175/sqft
$2,877 Estimated rent
Home value
$376,600
$358,000 - $395,000
$2,877/mo
Zestimate® history
Owner options
List your home for rent
$2,877/mo
Rent Zestimate®
Find your next renter with Zillow Rental Manager. Plus, with online applications, you can quickly screen prospective tenants – for free.
$2,877/mo
Rent Zestimate®
Refinance and save
$2,683/mo
Est. payment
Refinancing to a lower rate could help reduce your monthly payments and save thousands over the life of the loan.
$2,683/mo
Est. payment
Explore your selling options
Work with a Zillow partner agent
Leverage their expertise and Zillow's premium Showcase listings to get your home seen by more buyers.
Get startedList with your own agent
Get your home in front of millions of buyers by listing it on Zillow.
Learn how to do itSell it yourself
Take full control of how buyers see your home on Zillow by listing For Sale by Owner (FSBO).
List your homeWhat's special
Zillow last checked:
Listing updated:
Listed by:
Amy Kite, ABR,CRS,E-PRO,SRES,TRC 847-877-9881,
Keller Williams Infinity,
Sherry Landa 773-558-3858,
Keller Williams Infinity
Bought with:
Richard Kasper
Compass
Jason Mrozik
Compass
Source: MRED as distributed by MLS GRID,MLS#: 11833005
Facts & features
Interior
Bedrooms & bathrooms
- Bedrooms: 3
- Bathrooms: 2
- Full bathrooms: 2
Rooms
- Room types: Breakfast Room, Walk In Closet, Foyer
Primary bedroom
- Features: Flooring (Carpet), Bathroom (Full)
- Level: Main
- Area: 234 Square Feet
- Dimensions: 13X18
Bedroom 2
- Features: Flooring (Carpet)
- Level: Main
- Area: 208 Square Feet
- Dimensions: 13X16
Bedroom 3
- Features: Flooring (Carpet)
- Level: Main
- Area: 176 Square Feet
- Dimensions: 11X16
Breakfast room
- Features: Flooring (Ceramic Tile)
- Level: Main
- Area: 40 Square Feet
- Dimensions: 8X5
Dining room
- Features: Flooring (Carpet)
- Level: Main
- Area: 108 Square Feet
- Dimensions: 12X9
Foyer
- Features: Flooring (Ceramic Tile)
- Level: Main
- Area: 65 Square Feet
- Dimensions: 5X13
Kitchen
- Features: Kitchen (Galley, SolidSurfaceCounter), Flooring (Ceramic Tile)
- Level: Main
- Area: 88 Square Feet
- Dimensions: 8X11
Laundry
- Features: Flooring (Vinyl)
- Level: Main
- Area: 45 Square Feet
- Dimensions: 5X9
Living room
- Features: Flooring (Carpet)
- Level: Main
- Area: 252 Square Feet
- Dimensions: 12X21
Walk in closet
- Features: Flooring (Carpet)
- Level: Main
- Area: 66 Square Feet
- Dimensions: 6X11
Heating
- Forced Air
Cooling
- Central Air
Appliances
- Included: Range, Microwave, Dishwasher, Refrigerator, Washer, Dryer, Disposal, Electric Water Heater
- Laundry: Washer Hookup, In Unit
Features
- Elevator, Storage, Walk-In Closet(s), Separate Dining Room
- Windows: Screens, Drapes
- Basement: None
Interior area
- Total structure area: 0
- Total interior livable area: 1,800 sqft
Property
Parking
- Total spaces: 1
- Parking features: Asphalt, Garage Door Opener, Heated Garage, On Site, Garage Owned, Attached, Garage
- Attached garage spaces: 1
- Has uncovered spaces: Yes
Accessibility
- Accessibility features: No Disability Access
Lot
- Features: Forest Preserve Adjacent, Landscaped, Wooded
Details
- Parcel number: 10312060211008
- Special conditions: None
Construction
Type & style
- Home type: Condo
- Property subtype: Condominium, Single Family Residence
Materials
- Brick
Condition
- New construction: No
- Year built: 1983
Utilities & green energy
- Electric: Circuit Breakers
- Sewer: Public Sewer
- Water: Lake Michigan
Community & HOA
Community
- Security: Carbon Monoxide Detector(s)
HOA
- Has HOA: Yes
- Amenities included: Elevator(s), Storage, Covered Porch, Trail(s)
- Services included: Water, Insurance, Lawn Care, Other
- HOA fee: $426 monthly
Location
- Region: Niles
Financial & listing details
- Price per square foot: $175/sqft
- Tax assessed value: $253,150
- Annual tax amount: $1,199
- Date on market: 7/15/2023
- Listing terms: Cash
- Ownership: Condo
Price history
| Date | Event | Price |
|---|---|---|
| 8/8/2023 | Sold | $315,000-3.1%$175/sqft |
Source:  MRED as distributed by MLS GRID #11833005 Report a problem MRED as distributed by MLS GRID #11833005 Report a problem | ||
| 7/26/2023 | Contingent | $325,000$181/sqft |
Source: MRED as distributed by MLS GRID #11833005 Report a problem | ||
| 7/15/2023 | Price change | $325,000-7.1%$181/sqft |
Source: MRED as distributed by MLS GRID #11833005 Report a problem | ||
| 7/5/2023 | Price change | $350,000-5.4%$194/sqft |
Source: MRED as distributed by MLS GRID #11807902 Report a problem | ||
| 7/2/2023 | Price change | $370,000-3.9%$206/sqft |
Source: MRED as distributed by MLS GRID #11807902 Report a problem | ||
| 6/20/2023 | Listed for sale | $385,000$214/sqft |
Source: MRED as distributed by MLS GRID #11807902 Report a problem | ||
Public tax history
| Year | Property taxes | Tax assessment |
|---|---|---|
| 2024 | -- | $25,315 +0% |
| 2023 | $4,494 +7.7% | $25,313 |
| 2022 | $4,172 +247.9% | $25,313 +24.5% |
| 2021 | $1,199 +13.3% | $20,326 |
| 2020 | $1,059 +0.5% | $20,326 -10.7% |
| 2019 | $1,054 -9.5% | $22,760 +16.6% |
| 2018 | $1,165 -0.5% | $19,526 |
| 2017 | $1,170 -29.1% | $19,526 |
| 2016 | $1,650 -10.6% | $19,526 +28.6% |
| 2015 | $1,845 +5.4% | $15,183 |
| 2014 | $1,750 -0.8% | $15,183 |
| 2013 | $1,764 +13.9% | $15,183 -36.3% |
| 2012 | $1,549 +1.3% | $23,827 |
| 2011 | $1,529 +12.9% | $23,827 |
| 2010 | $1,354 +7% | $23,827 -4.4% |
| 2009 | $1,265 +5% | $24,916 -12% |
| 2008 | $1,205 -5.7% | $28,313 |
| 2007 | $1,278 -10.6% | $28,313 +41.5% |
| 2006 | $1,429 +4.7% | $20,015 |
| 2005 | $1,365 -2.1% | $20,015 |
| 2004 | $1,394 -42.4% | $20,015 +6.6% |
| 2003 | $2,421 +66% | $18,784 |
| 2002 | $1,458 -13.3% | $18,784 |
| 2001 | $1,682 +3.2% | $18,784 -1.5% |
| 2000 | $1,630 | $19,066 |
| 1999 | $1,630 | $19,066 |
Find assessor info on the county website
Neighborhood: 60714
Nearby homes
- $287,8002 bd2 ba1.4k sqft6935 N Milwaukee Ave APT 101, Niles, IL 60714Off Market
- $279,9002 bd2 ba1.4k sqft6935 N Milwaukee Ave APT 201, Niles, IL 60714Sold
- $315,4002 bd2 ba1.4k sqft6935 N Milwaukee Ave APT 301, Niles, IL 60714Off Market
- $324,1003 bd-- ba52k sqft6935 N Milwaukee Ave APT 102, Niles, IL 60714Off Market
- $348,8003 bd2 ba1.8k sqft6935 N Milwaukee Ave APT 202, Niles, IL 60714Off Market
- $394,3003 bd-- ba52k sqft6935 N Milwaukee Ave APT 302, Niles, IL 60714Off Market
- $361,0003 bd-- ba52k sqft6935 N Milwaukee Ave APT 103, Niles, IL 60714Off Market
- $367,8003 bd2 ba1.8k sqft6935 N Milwaukee Ave APT 303, Niles, IL 60714Off Market
Nearby schools
GreatSchools rating
- 7/10Clarence E Culver SchoolGrades: PK-8Distance: 1.2 mi
- 6/10Niles West High SchoolGrades: 9-12Distance: 1.7 mi
Schools provided by the listing agent
- Elementary: Clarence E Culver School
- Middle: Clarence E Culver School
- High: Niles West High School
- District: 71
Source: MRED as distributed by MLS GRID. This data may not be complete. We recommend contacting the local school district to confirm school assignments for this home.
Get a cash offer in 3 minutes
Find out how much your home could sell for in as little as 3 minutes with a no-obligation cash offer.
Estimated market value
$376,600
Get a cash offer in 3 minutes
Find out how much your home could sell for in as little as 3 minutes with a no-obligation cash offer.
Estimated market value
$376,600
- Illinois
- Cook County
- Niles
- 60714
- 6935 N Milwaukee Ave Apartment 203
Nearby cities
Nearby neighborhoods
Nearby zip codes
Other Niles Topics
