Skip main navigation
Off market
  • $267,400

    6935 Naples Dr, Lincoln, NE 68526

    3beds
    1,739sqft
    Townhouse
    Built in 2004
    3,484 Square Feet Lot
    $267,400 Zestimate®
    $154/sqft
    $2,069 Estimated rent

    Home value

    $267,400

    $254,000 - $281,000

    $2,069/mo

    Zestimate® history
    Loading
    Loading...

    Owner options

    List your home for rent

    $2,069/mo

    Rent Zestimate®

    Find your next renter with Zillow Rental Manager. Plus, with online applications, you can quickly screen prospective tenants – for free.

    Learn more

    $2,069/mo

    Rent Zestimate®

    Refinance and save

    $2,728/mo

    Est. payment

    Refinancing to a lower rate could help reduce your monthly payments and save thousands over the life of the loan.

    See today's rates

    $2,728/mo

    Est. payment

    Explore your selling options

    Work with a Zillow partner agent

    Leverage their expertise and Zillow's premium Showcase listings to get your home seen by more buyers.

    Get started

    List with your own agent

    Get your home in front of millions of buyers by listing it on Zillow.

    Learn how to do it

    Sell it yourself

    Take full control of how buyers see your home on Zillow by listing For Sale by Owner (FSBO).

    List your home

    What's special

    Open concept livingLaundry roomUtility roomDouble sink bathroomClose to shoppingWalk-in closetGas station

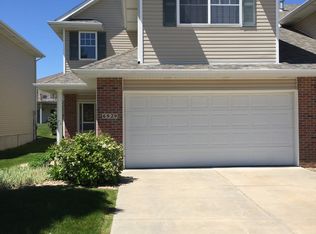
    Excellent value on a Vintage Heights - end unit townhouse. 1700 sq ft, 2 - story, 3 bath, 3 bedrooms, open concept living on the main floor. Ground level has the following; 1/2 bath, storage, laundry, utility room, kitchen, dinning, living room and garage. The living room is open to the dining and kitchen which makes visiting with family and friends easy and enjoyable. 2 stall garage location is only a few steps from the kitchen. Unloading groceries is easy because of easy access to the kitchen. Main level laundry room is right off of the garage which helps dispose of outside dirty clothes immediately. On the second level is the large primary bedroom with 3/4, double sink bathroom and a walk-in closet. Across from the landing is a full bath and 2 more good sized bedrooms. Close to shopping, restaurants, gas station, car wash etc... Move in ready! Please call for your very own private viewing.

    This property is off market, which means it's not currently listed for sale or rent on Zillow. This may be different from what's available on other websites or public sources.

    Zillow last checked:

    Listing updated:

    Listed by:

    Tim Bayne 402-429-8121,

    Nebraska Realty

    Bought with:

    Karen Shanks, 20190262

    Woods Bros Realty

    Source: GPRMLS,MLS#: 22310127MLS Logo

    Facts & features

    Interior

    Bedrooms & bathrooms
    • Bedrooms: 3
    • Bathrooms: 3
    • Full bathrooms: 1
    • 3/4 bathrooms: 1
    • 1/2 bathrooms: 1
    • Main level bathrooms: 1
    Primary bedroom
    • Level: Second
    • Area: 228
    • Dimensions: 19 x 12
    Bedroom 2
    • Level: Second
    • Area: 154
    • Dimensions: 14 x 11
    Bedroom 3
    • Level: Second
    • Area: 154
    • Dimensions: 14 x 11
    Primary bathroom
    • Features: 3/4
    Kitchen
    • Level: Main
    • Area: 80
    • Dimensions: 10 x 8
    Living room
    • Level: Main
    • Area: 182
    • Dimensions: 14 x 13
    Heating
    • Natural Gas, Forced Air
    Cooling
    • Central Air
    Appliances
    • Included: Range, Refrigerator, Washer, Dishwasher, Dryer, Microwave
    Features
    • Ceiling Fan(s)
    • Has basement: No
    • Has fireplace: No
    Interior area
    • Total structure area: 1,739
    • Total interior livable area: 1,739 sqft
    • Finished area above ground: 1,739
    • Finished area below ground: 0

    Property

    Parking
    • Total spaces: 2
    • Parking features: Attached, Garage Door Opener
    • Attached garage spaces: 2
    Accessibility
    • Accessibility features: Exterior Accessible
    Features
    • Levels: Two
    • Fencing: None
    Lot
    • Size: 3,484 Square Feet
    • Dimensions: 33 x 100
    • Features: Up to 1/4 Acre.
    Details
    • Parcel number: 1614323005000

    Construction

    Type & style
    • Home type: Townhouse
    • Property subtype: Townhouse
    • Attached to another structure: Yes
    Materials
    • Foundation: Slab
    • Roof: Composition
    Condition
    • Not New and NOT a Model
    • New construction: No
    • Year built: 2004

    Utilities & green energy

    • Sewer: Public Sewer
    • Water: Public

    Community & HOA

    Community
    • Subdivision: ALLEGRINI TERRACE 2ND ADDITION
    HOA
    • Has HOA: Yes
    • HOA fee: $960 annually
    • HOA name: ALLEGRINI TERRACE Townhomes
    Location
    • Region: Lincoln

    Financial & listing details

    • Price per square foot: $154/sqft
    • Tax assessed value: $243,600
    • Annual tax amount: $3,366
    • Date on market: 5/13/2023
    • Listing terms: VA Loan,FHA,Conventional,Cash
    • Ownership: Fee Simple

    Price history

    DateEventPrice
    6/23/2023Sold$248,500+0.6%$143/sqft
    Source: GPRMLS #22310127 Report a problem
    5/16/2023Pending sale$247,000$142/sqft
    Source: GPRMLS #22310127 Report a problem
    5/13/2023Listed for sale$247,000+97.6%$142/sqft
    Source: GPRMLS #22310127 Report a problem
    7/25/2012Sold$125,000-0.7%$72/sqft
    Source: GPRMLS #L10097421 Report a problem
    4/27/2012Listed for sale$125,900+1.5%$72/sqft
    Source: Nebraska Home Sales #10097421 Report a problem
    4/2/2008Sold$124,000$71/sqft
    Source: Public Record Report a problem

    Public tax history

    YearProperty taxesTax assessment
    2025$3,130 +3.9%$243,600 +11.8%
    2024$3,012 -17.5%$217,900
    2023$3,652 +2.7%$217,900 +21.8%
    2022$3,558 -0.2%$178,900
    2021$3,566 +14.5%$178,900 +9.8%
    2020$3,113 -5.2%$162,900
    2019$3,283 +15.2%$162,900 +14.7%
    2018$2,848 +4.5%$142,000
    2017$2,726 +11.5%$142,000 +13.1%
    2016$2,444 $125,500
    2015$2,444 +0.7%$125,500 +2%
    2014$2,427 +1.5%$123,000
    2013$2,392 $123,000
    2012-- $123,000 +0.7%
    2011-- $122,200
    2010-- $122,200
    2009-- $122,200 -5.3%
    2008-- $129,000
    2007-- $129,000
    2006-- $129,000
    2005$64 --
    Find assessor info on the county website

    Neighborhood: 68526

    Nearby schools

    GreatSchools rating
    Schools provided by the listing agent
    • Elementary: Maxey
    • Middle: Lux
    • High: Lincoln East
    • District: Lincoln Public Schools

    Source: GPRMLS. This data may not be complete. We recommend contacting the local school district to confirm school assignments for this home.

    Get pre-qualified for a loan
    At Zillow Home Loans, we can pre-qualify you in as little as 5 minutes with no impact to your credit score.

    An equal housing lender. NMLS #10287.

    Sell for more on Zillow
    Get a Zillow Showcase℠ listing at no additional cost and you could sell for .
    $267,400
    2% more
    +$5,348
    With Zillow Showcase(estimated)
    $272,748