Skip main navigation
Sold for $1,480,000
  • Listing Provided by: Pinnacle Estate Properties, In
    Bought with: Real Brokerage Technologies
    $1,480,000

    6935 Quito Ct, Camarillo, CA 93012

    4beds
    2,261sqft
    Single Family Residence
    Built in 1989
    0.56 Acres Lot
    $1,505,800 Zestimate®
    $655/sqft
    $5,776 Estimated rent

    Home value

    $1,505,800

    $1.42M - $1.61M

    $5,776/mo

    Zestimate® history
    Loading
    Loading...

    Owner options

    List your home for rent

    $5,776/mo

    Rent Zestimate®

    Find your next renter with Zillow Rental Manager. Plus, with online applications, you can quickly screen prospective tenants – for free.

    Learn more

    $5,776/mo

    Rent Zestimate®

    Refinance and save

    $9,243/mo

    Est. payment

    Refinancing to a lower rate could help reduce your monthly payments and save thousands over the life of the loan.

    See today's rates

    $9,243/mo

    Est. payment

    Explore your selling options

    Work with a Zillow partner agent

    Leverage their expertise and Zillow's premium Showcase listings to get your home seen by more buyers.

    Get started

    List with your own agent

    Get your home in front of millions of buyers by listing it on Zillow.

    Learn how to do it

    Sell it yourself

    Take full control of how buyers see your home on Zillow by listing For Sale by Owner (FSBO).

    List your home

    What's special

    Warm fireplacesVerdant backyardDual pane windowsProfessional-grade stainless steel appliancesSliding glass doorNew hvacHigh ceilings
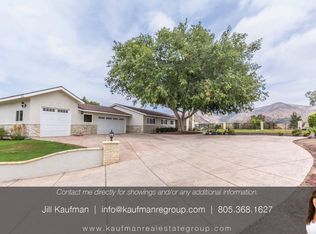
    If you're in the market for the quintessential California home, look no further! Gated, private and set on a cul-de-sac, this exceptional ONE STORY home in a highly sought-after neighborhood will make you never want to leave! Over one-half acre of park-like grounds feature mature trees, a custom Amish gazebo, and serene mountain VIEWS! Recently updated, this impeccable home is sure to impress! High ceilings with recessed lights, wood floors, tall baseboard mouldings, and neutral colors provide a contemporary feel. Graced by vaulted ceilings with plenty of natural light and warm fireplaces, the beautifully appointed living/dining room and separate family room with ceiling fan and skylight lend themselves to entertaining. The family room opens to a covered patio and spacious grounds enhanced by a fire pit, fruit-bearing trees, blooms and (at one time) a vegetable garden with three raised beds. The expansive backyard allows space for a pool/spa, possible ADU or for your passion projects such as a she-shed. The remodeled chef's kitchen with breakfast nook overlooking the verdant backyard is abound with professional-grade stainless steel appliances including Thermador 5-burner gas rangetop, double wall oven and built-in microwave; quartz countertops and center island; custom cabinetry by California Closets featuring a Lemans Corner (peanut-shaped double shelving unit) and soft close pullout cabinet organizers. Retreat in your spacious primary suite with a sliding glass door to the backyard, featuring a remodeled en-suite with soaking tub, separate walk-in shower and custom-designed walk-in closet. Three additional bedrooms (one currently used as an office/den) with ceiling fans and built-ins boast plenty of room for sleep, study and storage. Recent updates include complete roof tile R&R, new HVAC, new interior and exterior paint, new vents, new baseboards, insulated garage doors, dual pane windows and engineered wood flooring. Best of all, you're just minutes away from restaurants, shops, and easy access to the freeway without the freeway noise! A definite MUST SEE!

    Zillow last checked:

    Listing updated:

    Listing Provided by:

    Scott Puckett DRE #01199338 805-890-7857,

    Pinnacle Estate Properties, In,

    Mayette Berglund DRE #01240774 805-222-6000,

    Pinnacle Estate Properties, In

    Bought with:

    Carolyn Triebold, DRE #01445790

    Real Brokerage Technologies

    Source: CRMLS,MLS#: V1-19781MLS LogoOriginating MLS: California Regional MLS (Ventura & Pasadena-Foothills AORs)

    Facts & features

    Interior

    Bedrooms & bathrooms
    • Bedrooms: 4
    • Bathrooms: 3
    • Full bathrooms: 2
    • 1/2 bathrooms: 1
    Primary bedroom
    • Features: Primary Suite
    Primary bedroom
    • Features: Main Level Primary
    Bedroom
    • Features: Bedroom on Main Level
    Bedroom
    • Features: All Bedrooms Down
    Bathroom
    • Features: Bathtub, Dual Sinks, Remodeled, Separate Shower, Tub Shower, Upgraded, Walk-In Shower
    Kitchen
    • Features: Kitchen Island, Quartz Counters, Remodeled, Self-closing Drawers, Updated Kitchen
    Other
    • Features: Walk-In Closet(s)
    Heating
    • Central, Forced Air
    Cooling
    • Central Air
    Appliances
    • Included: Double Oven, Dishwasher, Gas Cooktop, Microwave, Refrigerator, Water Heater
    • Laundry: Inside
    Features
    • Breakfast Area, Ceiling Fan(s), Separate/Formal Dining Room, High Ceilings, Quartz Counters, Recessed Lighting, See Remarks, All Bedrooms Down, Bedroom on Main Level, Main Level Primary, Primary Suite, Walk-In Closet(s)
    • Flooring: Laminate, See Remarks, Tile, Wood
    • Has fireplace: Yes
    • Fireplace features: Family Room, Living Room
    • Common walls with other units/homes: No Common Walls
    Interior area
    • Total interior livable area: 2,261 sqft

    Property

    Parking
    • Total spaces: 3
    • Parking features: Driveway, Garage, Gated, RV Potential, See Remarks
    • Attached garage spaces: 3
    Features
    • Levels: One
    • Stories: 1
    • Patio & porch: Covered
    • Pool features: None
    • Spa features: None
    • Fencing: Block,Wrought Iron
    • Has view: Yes
    • View description: Mountain(s)
    Lot
    • Size: 0.56 Acres
    • Features: Back Yard, Front Yard, Lawn, Landscaped
    Details
    • Parcel number: 1720094215
    • Special conditions: Standard

    Construction

    Type & style
    • Home type: SingleFamily
    • Property subtype: Single Family Residence
    Materials
    • Roof: Tile
    Condition
    • Updated/Remodeled
    • Year built: 1989

    Utilities & green energy

    • Sewer: Public Sewer
    • Water: Public

    Community & neighborhood

    Community
    • Community features: Park
    Location
    • Region: Camarillo
    • Subdivision: Marlborough 1 - 229001

    Other

    Other facts
    • Listing terms: Cash,Cash to New Loan,Conventional

    Price history

    DateEventPrice
    10/19/2023Sold$1,480,000+1.4%$655/sqft
    Source: CRMLS #V1-19781 Report a problem
    9/9/2023Pending sale$1,460,000$646/sqft
    Source: CRMLS #V1-19781 Report a problem
    9/1/2023Contingent$1,460,000$646/sqft
    Source: CRMLS #V1-19781 Report a problem
    8/30/2023Listed for sale$1,460,000$646/sqft
    Source: CRMLS #V1-19781 Report a problem

    Public tax history

    YearProperty taxesTax assessment
    2025$15,612 +177.3%$1,409,286 +2%
    2024$5,630 $1,381,653 +171.8%
    2023$5,630 +0.3%$508,306 +2%
    2022$5,613 +3.7%$498,340 +2%
    2021$5,412 +0.4%$488,569 +1%
    2020$5,393 +0.5%$483,562 +2%
    2019$5,369 +1.9%$474,081 +2%
    2018$5,270 +6.2%$464,786 +2%
    2017$4,961 +2.4%$455,674 +2%
    2016$4,843 +1.1%$446,740 +1.5%
    2015$4,793 +2.4%$440,031 +2%
    2014$4,682 $431,414 +0.5%
    2013-- $429,465 +2%
    2012-- $421,045 +2%
    2011-- $412,790 +0.5%
    2009-- $410,683 +4%
    2007-- $394,737 +2%
    2006-- $386,998 +2%
    2005-- $379,411 +3.9%
    2003-- $365,156 +2%
    2002-- $357,997 +2%
    2001$3,878 +1.3%$350,979 +2%
    2000$3,829 $344,098

    Find assessor info on the county website

    Neighborhood: 93012

    Nearby schools

    GreatSchools rating
    Get a cash offer in 3 minutes
    Find out how much your home could sell for in as little as 3 minutes with a no-obligation cash offer.
    Estimated market value
    $1,505,800
    Get a cash offer in 3 minutes
    Find out how much your home could sell for in as little as 3 minutes with a no-obligation cash offer.
    Estimated market value
    $1,505,800