Skip main navigation
Off market
  • $955,900

    6935 S Robertsdale Way, Aurora, CO 80016

    4beds
    5baths
    5,152sqft
    SingleFamily
    Built in 2015
    7,840 Square Feet Lot
    $955,900 Zestimate®
    $186/sqft
    $4,596 Estimated rent

    Home value

    $955,900

    $908,000 - $1.00M

    $4,596/mo

    Zestimate® history
    Loading
    Loading...

    Owner options

    List your home for rent

    $4,596/mo

    Rent Zestimate®

    Find your next renter with Zillow Rental Manager. Plus, with online applications, you can quickly screen prospective tenants – for free.

    Learn more

    $4,596/mo

    Rent Zestimate®

    Refinance and save

    $5,626/mo

    Est. payment

    Refinancing to a lower rate could help reduce your monthly payments and save thousands over the life of the loan.

    See today's rates

    $5,626/mo

    Est. payment

    Explore your selling options

    Work with a Zillow partner agent

    Leverage their expertise and Zillow's premium Showcase listings to get your home seen by more buyers.

    Get started

    List with your own agent

    Get your home in front of millions of buyers by listing it on Zillow.

    Learn how to do it

    Sell it yourself

    Take full control of how buyers see your home on Zillow by listing For Sale by Owner (FSBO).

    List your home

    What's special

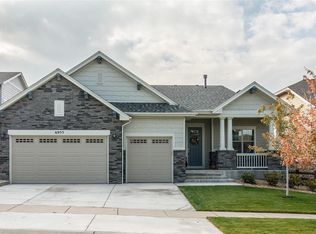
    Amazing Ranch style home with finished walk-out basement in the sought after Southshore neighborhood! All I can say is upgrades, upgrades, upgrades! This beautiful home includes a stone wrapped front porch, extended 8' height doors, vaulted ceilings, wide planked hardwood floors, water purifier, water softener, central vac system, cat 6 prewiring, Surround sound prewiring, central AC and so much more!! This four bedroom, five bathroom home boasts a stunning open concept floor plan. On the main floor you will find the large gourmet kitchen equipped with an expansive center island, quartz countertops, Stainless hood, five burner gas cooktop and walk in pantry! Off the kitchen you will find the cozy family room with stunning stone fireplace. Additionally we have a well appointed master bedroom with walk in closet and large five piece master bath with double vanities. The two additional main floor bedrooms are full suites containing their own bathrooms! In addition there is a large den that can be utilized as a home office or fourth main floor bedroom. Now lets talk about the huge covered wraparound deck off the family room! It is composite material and low maintenance. This deck offers year round flex and entertaining space and overlooks a greenbelt. The deck is equipped with ambient lighting and a gas line for your grill! Heading down stairs we find a professionally finished basement with another family room and additional bedroom and bathroom. The basement contains a large workshop/craft area, cabinets, counters and sink. The walk-out basement opens to an extended concrete patio for additional outdoor entertaining space. Let's not forget the three car garage with professionally coated polyaspartic floors and ceiling storage system! Access to two clubhouses, pools, gym, lake and movie theater!! Part of the highly rated Cherry Creek School district. With its central location you have easy access to shopping, restaurants and the DTC.

    This property is off market, which means it's not currently listed for sale or rent on Zillow. This may be different from what's available on other websites or public sources.

    Facts & features

    Interior

    Bedrooms & bathrooms
    • Bedrooms: 4
    • Bathrooms: 5
    Heating
    • Forced air
    Cooling
    • Central
    Features
    • Basement: Finished
    Interior area
    • Total interior livable area: 5,152 sqft

    Property

    Parking
    • Total spaces: 3
    • Parking features: Garage - Attached
    Features
    • Exterior features: Wood
    Lot
    • Size: 7,840 Square Feet
    Details
    • Parcel number: 207128208009

    Construction

    Type & style
    • Home type: SingleFamily
    Materials
    • Wood
    • Roof: Composition
    Condition
    • Year built: 2015

    Community & HOA

    HOA
    • Has HOA: Yes
    • HOA fee: $135 monthly
    Location
    • Region: Aurora

    Financial & listing details

    • Price per square foot: $186/sqft
    • Tax assessed value: $1,024,500
    • Annual tax amount: $7,991

    Price history

    DateEventPrice
    12/13/2021Sold$855,000-1.7%$166/sqft
    Source: Public Record Report a problem
    10/24/2021Pending sale$869,900$169/sqft
    Source: HomeSmart #7962652 Report a problem
    10/7/2021Price change$869,900-0.6%$169/sqft
    Source: HomeSmart #7962652 Report a problem
    9/1/2021Price change$875,000-0.5%$170/sqft
    Source: HomeSmart #7962652 Report a problem
    8/24/2021Listed for sale$879,000$171/sqft
    Source: HomeSmart #7962652 Report a problem

    Public tax history

    YearProperty taxesTax assessment
    2025$7,991 +1.3%$64,032 +12.3%
    2024$7,889 +17.9%$57,037 -7%
    2023$6,693 +7.1%$61,311 +21%
    2022$6,249 $50,680 -2.8%
    2021-- $52,138 +1.4%
    2020$6,671 -2.6%$51,430
    2019$6,846 --
    2018$6,846 +0.8%$52,150
    2017$6,791 $52,150 +24.7%
    2016-- $41,814 +660.3%
    2015-- $5,500 +5.7%
    2014$692 -1.7%$5,203 -35.9%
    2013$704 $8,120
    2012-- $8,120
    2011$1,015 +1.6%$8,120 +3.7%
    2010$999 -39.1%$7,830
    2009$1,640 $7,830 -38.6%
    2008-- $12,760
    2007-- $12,760
    Find assessor info on the county website

    Neighborhood: Southshore

    Nearby schools

    GreatSchools rating
    Get a cash offer in 3 minutes
    Find out how much your home could sell for in as little as 3 minutes with a no-obligation cash offer.
    Estimated market value
    $955,900
    Get a cash offer in 3 minutes
    Find out how much your home could sell for in as little as 3 minutes with a no-obligation cash offer.
    Estimated market value
    $955,900