Home is back on the market due to buyer financing falling through — their loss is your opportunity! Stunning Grand Home in the highly sought-after Grand Peninsula community, perfectly positioned on a premium corner lot just minutes from Joe Pool Lake and zoned to highly rated Mansfield ISD.
Living near Joe Pool Lake means instant access to boating, fishing, kayaking, paddleboarding, scenic trails, camping, waterfront cabins, parks, and lakeside dining at The Oasis Waterfront Restaurant. Enjoy sunset views, weekend adventures, and a true year-round retreat lifestyle.
Step inside to a welcoming entry with formal dining featuring a built-in wine rack and cooler, plus a formal living room ideal for entertaining. The impressive great room offers soaring ceilings, a natural gas fireplace, and open sightlines to the kitchen and dining area. The chef’s kitchen features a large island, granite countertops, 36-inch gas cooktop, built-in oven and microwave, walk-in pantry, upgraded GFC outlets with USB ports, and the refrigerator remains.
A versatile flex room sits next to the primary suite — ideal for a nursery, office, or gym. The primary bath offers granite countertops and a relaxing retreat. Wood floors enhance the main living areas.
Upstairs includes a media room, game room, 9x9 tech area with USB ports, additional sitting space, three spacious bedrooms, and two full baths with granite. Four exterior security cameras add peace of mind.
Grand Peninsula amenities include a community pool, fitness center, clubhouse, parks, greenbelts, and trails — perfectly complementing the nearby lake lifestyle. With space, upgrades, and unbeatable access to recreation and waterfront dining, this home truly defines Grand Peninsula living.
Sold
Price Unknown
6935 Sea Harbor Dr, Grand Prairie, TX 75054
4beds
4,152sqft
Single Family Residence
Built in 2014
8,363 Square Feet Lot
$601,100 Zestimate®
$--/sqft
$4,334 Estimated rent
Home value
$601,100
$565,000 - $643,000
$4,334/mo
Zestimate® history
Owner options
List your home for rent
$4,334/mo
Rent Zestimate®
Find your next renter with Zillow Rental Manager. Plus, with online applications, you can quickly screen prospective tenants – for free.
$4,334/mo
Rent Zestimate®
Refinance and save
$700/mo
Est. payment
Refinancing to a lower rate could help reduce your monthly payments and save thousands over the life of the loan.
$700/mo
Est. payment
Explore your selling options
Work with a Zillow partner agent
Leverage their expertise and Zillow's premium Showcase listings to get your home seen by more buyers.
Get startedList with your own agent
Get your home in front of millions of buyers by listing it on Zillow.
Learn how to do itSell it yourself
Take full control of how buyers see your home on Zillow by listing For Sale by Owner (FSBO).
List your homeWhat's special
Natural gas fireplaceWood floorsFormal dining roomGranite countertopsGreat roomCorner lotFlex room
Zillow last checked:
Listing updated:
Listed by:
Christie Cannon 0456906 972-215-7747,
LPT Realty LLC 972-215-7747,
Jennifer De Haven 0490407 214-277-1278,
LPT Realty LLC
Bought with:
Asher Ahmed
RE/MAX DFW Associates
Source: NTREIS,MLS#: 21093782
Facts & features
Interior
Bedrooms & bathrooms
- Bedrooms: 4
- Bathrooms: 4
- Full bathrooms: 3
- 1/2 bathrooms: 1
Primary bedroom
- Level: First
- Dimensions: 17 x 19
Primary bedroom
- Features: Ceiling Fan(s)
- Level: Second
- Dimensions: 15 x 12
Bedroom
- Level: Second
- Dimensions: 12 x 11
Bedroom
- Features: Ceiling Fan(s)
- Level: Second
- Dimensions: 6 x 10
Primary bathroom
- Features: Built-in Features, Dual Sinks, En Suite Bathroom, Granite Counters, Jetted Tub, Separate Shower
- Level: First
- Dimensions: 13 x 12
Bonus room
- Level: First
- Dimensions: 12 x 11
Breakfast room nook
- Level: First
- Dimensions: 6 x 24
Dining room
- Features: Built-in Features
- Level: First
- Dimensions: 13 x 14
Other
- Features: En Suite Bathroom
- Level: Second
- Dimensions: 7 x 4
Other
- Features: Linen Closet
- Level: Second
- Dimensions: 8 x 10
Half bath
- Level: First
- Dimensions: 5 x 5
Kitchen
- Features: Built-in Features, Eat-in Kitchen, Granite Counters, Kitchen Island, Pantry
- Level: First
- Dimensions: 13 x 18
Laundry
- Level: First
- Dimensions: 5 x 5
Living room
- Features: Ceiling Fan(s), Fireplace
- Level: First
- Dimensions: 17 x 19
Loft
- Level: Second
- Dimensions: 29 x 17
Office
- Features: Other
- Level: First
- Dimensions: 12 x 14
Heating
- Central
Cooling
- Central Air, Ceiling Fan(s)
Appliances
- Included: Dishwasher, Gas Cooktop, Microwave, Wine Cooler
Features
- Wet Bar, Chandelier, Dry Bar, Eat-in Kitchen, Granite Counters, Kitchen Island, Loft, Open Floorplan, Pantry, Vaulted Ceiling(s), Natural Woodwork, Walk-In Closet(s)
- Has basement: No
- Number of fireplaces: 1
- Fireplace features: Living Room
Interior area
- Total interior livable area: 4,152 sqft
Property
Parking
- Total spaces: 2
- Parking features: Garage
- Attached garage spaces: 2
Features
- Levels: Two
- Stories: 2
- Pool features: None
Lot
- Size: 8,363 Square Feet
Details
- Parcel number: 41321197
Construction
Type & style
- Home type: SingleFamily
- Architectural style: Detached
- Property subtype: Single Family Residence
Materials
- Foundation: Slab
- Roof: Composition
Condition
- Year built: 2014
Utilities & green energy
- Sewer: Public Sewer
- Water: Public
- Utilities for property: Electricity Connected, Sewer Available, Water Available
Community & HOA
Community
- Subdivision: Coast At Grand Peninsulathe
HOA
- Has HOA: Yes
- Services included: All Facilities, Association Management
- HOA fee: $700 annually
- HOA name: CMA MANAGEMENT
- HOA phone: 972-943-2800
Location
- Region: Grand Prairie
Financial & listing details
- Tax assessed value: $570,000
- Annual tax amount: $13,048
- Date on market: 10/24/2025
- Cumulative days on market: 135 days
- Listing terms: Cash,Conventional,FHA,Submit,VA Loan
- Electric utility on property: Yes
Price history
| Date | Event | Price |
|---|---|---|
| 4/20/2026 | Sold | -- |
Source: NTREIS #21093782 Report a problem | ||
| 3/26/2026 | Pending sale | $605,000$146/sqft |
Source: NTREIS #21093782 Report a problem | ||
| 3/18/2026 | Contingent | $605,000$146/sqft |
Source: NTREIS #21093782 Report a problem | ||
| 2/26/2026 | Price change | $605,000-1.6%$146/sqft |
Source: NTREIS #21093782 Report a problem | ||
| 2/6/2026 | Listed for sale | $615,000$148/sqft |
Source: NTREIS #21093782 Report a problem | ||
| 1/28/2026 | Pending sale | $615,000$148/sqft |
Source: NTREIS #21093782 Report a problem | ||
| 1/22/2026 | Contingent | $615,000$148/sqft |
Source: NTREIS #21093782 Report a problem | ||
| 1/15/2026 | Price change | $615,000-0.8%$148/sqft |
Source: NTREIS #21093782 Report a problem | ||
| 11/18/2025 | Price change | $620,000-4.6%$149/sqft |
Source: NTREIS #21093782 Report a problem | ||
| 10/24/2025 | Price change | $650,000+4%$157/sqft |
Source: NTREIS #21093782 Report a problem | ||
| 2/3/2024 | Listed for sale | $625,000$151/sqft |
Source: NTREIS #20456226 Report a problem | ||
| 2/2/2024 | Sold | -- |
Source: NTREIS #20456226 Report a problem | ||
| 1/14/2024 | Contingent | $625,000$151/sqft |
Source: NTREIS #20456226 Report a problem | ||
| 1/8/2024 | Price change | $625,000-1.6%$151/sqft |
Source: NTREIS #20456226 Report a problem | ||
| 11/21/2023 | Pending sale | $634,999$153/sqft |
Source: NTREIS #20456226 Report a problem | ||
| 11/14/2023 | Price change | $634,999-2.3%$153/sqft |
Source: NTREIS #20456226 Report a problem | ||
| 10/31/2023 | Listed for sale | $649,999$157/sqft |
Source: NTREIS #20456226 Report a problem | ||
| 10/27/2023 | Contingent | $649,999$157/sqft |
Source: NTREIS #20456226 Report a problem | ||
| 10/16/2023 | Listed for sale | $649,999$157/sqft |
Source: NTREIS #20456226 Report a problem | ||
Public tax history
| Year | Property taxes | Tax assessment |
|---|---|---|
| 2025 | $7,167 -7.1% | $570,000 |
| 2024 | $7,711 +1% | $570,000 -9.6% |
| 2023 | $7,637 -14.7% | $630,465 +25.1% |
| 2022 | $8,955 +3.3% | $503,962 +11.8% |
| 2021 | $8,672 +5.7% | $450,892 +7.1% |
| 2020 | $8,203 -3.5% | $420,865 -2.7% |
| 2019 | $8,499 +3.3% | $432,675 +7.3% |
| 2018 | $8,225 -24.2% | $403,359 +1.3% |
| 2017 | $10,857 +10.6% | $397,994 +13.9% |
| 2016 | $9,814 +938.2% | $349,366 +2% |
| 2015 | $945 | $342,625 +928.9% |
| 2014 | $945 | $33,300 |
| 2013 | -- | $33,300 |
| 2012 | -- | $33,300 |
| 2011 | -- | $33,300 -4.9% |
| 2010 | -- | $35,000 -36.4% |
| 2009 | -- | $55,000 +23.5% |
| 2008 | -- | $44,550 |
Find assessor info on the county website
Neighborhood: Grand Peninsula
Nearby homes
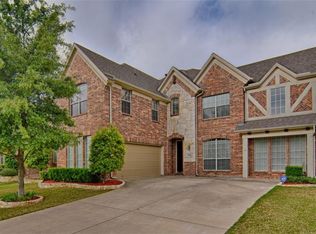
- $612,1005 bd4 ba3.9k sqft6931 Sea Harbor Dr, Grand Prairie, TX 75054Off Market
- $596,4005 bd5 ba4.4k sqft6927 Sea Harbor Dr, Grand Prairie, TX 75054Off Market

- $603,5005 bd5 ba4.1k sqft6943 Sea Harbor Dr, Grand Prairie, TX 75054Off Market
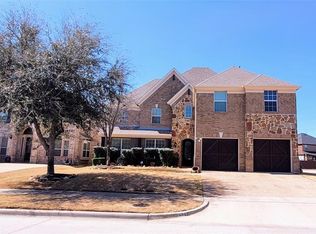
- $494,4004 bd3 ba3.1k sqft6942 Alcala, Grand Prairie, TX 75054Off Market
- $486,1004 bd3 ba3.2k sqft6932 Sea Harbor Dr, Grand Prairie, TX 75054Off Market
- $572,5005 bd5 ba4.1k sqft6936 Sea Harbor Dr, Grand Prairie, TX 75054Off Market
- $--4 bd3 ba3k sqft6923 Sea Harbor Dr, Grand Prairie, TX 75054Sold
- $470,1004 bd3 ba3.3k sqft6928 Sea Harbor Dr, Grand Prairie, TX 75054Off Market
Nearby schools
GreatSchools rating
- 8/10Anna May Daulton Elementary SchoolGrades: PK-4Distance: 0.5 mi
- 9/10Danny Jones Middle SchoolGrades: 7-8Distance: 1.4 mi
- 8/10Mansfield Lake Ridge High SchoolGrades: 9-12Distance: 2.1 mi
Schools provided by the listing agent
- Elementary: Anna May Daulton
- Middle: Jones
- High: Mansfield Lake Ridge
- District: Mansfield ISD
Source: NTREIS. This data may not be complete. We recommend contacting the local school district to confirm school assignments for this home.
Get a cash offer in 3 minutes
Find out how much your home could sell for in as little as 3 minutes with a no-obligation cash offer.
Estimated market value
$601,100
Get a cash offer in 3 minutes
Find out how much your home could sell for in as little as 3 minutes with a no-obligation cash offer.
Estimated market value
$601,100
- Texas
- Tarrant County
- Grand Prairie
- 75054
- Grand Peninsula
- 6935 Sea Harbor Dr
Nearby cities
Nearby neighborhoods
Nearby zip codes
Other Grand Prairie Topics
