Construction completed! Every element of this newly built McLean residence reflects thoughtful design, modern luxury, and enduring craftsmanship. Encompassing 7600 square feet, this custom home perfectly balances sophistication and livability in one of Northern Virginia’s most coveted locations. From the striking façade to the three-car garage and fully fenced backyard, the home makes an immediate impression. Inside, soaring ceilings, 8-foot doors, and sun-filled, open living spaces create an atmosphere of understated grandeur. The main level is designed for both everyday comfort and elegant entertaining, welcoming you with a formal sitting room and formal dining room that set the stage for refined gatherings before flowing naturally into the heart of the home. This level also features a private office, a full bedroom suite, and a showpiece chef’s kitchen complete with stacked cabinetry, a 48-inch professional refrigerator, a six-burner range, double dishwashers, and a secondary prep kitchen ideal for catering or extended family use. The mudroom offers built-in cubbies and a dedicated pet wash, adding practicality to the refined aesthetic. The family room spans two levels and centers around a sleek gas fireplace and custom built-ins, framed by oversized windows that bathe the room in natural light. Upstairs, the primary suite redefines indulgence with dual walk-in closets, a private balcony, and a spa-inspired bath showcasing a steam shower, freestanding soaking tub, and double vanities. Each additional bedroom features its own en-suite bath and generous closet space. The lower level is crafted for recreation and relaxation, offering a fully equipped wet bar, home theater, fitness room, and expansive recreation area anchored by another fireplace. A guest suite with private bath ensures comfort for visitors. Practical amenities blend seamlessly with luxury touches—an elevator shaft for future installation, EV charger, and energy-efficient systems throughout. Located moments from Tysons Corner, downtown McLean, and major commuter routes, this home offers an unmatched combination of serenity and connectivity. Nestled within one of McLean’s most sought-after enclaves, Southridge enjoys a rare balance of privacy and proximity. Within minutes, residents can access world-class shopping and dining at Tysons Galleria and Tysons Corner Center, charming local boutiques and cafés in downtown McLean, and scenic parks such as Lewinsville and Clemyjontri. Convenient connections to I-495, the Dulles Toll Road, and the George Washington Parkway make commuting effortless—whether heading into downtown DC, Arlington, or Dulles International Airport. The neighborhood embodies refined suburban living with a tranquil ambiance rarely found so close to the city. Exceptional in scale, detail, and design, 6935 Southridge Drive represents the pinnacle of modern McLean living.
Sold for $2,910,600
$2,910,600
6935 Southridge Dr, Mc Lean, VA 22101
6beds
7,600sqft
Single Family Residence
Built in 2025
10,882 Square Feet Lot
$2,932,100 Zestimate®
$383/sqft
$7,603 Estimated rent
Home value
$2,932,100
$2.76M - $3.11M
$7,603/mo
Zestimate® history
Owner options
List your home for rent
$7,603/mo
Rent Zestimate®
Find your next renter with Zillow Rental Manager. Plus, with online applications, you can quickly screen prospective tenants – for free.
$7,603/mo
Rent Zestimate®
Refinance and save
$17,883/mo
Est. payment
Refinancing to a lower rate could help reduce your monthly payments and save thousands over the life of the loan.
$17,883/mo
Est. payment
Explore your selling options
Work with a Zillow partner agent
Leverage their expertise and Zillow's premium Showcase listings to get your home seen by more buyers.
Get startedList with your own agent
Get your home in front of millions of buyers by listing it on Zillow.
Learn how to do itSell it yourself
Take full control of how buyers see your home on Zillow by listing For Sale by Owner (FSBO).
List your homeWhat's special
Private officeSleek gas fireplaceHome theaterFully fenced backyardThree-car garageSun-filled open living spacesSoaring ceilings
Zillow last checked:
Listing updated:
Listed by:
Dina Shaminova 202-640-8415,
TTR Sothebys International Realty,
Co-Listing Agent: Alina Yarakhmedova 240-401-8048,
TTR Sothebys International Realty
Bought with:
Lex Lianos, 0225186059
Compass
Janet Yoon Kang, 595519
Compass
Source: Bright MLS,MLS#: VAFX2286554
Facts & features
Interior
Bedrooms & bathrooms
- Bedrooms: 6
- Bathrooms: 8
- Full bathrooms: 6
- 1/2 bathrooms: 2
- Main level bathrooms: 2
- Main level bedrooms: 1
Basement
- Area: 0
Heating
- Central, Electric
Cooling
- Central Air, Natural Gas
Appliances
- Included: Microwave, Range, Dishwasher, Disposal, Energy Efficient Appliances, ENERGY STAR Qualified Refrigerator, Extra Refrigerator/Freezer, Oven/Range - Gas, Gas Water Heater
- Laundry: Upper Level
Features
- 2nd Kitchen, Bar, Breakfast Area, Butlers Pantry, Sauna, Soaking Tub, Bathroom - Walk-In Shower, Entry Level Bedroom, Family Room Off Kitchen, Formal/Separate Dining Room, Kitchen - Gourmet, Kitchen Island, Pantry, Recessed Lighting, Walk-In Closet(s)
- Basement: Finished,Connecting Stairway,Full,Heated,Walk-Out Access
- Number of fireplaces: 2
Interior area
- Total structure area: 7,600
- Total interior livable area: 7,600 sqft
- Finished area above ground: 7,600
Property
Parking
- Total spaces: 3
- Parking features: Garage Faces Front, Attached
- Attached garage spaces: 3
Accessibility
- Accessibility features: None
Features
- Levels: Three
- Stories: 3
- Pool features: None
- Fencing: Full
Lot
- Size: 10,882 Square Feet
Details
- Additional structures: Above Grade
- Parcel number: 0304 31 0078
- Zoning: 130
- Special conditions: Standard
Construction
Type & style
- Home type: SingleFamily
- Architectural style: Contemporary
- Property subtype: Single Family Residence
Materials
- HardiPlank Type, Stone, Stucco
- Foundation: Slab
Condition
- Excellent
- New construction: Yes
- Year built: 2025
Details
- Builder name: SSB4 homes
Utilities & green energy
- Sewer: Public Sewer
- Water: Public
Community & HOA
Community
- Subdivision: Dranesville
HOA
- Has HOA: No
Location
- Region: Mc Lean
Financial & listing details
- Price per square foot: $383/sqft
- Tax assessed value: $1,605,000
- Annual tax amount: $29,700
- Date on market: 1/19/2026
- Listing agreement: Exclusive Right To Sell
- Ownership: Fee Simple
Price history
| Date | Event | Price |
|---|---|---|
| 3/6/2026 | Sold | $2,910,600-3%$383/sqft |
Source:  Bright MLS #VAFX2286554 Report a problem Bright MLS #VAFX2286554 Report a problem | ||
| 2/27/2026 | Pending sale | $2,999,999$395/sqft |
Source: Bright MLS #VAFX2286554 Report a problem | ||
| 2/13/2026 | Contingent | $2,999,999$395/sqft |
Source: Bright MLS #VAFX2286554 Report a problem | ||
| 11/18/2025 | Listed for sale | $2,999,999-7.7%$395/sqft |
Source: Bright MLS #VAFX2277076 Report a problem | ||
| 10/25/2025 | Listing removed | $3,250,000$428/sqft |
Source: Bright MLS #VAFX2225140 Report a problem | ||
| 8/15/2025 | Price change | $3,250,000-4.4%$428/sqft |
Source: Bright MLS #VAFX2225140 Report a problem | ||
| 6/13/2025 | Listed for sale | $3,400,000+1.9%$447/sqft |
Source: Bright MLS #VAFX2225140 Report a problem | ||
| 1/31/2025 | Listing removed | $3,335,000$439/sqft |
Source: Bright MLS #VAFX2206000 Report a problem | ||
| 12/2/2024 | Listed for sale | $3,335,000+2.6%$439/sqft |
Source: Bright MLS #VAFX2206000 Report a problem | ||
| 5/8/2024 | Listing removed | -- |
Source: Bright MLS #VAFX2169186 Report a problem | ||
| 5/2/2024 | Listed for sale | $3,250,000+211%$428/sqft |
Source: Bright MLS #VAFX2169186 Report a problem | ||
| 11/27/2023 | Sold | $1,045,000$138/sqft |
Source: Public Record Report a problem | ||
Public tax history
| Year | Property taxes | Tax assessment |
|---|---|---|
| 2025 | $18,923 +142.9% | $1,605,000 +143.5% |
| 2024 | $7,789 -30.2% | $659,240 -31.9% |
| 2023 | $11,153 +6% | $968,540 +7.3% |
| 2022 | $10,526 | $902,360 +10.3% |
| 2021 | -- | $818,310 +0.9% |
| 2020 | $9,784 +2.9% | $810,930 +2.9% |
| 2019 | $9,512 +0.5% | $788,380 +0.5% |
| 2018 | $9,464 +2.7% | $784,380 +0.8% |
| 2017 | $9,213 +2.2% | $778,160 +1.9% |
| 2016 | $9,019 +6.8% | $763,380 +2.9% |
| 2015 | $8,446 +7.7% | $741,560 +7.5% |
| 2014 | $7,841 | $689,960 +3.1% |
| 2013 | -- | $669,450 +1.9% |
| 2012 | -- | $656,920 +2.2% |
| 2011 | -- | $643,050 +3.9% |
| 2010 | -- | $619,000 -2.9% |
| 2009 | -- | $637,690 -3.9% |
| 2008 | -- | $663,760 -0.2% |
| 2007 | -- | $664,830 +55.4% |
| 2003 | -- | $427,735 +13% |
| 2002 | -- | $378,525 +23.3% |
| 2001 | -- | $306,970 |
Find assessor info on the county website
Neighborhood: 22101
Nearby homes
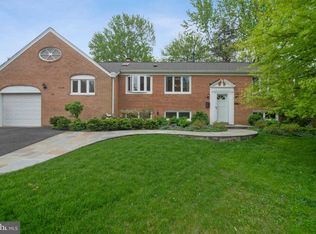
- $1,327,8004 bd3 ba1.8k sqft6933 Southridge Dr, Mc Lean, VA 22101Off Market
- $1,348,7004 bd3 ba2k sqft7001 Southridge Dr, Mc Lean, VA 22101Off Market
- $2,355,0006 bd6 ba5.6k sqft6936 Espey Ln, Mc Lean, VA 22101Sold
- $1,199,4004 bd3 ba1.1k sqft6934 Espey Ln, Mc Lean, VA 22101Off Market
- $1,356,0004 bd2 ba2.2k sqft6931 Southridge Dr, Mc Lean, VA 22101Off Market
- $1,392,8004 bd3 ba2.6k sqft7003 Southridge Dr, Mc Lean, VA 22101Off Market
- $1,857,9004 bd4 ba2.8k sqft6934 Southridge Dr, Mc Lean, VA 22101Off Market
- $1,238,7004 bd3 ba1.1k sqft6938 Espey Ln, Mc Lean, VA 22101Off Market
Nearby schools
GreatSchools rating
- 10/10Kent Gardens Elementary SchoolGrades: PK-6Distance: 0.6 mi
- 10/10Longfellow Middle SchoolGrades: 7-8Distance: 0.9 mi
- 9/10McLean High SchoolGrades: 9-12Distance: 0.4 mi
Schools provided by the listing agent
- High: Mclean
- District: Fairfax County Public Schools
Source: Bright MLS. This data may not be complete. We recommend contacting the local school district to confirm school assignments for this home.
Get a cash offer in 3 minutes
Find out how much your home could sell for in as little as 3 minutes with a no-obligation cash offer.
Estimated market value
$2,932,100
Get a cash offer in 3 minutes
Find out how much your home could sell for in as little as 3 minutes with a no-obligation cash offer.
Estimated market value
$2,932,100
- Virginia
- Fairfax County
- McLean
- 22101
- 6935 Southridge Dr
Nearby cities
Nearby zip codes
Other McLean Topics
