MOTIVATED SELLER! Welcome to this spacious 1,290 sq. feet RANCH home, perfectly blending comfort and convenience. Featuring 2 generous bedrooms and 1.75 baths, this residence offers a thoughtful layout designed for modern living. Step into the expansive living room, which serves as the heart of the home, leading into a large eat-in kitchen. The kitchen comes fully equipped with one-year-old stainless steel gas stove, microwave, and dishwasher and offers a lovely view of your private backyard and concrete patio, perfect for morning coffee or weekend gatherings. The primary suite is a true retreat, boasting a large walk-in closet and a private attached 3/4 bathroom. A 2-car garage provides ample space for vehicles and extra storage. Located directly across from the renowned Erie Lackawanna Trail, you will have miles of scenic biking and walking paths from Crown Point to Munster right at your doorstep. With no HOA, this property offers total freedom for homeowners and a fantastic opportunity for investors looking for a high-demand rental. Some pictures have been virtually staged
Closed
$244,500
6935 Swan Ln, Schererville, IN 46375
2beds
1,290sqft
Half Duplex
Built in 1996
5,662 Square Feet Lot
$244,700 Zestimate®
$190/sqft
$2,022 Estimated rent
Home value
$244,700
$232,000 - $257,000
$2,022/mo
Zestimate® history
Owner options
List your home for rent
$2,022/mo
Rent Zestimate®
Find your next renter with Zillow Rental Manager. Plus, with online applications, you can quickly screen prospective tenants – for free.
$2,022/mo
Rent Zestimate®
Refinance and save
$1,620/mo
Est. payment
Refinancing to a lower rate could help reduce your monthly payments and save thousands over the life of the loan.
$1,620/mo
Est. payment
Explore your selling options
Work with a Zillow partner agent
Leverage their expertise and Zillow's premium Showcase listings to get your home seen by more buyers.
Get startedList with your own agent
Get your home in front of millions of buyers by listing it on Zillow.
Learn how to do itSell it yourself
Take full control of how buyers see your home on Zillow by listing For Sale by Owner (FSBO).
List your homeWhat's special
Large eat-in kitchenLarge walk-in closet
Zillow last checked:
Listing updated:
Listed by:
Dawn VanderMeer,
Listing Leaders 219-462-5478
Bought with:
Sarah Portone, RB14044159
Better Homes and Gardens Real
Source: NIRA as distributed by MLS GRID,MLS#: 836927
Facts & features
Interior
Bedrooms & bathrooms
- Bedrooms: 2
- Bathrooms: 2
- Full bathrooms: 1
- 3/4 bathrooms: 1
Rooms
- Room types: Bedroom 2, Primary Bedroom, Living Room, Laundry, Kitchen
Primary bedroom
- Description: Walk in closet and attached 3/4 bath
- Level: Main
- Area: 168
- Dimensions: 14.0 x 12.0
Bedroom 2
- Level: Main
- Area: 121
- Dimensions: 11.0 x 11.0
Kitchen
- Description: Eat-in Kitchen
- Level: Main
- Area: 204
- Dimensions: 17.0 x 12.0
Laundry
- Level: Main
- Area: 96
- Dimensions: 8.0 x 12.0
Living room
- Description: Could be living AND dining room
- Level: Main
- Area: 340
- Dimensions: 20.0 x 17.0
Heating
- Forced Air
Appliances
- Included: Dishwasher, Microwave
- Laundry: Gas Dryer Hookup, Laundry Room
Features
- Ceiling Fan(s), Walk-In Closet(s), Pantry, Eat-in Kitchen, Entrance Foyer
- Windows: Blinds
- Has basement: No
- Has fireplace: No
Interior area
- Total structure area: 1,290
- Total interior livable area: 1,290 sqft
- Finished area above ground: 1,290
Property
Parking
- Total spaces: 2
- Parking features: Attached, Paved, On Street, Garage Faces Front, Driveway, Concrete, Garage Door Opener
- Attached garage spaces: 2
- Has uncovered spaces: Yes
Features
- Levels: One
- Patio & porch: Front Porch, Rear Porch, Porch, Patio
- Exterior features: Lighting, Private Yard
- Pool features: None
- Has view: Yes
- View description: Neighborhood
Lot
- Size: 5,662 Square Feet
- Features: Back Yard, Private, Paved, Landscaped, Front Yard, Few Trees
Details
- Parcel number: 451113131008000036
- Special conditions: None
Construction
Type & style
- Home type: SingleFamily
- Property subtype: Half Duplex
- Attached to another structure: Yes
Condition
- New construction: No
- Year built: 1996
Utilities & green energy
- Sewer: Public Sewer
- Water: Public
- Utilities for property: Cable Connected, Water Connected, Sewer Connected, Natural Gas Connected
Community & HOA
Community
- Security: Carbon Monoxide Detector(s), Smoke Detector(s)
- Subdivision: Foxwood Estates
HOA
- Has HOA: No
Location
- Region: Schererville
Financial & listing details
- Price per square foot: $190/sqft
- Tax assessed value: $224,500
- Annual tax amount: $1,706
- Date on market: 4/11/2026
- Listing agreement: Exclusive Right To Sell
- Listing terms: Cash,VA Loan,FHA,Conventional
Price history
| Date | Event | Price |
|---|---|---|
| 6/26/2026 | Sold | $244,500+0.3%$190/sqft |
Source:  NIRA as distributed by MLS GRID #836927 Report a problem NIRA as distributed by MLS GRID #836927 Report a problem | ||
| 6/11/2026 | Pending sale | $243,700$189/sqft |
Source: NIRA as distributed by MLS GRID #836927 Report a problem | ||
| 6/6/2026 | Price change | $243,700-0.1%$189/sqft |
Source: NIRA as distributed by MLS GRID #836927 Report a problem | ||
| 5/26/2026 | Pending sale | $243,900$189/sqft |
Source: NIRA as distributed by MLS GRID #836927 Report a problem | ||
| 5/10/2026 | Price change | $243,900-1.5%$189/sqft |
Source: NIRA as distributed by MLS GRID #836927 Report a problem | ||
| 5/3/2026 | Price change | $247,500-0.8%$192/sqft |
Source: NIRA as distributed by MLS GRID #836927 Report a problem | ||
| 4/27/2026 | Price change | $249,500-0.2%$193/sqft |
Source: NIRA as distributed by MLS GRID #836927 Report a problem | ||
| 4/24/2026 | Listed for sale | $250,000$194/sqft |
Source: NIRA as distributed by MLS GRID #836927 Report a problem | ||
| 4/20/2026 | Pending sale | $250,000$194/sqft |
Source: NIRA as distributed by MLS GRID #836927 Report a problem | ||
| 4/11/2026 | Listed for sale | $250,000+6.4%$194/sqft |
Source: NIRA as distributed by MLS GRID #836927 Report a problem | ||
| 2/27/2025 | Sold | $234,900-2.1%$182/sqft |
Source: NIRA as distributed by MLS GRID #810653 Report a problem | ||
| 2/3/2025 | Contingent | $239,900$186/sqft |
Source: NIRA as distributed by MLS GRID #810653 Report a problem | ||
| 1/7/2025 | Price change | $239,900-4%$186/sqft |
Source: NIRA as distributed by MLS GRID #810653 Report a problem | ||
| 11/20/2024 | Price change | $249,8000%$194/sqft |
Source: NIRA as distributed by MLS GRID #810653 Report a problem | ||
| 10/9/2024 | Price change | $249,900-9.1%$194/sqft |
Source: NIRA as distributed by MLS GRID #810653 Report a problem | ||
| 9/26/2024 | Listed for sale | $274,900$213/sqft |
Source: NIRA as distributed by MLS GRID #810653 Report a problem | ||
Public tax history
| Year | Property taxes | Tax assessment |
|---|---|---|
| 2025 | $1,454 +5.6% | $224,500 +7.5% |
| 2024 | $1,377 +3.5% | $208,800 +3.4% |
| 2023 | $1,330 +15.8% | $202,000 +13.8% |
| 2022 | $1,149 +15.1% | $177,500 +8.4% |
| 2021 | $998 -2% | $163,700 +10% |
| 2020 | $1,019 -2.8% | $148,800 +4.9% |
| 2019 | $1,048 +14.2% | $141,800 +1.6% |
| 2018 | $917 +12.2% | $139,600 +4.5% |
| 2017 | $818 | $133,600 +3.5% |
| 2016 | $818 +2% | $129,100 -0.7% |
| 2014 | $802 -1.1% | $130,000 +0.9% |
| 2013 | $811 -9.5% | $128,900 +0.1% |
| 2012 | $896 +8.4% | $128,800 -3.7% |
| 2011 | $826 -4.6% | $133,800 |
| 2010 | $866 | $133,800 -1.4% |
| 2009 | -- | $135,700 +10.4% |
| 2007 | -- | $122,900 +34.5% |
| 2006 | -- | $91,400 |
| 2005 | -- | $91,400 |
| 2004 | -- | $91,400 +88.1% |
| 2003 | -- | $48,600 |
| 2002 | -- | $48,600 +200% |
| 2001 | -- | $16,200 |
Find assessor info on the county website
Neighborhood: 46375
Nearby homes
- $254,0002 bd2 ba1.2k sqft6931 Swan Ln, Schererville, IN 46375Off Market
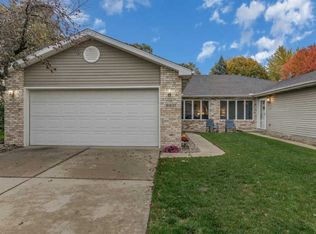
- $256,2002 bd2 ba1.2k sqft6939 Swan Ln, Schererville, IN 46375Off Market
- $250,0002 bd2 ba1.2k sqft6927 Swan Ln, Schererville, IN 46375Sold
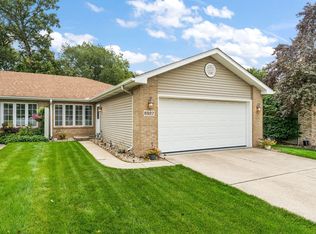
- $257,4002 bd1 ba1.2k sqft6943 Swan Ln, Schererville, IN 46375Off Market
- $255,6002 bd2 ba1.2k sqft6923 Swan Ln, Schererville, IN 46375Off Market
- $249,9002 bd2 ba1.2k sqft6947 Swan Ln, Schererville, IN 46375Sold
- $244,5002 bd2 ba1.2k sqft6919 Swan Ln, Schererville, IN 46375Off Market
- $258,6002 bd2 ba1.2k sqft6951 Swan Ln, Schererville, IN 46375Off Market
Nearby schools
GreatSchools rating
- 9/10Homan Elementary SchoolGrades: PK-4Distance: 2.1 mi
- 8/10Michael Grimmer Middle SchoolGrades: 5-8Distance: 2.9 mi
- 9/10Lake Central High SchoolGrades: 9-12Distance: 4 mi
Schools provided by the listing agent
- High: Lake Central High School
Source: NIRA as distributed by MLS GRID. This data may not be complete. We recommend contacting the local school district to confirm school assignments for this home.
Get a cash offer in 3 minutes
Find out how much your home could sell for in as little as 3 minutes with a no-obligation cash offer.
Estimated market value
$244,700
Get a cash offer in 3 minutes
Find out how much your home could sell for in as little as 3 minutes with a no-obligation cash offer.
Estimated market value
$244,700
- Indiana
- Lake County
- Schererville
- 46375
- 6935 Swan Ln
Nearby cities
Nearby zip codes
Other Schererville Topics
