Well-loved and meticulously maintained rambler in the desirable Timberlake Community on Long Lake! Enjoy easy single-level living with 3 bedrooms, 1.75 baths, and two spacious living areas designed for both comfort and functionality. The inviting primary suite features an ensuite bath with dual vanity and walk-in closet. Charming built-in bookcases add character and extra storage, while the separate dining room is perfect for holiday gatherings and entertaining. The spacious kitchen features abundant cabinetry, stainless steel appliances, quartz countertops, and a breakfast bar. Cozy up by the gas fireplace or step outside to the covered patio and enjoy your own private oasis filled with native plants, rhododendrons, azaleas, lilacs, and more. 2-car garage and extra driveway parking. Timberlake offers an exceptional lifestyle surrounded by nature and community amenities. Residents enjoy neighborhood walks beneath towering evergreens, a private lake park for picnics and recreation, pickleball/tennis/basketball courts, private boat launch and dock access on Long Lake, plus vibrant community events throughout the year. Just minutes to I-5, dining, recreation, shopping, and more, Timberlake is a peaceful neighborhood that blends natural beauty with everyday convenience and a special place to call home.
Sold
Listed by: COMPASS • Chi Nguyen
Bought with: Redfin
$515,000
6935 Timberlake Drive SE, Lacey, WA 98503
3beds
1,852sqft
Single Family Residence
Built in 1967
0.28 Acres Lot
$509,500 Zestimate®
$278/sqft
$2,731 Estimated rent
Home value
$509,500
$484,000 - $535,000
$2,731/mo
Zestimate® history
Owner options
List your home for rent
$2,731/mo
Rent Zestimate®
Find your next renter with Zillow Rental Manager. Plus, with online applications, you can quickly screen prospective tenants – for free.
$2,731/mo
Rent Zestimate®
Refinance and save
$3,362/mo
Est. payment
Refinancing to a lower rate could help reduce your monthly payments and save thousands over the life of the loan.
$3,362/mo
Est. payment
Explore your selling options
Work with a Zillow partner agent
Leverage their expertise and Zillow's premium Showcase listings to get your home seen by more buyers.
Get startedList with your own agent
Get your home in front of millions of buyers by listing it on Zillow.
Learn how to do itSell it yourself
Take full control of how buyers see your home on Zillow by listing For Sale by Owner (FSBO).
List your homeWhat's special
Gas fireplaceCovered patioExtra driveway parkingSingle-level livingWalk-in closetInviting primary suiteBreakfast bar
Zillow last checked:
Listing updated:
Listed by:
Chi Nguyen,
COMPASS
Bought with:
Chelsea Hemingway, 27797
Redfin
Source: NWMLS as distributed by MLS GRID,MLS#: 2530489
Facts & features
Interior
Bedrooms & bathrooms
- Bedrooms: 3
- Bathrooms: 2
- Full bathrooms: 1
- 3/4 bathrooms: 1
- Main level bathrooms: 2
- Main level bedrooms: 3
Primary bedroom
- Level: Main
Bedroom
- Level: Main
Bedroom
- Level: Main
Bathroom full
- Level: Main
Bathroom three quarter
- Level: Main
Dining room
- Level: Main
Entry hall
- Level: Main
Family room
- Level: Main
Kitchen with eating space
- Level: Main
Living room
- Level: Main
Utility room
- Level: Main
Heating
- Fireplace, Forced Air, Electric, Natural Gas
Cooling
- None
Appliances
- Included: Dishwasher, Dryer, Refrigerator, Stove(s)/Range(s), Washer, Dishwasher(s), Dryer(s), Refrigerator(s), Washer(s), Water Heater: Gas, Water Heater Location: Garage
Features
- Bath Off Primary, Dining Room
- Flooring: Ceramic Tile, Hardwood, Vinyl, Carpet
- Windows: Dbl Pane/Storm Window
- Basement: None
- Number of fireplaces: 1
- Fireplace features: Gas, Main Level: 1, Fireplace
Interior area
- Total structure area: 1,852
- Total interior livable area: 1,852 sqft
Property
Parking
- Total spaces: 6
- Parking features: Driveway, Attached Garage
- Has attached garage: Yes
- Covered spaces: 2
- Uncovered spaces: 4
Features
- Levels: One
- Stories: 1
- Entry location: Main
- Patio & porch: Bath Off Primary, Dbl Pane/Storm Window, Dining Room, Fireplace, Walk-In Closet(s), Water Heater
- Has view: Yes
- View description: Territorial
Lot
- Size: 0.28 Acres
- Features: Cable TV, Fenced-Fully, Gas Available, Patio
- Topography: Level
- Residential vegetation: Garden Space
Details
- Parcel number: 80050000800
- Zoning description: Jurisdiction: City
- Special conditions: Standard
- Other equipment: Leased Equipment: Water Heater
Construction
Type & style
- Home type: SingleFamily
- Architectural style: Mid-Century Modern,1 Story
- Property subtype: Single Family Residence
Materials
- Wood Siding
- Foundation: Poured Concrete
- Roof: Composition
Condition
- Year built: 1967
- Major remodel year: 1990
Utilities & green energy
- Electric: Company: Puget Sound Energy
- Sewer: Septic Tank, Company: Septic
- Water: Public, Company: City of Lacey
- Utilities for property: Comcast/Xfinity
Community & HOA
Community
- Features: Boat Launch, CCRs, Playground
- Subdivision: Lacey
HOA
- Services included: Common Area Maintenance, See Remarks
- HOA fee: $200 annually
- HOA phone: 360-456-1888
Location
- Region: Olympia
Financial & listing details
- Price per square foot: $278/sqft
- Tax assessed value: $445,500
- Annual tax amount: $5,190
- Date on market: 6/27/2026
- Cumulative days on market: 25 days
- Listing terms: Conventional,FHA,State Bond,VA Loan
- Inclusions: Dishwasher(s), Dryer(s), Leased Equipment, Refrigerator(s), Stove(s)/Range(s), Washer(s)
Price history
| Date | Event | Price |
|---|---|---|
| 7/8/2026 | Sold | $515,000$278/sqft |
Source:  NWMLS as distributed by MLS GRID #2530489 Report a problem NWMLS as distributed by MLS GRID #2530489 Report a problem | ||
| 6/9/2026 | Pending sale | $515,000$278/sqft |
Source: NWMLS as distributed by MLS GRID #2530489 Report a problem | ||
| 5/28/2026 | Listed for sale | $515,000$278/sqft |
Source: NWMLS as distributed by MLS GRID #2530489 Report a problem | ||
Public tax history
| Year | Property taxes | Tax assessment |
|---|---|---|
| 2024 | $4,781 +13.8% | $445,500 +5.2% |
| 2023 | $4,202 +4% | $423,300 +5% |
| 2022 | $4,040 -1.1% | $403,300 +19.5% |
| 2021 | $4,086 +10.7% | $337,600 +19.1% |
| 2020 | $3,691 +29.4% | $283,400 +6.3% |
| 2019 | $2,853 -8.7% | $266,600 +7.2% |
| 2018 | $3,125 +20.3% | $248,700 +22% |
| 2017 | $2,598 | $203,800 +5.4% |
| 2016 | $2,598 | $193,350 +2.7% |
| 2014 | $2,598 | $188,350 +11.6% |
| 2013 | -- | $168,800 |
| 2012 | $2,273 | -- |
| 2011 | -- | -- |
| 2010 | -- | -- |
| 2009 | $2,340 | -- |
| 2008 | -- | -- |
| 2007 | $2,264 -33.4% | -- |
| 2006 | $3,396 +64.6% | -- |
| 2005 | $2,064 | -- |
| 2004 | -- | -- |
| 2002 | -- | -- |
| 2001 | $1,939 +3.1% | $118,900 +5.3% |
| 2000 | $1,882 | $112,900 |
Find assessor info on the county website
Neighborhood: 98503
Nearby homes
- $375,0003 bd2 ba1k sqft6928 20th Ave SE, Olympia, WA 98503For Sale

- $518,0003 bd2 ba1.8k sqft6909 Timberlake Dr SE, Olympia, WA 98503Sold
- $130,0000.289 Acres6943 20th Ave SE, Lacey, WA 98503Lot/Land
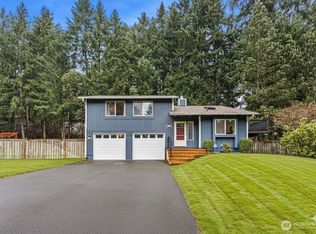
- $545,9503 bd2 ba1.5k sqft2109 Patricia Ct SE, Olympia, WA 98503Sold
- $548,0003 bd2 ba2k sqft6928 Mill Ct SE, Lacey, WA 98503Off Market
- $580,0003 bd2 ba1.3k sqft2112 Patricia Ct SE, Olympia, WA 98503Sold
- $580,0003 bd2 ba2.4k sqft6922 Mill Ct SE, Olympia, WA 98503Sold
- $664,9005 bd3 ba2.6k sqft6939 Sierra Dr SE, Lacey, WA 98503Off Market
Nearby schools
GreatSchools rating
- 5/10Lacey Elementary SchoolGrades: K-5Distance: 0.7 mi
- 5/10Salish Middle SchoolGrades: 6-8Distance: 3.8 mi
- 7/10North Thurston High SchoolGrades: 9-12Distance: 2.6 mi
Get a cash offer in 3 minutes
Find out how much your home could sell for in as little as 3 minutes with a no-obligation cash offer.
Estimated market value
$509,500
Get a cash offer in 3 minutes
Find out how much your home could sell for in as little as 3 minutes with a no-obligation cash offer.
Estimated market value
$509,500
- Washington
- Thurston County
- Lacey
- 98503
- 6935 Timberlake Drive SE
Nearby cities
Nearby zip codes
Other Lacey Topics
