Welcome to this beautiful, custom-built Craftsman Colonial style home. The original homeowners have taken great pride in this home and have added many upgrades. There is an adorable Cape Cod style detached two story, two car garage with oversized bays that boasts a one bedroom/one bath apartment on the upper level. The apartment has a well-appointed kitchen with a farmhouse sink that is situated beneath the kitchen window to provide a view of the property. The laundry room is located downstairs. There is a private entrance with a new entry door and a stairway that leads to the upper-level apartment. The apartment is on its own separate septic and electric meter. There is no HOA. This space would be ideal for multi-generational living, guests, as a rental or as a private retreat. The main house has a beautiful front porch with brick columns and a lovely entry door. There are mature flowering bushes such as hydrangeas, butterfly bush, lilac, rhododendrons and berry bushes along with other flowering perennials. The property would be perfect for homesteading, mini-farming, gardening or just relaxing and enjoying the privacy. Welchs Acres Pl is a private drive with only two other properties. Located 3 miles from and facing the Patuxent river allows for taking in the most amazing sunrises from the front porch swing. The side load garage has access to a large mud room/laundry room with washer and dryer, built in cabinets and a stationary tub. Adjacent to the laundry room is a huge walk-in pantry with wrap-around shelving. There is also a full bath. The gourmet eat-in kitchen has custom Amish built Hickory kitchen cabinets, Absolute Black granite countertops, brand new (never been used) Samsung stove and Samsung Bespoke refrigerator. There is a large granite top kitchen island with pendant lighting making this the perfect space for food preparation or entertaining. Just steps away from the kitchen is the 14 x 35ft low maintenance Trex deck perfect for outdoor gatherings or peaceful relaxation. Adjacent to the kitchen is the spacious family room with a cozy propane fireplace. There are freshly finished wide plank, heart pine floors throughout the main level. The upper level has four bedrooms and four baths. The owner's suite has an impressive tray ceiling, ensuite bath with pocket doors, a soaking tub with jets, a large walk-in shower with double shower heads and a double vanity with custom Amish built cabinets and a spacious walk-in closet with shelving. There are three secondary bedrooms. One of the secondary bedrooms has an ensuite bath and a walk-in closet. The other two secondary bedrooms share a Jack and Jill bath and both have ample closet space. There is custom trim throughout the home. New wall-to-wall carpet and fresh paint throughout. Whole house water filter with water softener. New exterior doors for basement and kitchen. Walkout basement with 12 foot ceilings and full-sized windows to let in plenty of light. The basement has a full bath rough in. The home has a newer roof - replaced in October 2020. A newer 10 x 16ft pool shed with painted interior and potential to be finished into a she-shed or poolside hangout. Fully fenced backyard with above ground pool. There is so much to see and appreciate at 6935 Welchs Acres! Schedule your showing today! Professional photos will be uploaded soon.
Sold for $799,000
$799,000
6935 Welchs Acres Pl, Hughesville, MD 20637
5beds
4,324sqft
Single Family Residence
Built in 2009
3.24 Acres Lot
$791,700 Zestimate®
$185/sqft
$4,188 Estimated rent
Home value
$791,700
$728,000 - $863,000
$4,188/mo
Zestimate® history
Owner options
List your home for rent
$4,188/mo
Rent Zestimate®
Find your next renter with Zillow Rental Manager. Plus, with online applications, you can quickly screen prospective tenants – for free.
$4,188/mo
Rent Zestimate®
Refinance and save
$4,997/mo
Est. payment
Refinancing to a lower rate could help reduce your monthly payments and save thousands over the life of the loan.
$4,997/mo
Est. payment
Explore your selling options
Work with a Zillow partner agent
Leverage their expertise and Zillow's premium Showcase listings to get your home seen by more buyers.
Get startedList with your own agent
Get your home in front of millions of buyers by listing it on Zillow.
Learn how to do itSell it yourself
Take full control of how buyers see your home on Zillow by listing For Sale by Owner (FSBO).
List your homeWhat's special
Cozy propane fireplaceMature flowering bushesCustom trimDouble vanityLarge walk-in showerLow maintenance trex deckStationary tub
Zillow last checked:
Listing updated:
Listed by:
Susan Tomaselli 301-807-3424,
Exit Landmark Realty
Bought with:
Delaney Burgess, 668108
RE/MAX United Real Estate
Source: Bright MLS,MLS#: MDCH2040114
Facts & features
Interior
Bedrooms & bathrooms
- Bedrooms: 5
- Bathrooms: 5
- Full bathrooms: 5
- Main level bathrooms: 1
Rooms
- Room types: Basement
Basement
- Level: Lower
Heating
- Heat Pump, Electric
Cooling
- Central Air, Electric
Appliances
- Included: Electric Water Heater
Features
- Basement: Exterior Entry
- Number of fireplaces: 1
Interior area
- Total structure area: 5,689
- Total interior livable area: 4,324 sqft
- Finished area above ground: 4,324
- Finished area below ground: 0
Property
Parking
- Total spaces: 4
- Parking features: Garage Faces Side, Garage Faces Front, Garage Door Opener, Oversized, Attached, Detached
- Attached garage spaces: 4
Accessibility
- Accessibility features: None
Features
- Levels: Three
- Stories: 3
- Has private pool: Yes
- Pool features: Above Ground, Private
- Fencing: Partial
Lot
- Size: 3.24 Acres
Details
- Additional structures: Above Grade, Below Grade
- Parcel number: 0909018352
- Zoning: AC
- Special conditions: Standard
Construction
Type & style
- Home type: SingleFamily
- Architectural style: Colonial,Craftsman
- Property subtype: Single Family Residence
Materials
- Combination
- Foundation: Concrete Perimeter
Condition
- New construction: No
- Year built: 2009
Utilities & green energy
- Sewer: On Site Septic
- Water: Well
Community & HOA
Community
- Subdivision: Benedict Farms
HOA
- Has HOA: No
Location
- Region: Hughesville
Financial & listing details
- Price per square foot: $185/sqft
- Tax assessed value: $578,100
- Annual tax amount: $7,761
- Date on market: 3/6/2025
- Listing agreement: Exclusive Right To Sell
- Ownership: Fee Simple
Price history
| Date | Event | Price |
|---|---|---|
| 6/2/2025 | Sold | $799,000$185/sqft |
Source:  Bright MLS #MDCH2040114 Report a problem Bright MLS #MDCH2040114 Report a problem | ||
| 4/18/2025 | Contingent | $799,000$185/sqft |
Source: Bright MLS #MDCH2040114 Report a problem | ||
| 4/15/2025 | Price change | $799,000-5.9%$185/sqft |
Source: Bright MLS #MDCH2040114 Report a problem | ||
| 3/6/2025 | Listed for sale | $849,000+285.9%$196/sqft |
Source: Bright MLS #MDCH2040114 Report a problem | ||
| 8/3/2007 | Sold | $220,000$51/sqft |
Source: Public Record Report a problem | ||
Public tax history
| Year | Property taxes | Tax assessment |
|---|---|---|
| 2025 | $8,907 +13.8% | $640,900 +10.9% |
| 2024 | $7,826 +21.2% | $578,100 +12.2% |
| 2023 | $6,457 +19.7% | $515,300 |
| 2022 | $5,395 -5.4% | $515,300 +13.2% |
| 2021 | $5,702 +7.1% | $455,033 +7.1% |
| 2020 | $5,324 -4.9% | $424,900 |
| 2019 | $5,596 | $424,900 |
| 2018 | $5,596 -9% | $424,900 -9% |
| 2017 | $6,150 -7.7% | $467,000 +8.5% |
| 2016 | $6,666 | $430,433 +9.3% |
| 2015 | $6,666 | $393,867 +10.2% |
| 2014 | $6,666 | $357,300 |
| 2013 | -- | $357,300 |
| 2012 | -- | $357,300 -17.6% |
| 2011 | -- | $433,800 |
| 2010 | -- | $433,800 +208.3% |
| 2009 | -- | $140,700 |
| 2008 | -- | $140,700 +23.6% |
| 2007 | -- | $113,792 +7486.1% |
| 2003 | -- | $1,500 |
Find assessor info on the county website
Neighborhood: 20637
Nearby homes
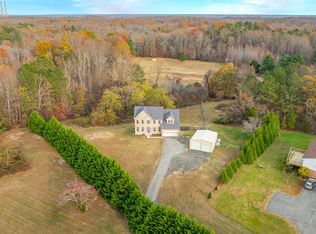
- $593,0005 bd4 ba3.3k sqft6880 Benedict Orchard Pl, Hughesville, MD 20637Sold
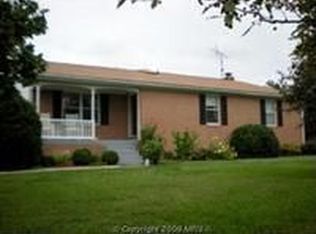
- $496,6003 bd2 ba1.6k sqft6890 Benedict Orchard Pl, Hughesville, MD 20637Off Market
- $640,500-- bd3 ba2.6k sqft16982 Prince Frederick Rd, Hughesville, MD 20637Off Market
- $583,4004 bd2 ba2.6k sqft6885 Benedict Orchard Pl, Hughesville, MD 20637Off Market
- $501,2003 bd2 ba1.9k sqft6863 Welchs Acres Pl, Hughesville, MD 20637Off Market
- $495,800-- bd2 ba2k sqft17018 Prince Frederick Rd, Hughesville, MD 20637Off Market
- $153,933-- bd-- ba-- sqft17028 Prince Frederick Rd, Hughesville, MD 20637Off Market
- $549,9005 bd5 ba3.8k sqft16910 Prince Frederick Rd, Hughesville, MD 20637Sold
Nearby schools
GreatSchools rating
- 5/10T. C. Martin Elementary SchoolGrades: PK-5Distance: 6.6 mi
- 4/10John Hanson Middle SchoolGrades: 6-8Distance: 11.4 mi
- 3/10St Charles High SchoolGrades: 9-12Distance: 10.5 mi
Schools provided by the listing agent
- District: Charles County Public Schools
Source: Bright MLS. This data may not be complete. We recommend contacting the local school district to confirm school assignments for this home.


Get pre-qualified for a loan
At Zillow Home Loans, we can pre-qualify you in as little as 5 minutes with no impact to your credit score.An equal housing lender. NMLS #10287.
Sell for more on Zillow
Get a Zillow Showcase℠ listing at no additional cost and you could sell for .
$791,700
2% more
+$15,834
With Zillow Showcase(estimated)
$807,534
- Maryland
- Charles County
- Hughesville
- 20637
- 6935 Welchs Acres Pl
Nearby cities
Nearby zip codes
Other Hughesville Topics
