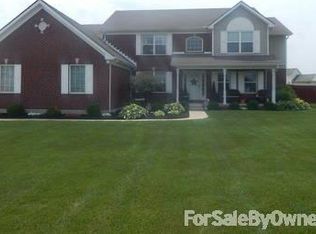
Welcome to this gorgeous custom-built ranch in Callamere Farms, offering nearly 4,500 sq. ft. of exceptional living space on a private 0.6-acre lot. This 4-bedroom, 3-bath home combines luxury, comfort, and entertainment-ready amenities in one stunning package. The main level features an inviting hardwood entryway flanked by a dedicated study and formal dining room. The open-concept great room boasts cathedral ceilings and a cozy gas fireplace, flowing seamlessly into the beautifully appointed kitchen with granite countertops, soft-close cabinetry, gas cooktop, dual ovens, and a Butler’s Pantry. Two spacious bedrooms and a full bath with dual sinks sit on one side of the home, while the luxurious owner’s suite offers two walk-in closets and a spa-like bath with dual vanities and an impressive 50 sq. ft. walk-in shower with dual showerheads and wall jets. An oversized 3-car garage leads into a well-equipped mud/laundry room. The walkout lower level provides approx. 1,200 sq. ft. of additional finished space, ideal for entertainment, and includes surround-sound wiring, a wet bar with granite countertop, full bathroom, a 15x13 bedroom, and a large 20x15 storage/utility room. Outdoor living shines with a covered front porch, covered back patio with paddle fan, and a fully fenced backyard featuring a heated in-ground pool with diving board, new liner with 5-year transferable warranty, and a beautiful concrete patio perfect for gatherings. Additional features include a tankless gas water heater, lawn irrigation system, newly installed underground drainage system, Simon XTi Smart Home System, Blink security system, and a prime location just minutes from WPAFB, I-70/I-75, The Rose Music Center, shopping, and more.
Sold for $600,000
Zillow last checked:
Listing updated:
Bought with:
Athena Zois, 2016005416
Keller Williams Advisors Rlty
Source: DABR MLS,MLS#: 947881 Originating MLS: Dayton Area Board of REALTORS
Originating MLS: Dayton Area Board of REALTORSPrice history
| Date | Event | Price |
|---|---|---|
| 2/26/2026 | Sold | $600,000-0.8%$135/sqft |
Source:  DABR MLS #947881 Report a problem DABR MLS #947881 Report a problem | ||
| 11/15/2025 | Listed for sale | $605,000+75.4%$136/sqft |
Source: DABR MLS #947881 Report a problem | ||
| 6/18/2013 | Sold | $345,000-1.1%$77/sqft |
Source: Public Record Report a problem | ||
| 4/17/2013 | Pending sale | $349,000$78/sqft |
Source: Coldwell Banker Heritage Realtors #546040 Report a problem | ||
| 4/13/2013 | Price change | $349,000-6.9%$78/sqft |
Source: Coldwell Banker Heritage Realtors #546040 Report a problem | ||
| 2/1/2013 | Listed for sale | $375,000+589.3%$84/sqft |
Source: Coldwell Banker Heritage Realtors #546040 Report a problem | ||
| 10/29/2009 | Sold | $54,400$12/sqft |
Source: Public Record Report a problem | ||
Nearby homes
- $591,7005 bd4 ba5k sqft6946 Breckenwood Dr, Huber Heights, OH 45424Off Market
- $536,8003 bd3 ba2.2k sqft6924 Breckenwood Dr, Dayton, OH 45424Off Market
- $495,6004 bd3 ba2.9k sqft7531 Callamere Farms Dr, Dayton, OH 45424Off Market
- $578,1004 bd3 ba3.1k sqft6956 Breckenwood Dr, Huber Heights, OH 45424Off Market
Get a cash offer in 3 minutes
Find out how much your home could sell for in as little as 3 minutes with a no-obligation cash offer.
Estimated market value
$611,900
