Meticulously maintained three bedroom, two full bathroom, one car garage block home with a fully fenced in oversized yard. No HOA, CDD, or Flood Insurance required (Flood Zone X). Situated on a private caul-de-sac, this stucco home boasts beautiful landscaping, mature oak trees, and plenty of space to store your rv, boat, or other recreational vehicles. No water intrusion or damage in the recent storms. Inside, the open-floor plan creates a space perfect for entertaining with a seamless transition from the eat-in kitchen to the living room. Recent improvements include a NEW ROOF (2026), interior paint (2024), updated HVAC (2018), new garage door (2018), water heater (2024), exterior doors (2019), and addition of a 3rd bedroom (2026), window treatments (2026). Conveniently located near dining, shopping, beaches, and approx 30 miles from the Tampa International Airport. A short golf cart ride will take you to downtown New Port Richey (1 mile) or James Grey Preserve (.5 miles) where you can enjoy hiking trails, barbecues, a playground, and a public boat launch. The expansive backyard provides room for activities, gardening, entertaining, or plenty of space to create additional living space or even add a pool. Do not miss your opportunity to own this piece of paradise! Buyer to verify all information.
For sale
$294,900
6936 COLEUS COURT, NEW PORT RICHEY, FL 34653
3beds
1,192sqft
Single Family Residence
Built in 1973
6,837 Square Feet Lot
$285,900 Zestimate®
$247/sqft
$-- HOA
What's special
One car garageThree bedroomMature oak treesOpen-floor planStucco homeBeautiful landscaping
- 4 days
- 473
- 35
Likely to sell faster than
Zillow last checked:
Listing updated:
Listed by:
Dana VanStratt 813-466-9320,
NEW ACRE REALTY 813-447-9415
Source: Stellar MLS,MLS#: TB8542935 Originating MLS: Suncoast Tampa
Originating MLS: Suncoast Tampa
Facts & features
Interior
Bedrooms & bathrooms
- Bedrooms: 3
- Bathrooms: 2
- Full bathrooms: 2
Primary bedroom
- Features: Built-in Closet
- Level: First
Bedroom 1
- Features: Built-in Closet
- Level: First
Bedroom 2
- Features: Built-in Closet
- Level: First
Primary bathroom
- Features: Tub With Shower
- Level: First
Bathroom 1
- Features: Tub With Shower
- Level: First
Kitchen
- Level: First
Living room
- Level: First
Heating
- Central
Cooling
- Central Air
Appliances
- Included: Convection Oven, Dishwasher, Dryer, Electric Water Heater, Washer
- Laundry: In Garage
Features
- Eating Space In Kitchen
- Flooring: Ceramic Tile
- Windows: Window Treatments
- Has fireplace: No
- Common walls with other units/homes: Corner Unit
Interior area
- Total structure area: 1,192
- Total interior livable area: 1,192 sqft
Video & virtual tour
Property
Parking
- Total spaces: 1
- Parking features: Driveway, Garage Door Opener
- Attached garage spaces: 1
- Has uncovered spaces: Yes
Features
- Levels: One
- Stories: 1
- Patio & porch: Front Porch, Rear Porch
- Exterior features: Private Mailbox, Private Yard, Rain Gutters
- Fencing: Vinyl
Lot
- Size: 6,837 Square Feet
- Features: Cul-De-Sac
- Residential vegetation: Oak Trees
Details
- Additional structures: Shed(s)
- Parcel number: 162609011.0000.00111.0
- Zoning: R2
- Special conditions: None
Construction
Type & style
- Home type: SingleFamily
- Architectural style: Ranch,Traditional
- Property subtype: Single Family Residence
Materials
- Stucco
- Foundation: Slab
- Roof: Shingle
Condition
- New construction: No
- Year built: 1973
Utilities & green energy
- Sewer: Septic Tank
- Water: Public
- Utilities for property: BB/HS Internet Available, Cable Connected, Fiber Optics, Phone Available, Water Connected
Community & HOA
Community
- Features: Community Boat Ramp, Dock, Public Boat Ramp, River, Golf Carts OK, Park, Playground
- Pet fee: $0 monthly
- Subdivision: EAST GATE ESTATES
HOA
- Has HOA: No
Location
- Region: New Port Richey
Financial & listing details
- Price per square foot: $247/sqft
- Tax assessed value: $215,186
- Annual tax amount: $3,136
- Date on market: 8/30/2026
- Cumulative days on market: 5 days
- Listing terms: Cash,Conventional,FHA,Other,VA Loan
- Ownership: Fee Simple
- Total actual rent: 0
- Road surface type: Paved
Estimated market value
$285,900
$272,000 - $300,000
$1,655/mo
Price history
| Date | Event | Price |
|---|---|---|
| 8/30/2026 | Listed for sale | $294,900+9.2%$247/sqft |
Source:  Stellar MLS #TB8542935 Report a problem Stellar MLS #TB8542935 Report a problem | ||
| 4/26/2024 | Sold | $270,000+1.9%$227/sqft |
Source: Stellar MLS #W7861693 Report a problem | ||
| 3/13/2024 | Pending sale | $265,000$222/sqft |
Source: Stellar MLS #W7861693 Report a problem | ||
| 2/27/2024 | Listed for sale | $265,000$222/sqft |
Source: Stellar MLS #W7861693 Report a problem | ||
| 2/23/2024 | Pending sale | $265,000$222/sqft |
Source: Stellar MLS #W7861693 Report a problem | ||
| 2/15/2024 | Price change | $265,000-1.9%$222/sqft |
Source: Stellar MLS #W7861693 Report a problem | ||
| 2/6/2024 | Listed for sale | $270,000+86.2%$227/sqft |
Source: Stellar MLS #W7861693 Report a problem | ||
| 7/8/2019 | Sold | $145,000-2.7%$122/sqft |
Source: Public Record Report a problem | ||
| 6/5/2019 | Pending sale | $149,000$125/sqft |
Source: RE/MAX Champions #W7812751 Report a problem | ||
| 5/30/2019 | Listed for sale | $149,000+104.1%$125/sqft |
Source: RE/MAX CHAMPIONS #W7812751 Report a problem | ||
| 1/22/2002 | Sold | $73,000+35.2%$61/sqft |
Source: Public Record Report a problem | ||
| 4/10/1997 | Sold | $54,000$45/sqft |
Source: Public Record Report a problem | ||
Public tax history
| Year | Property taxes | Tax assessment |
|---|---|---|
| 2025 | $3,136 +185.5% | $215,186 +118.3% |
| 2024 | $1,098 +5.3% | $98,560 |
| 2023 | $1,043 +7.5% | $98,560 +4.6% |
| 2022 | $970 +3.4% | $94,270 +6.1% |
| 2021 | $938 +2.5% | $88,870 +1.4% |
| 2020 | $915 +73.4% | $87,645 +85.1% |
| 2019 | $528 | $47,360 +1.9% |
| 2018 | $528 -4.9% | $46,486 |
| 2017 | $555 +11.2% | $46,486 +4.2% |
| 2016 | $499 +11.1% | $44,594 +0.7% |
| 2015 | $449 +5% | $44,284 +0.4% |
| 2014 | $427 | $44,086 +1.9% |
| 2013 | -- | $43,284 -12.9% |
| 2012 | -- | $49,712 -4.2% |
| 2011 | -- | $51,913 -1.2% |
| 2010 | -- | $52,545 -16.2% |
| 2009 | -- | $62,738 -36.1% |
| 2008 | -- | $98,179 -16.3% |
| 2007 | -- | $117,326 +5% |
| 2006 | -- | $111,778 +49.2% |
| 2005 | -- | $74,935 +18.7% |
| 2004 | -- | $63,141 +4.4% |
| 2003 | -- | $60,456 +8.2% |
| 2002 | -- | $55,899 +52.2% |
| 2000 | -- | $36,739 |
| 1999 | -- | $36,739 |
Find assessor info on the county website
Monthly payment
Est. payment
Payment breakdown
Explore the cost of this home by adjusting the details. Changes won't be saved.Climate risks
Neighborhood: 34653
Nearby schools
Schools provided by the listing agent
- Elementary: Cotee River Elementary-PO
- Middle: Gulf Middle-PO
- High: Gulf High-PO
Source: Stellar MLS. This data may not be complete. We recommend contacting the local school district to confirm school assignments for this home.
- $172,3003 bd2 ba1k sqft6942 Coleus Ct, New Port Richey, FL 34653Off Market
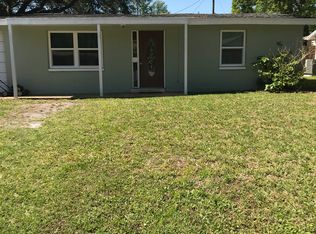
- $184,5002 bd1 ba768 sqft6933 Echo Lake Dr, New Port Richey, FL 34653Off Market
- $208,200-- bd1 ba1.2k sqft6948 Coleus Ct, New Port Richey, FL 34653Off Market
- $203,7002 bd1 ba1k sqft6941 Echo Lake Dr, New Port Richey, FL 34653Off Market

Similar homes
- $275,0003 bd2 ba1.5k sqft6039 7TH AVENUE, NEW PORT RICHEY, FL 34653For Sale

 MLS ID #TB8544288, Michelle Clayton, KELLER WILLIAMS RLTY NEW TAMPA. Stellar MLS
 - $289,9003 bd2 ba1.1k sqft6155 ILLINOIS AVENUE, NEW PORT RICHEY, FL 34653For Sale
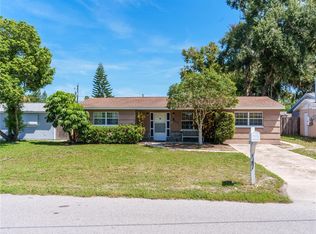 MLS ID #W7888453, Joyce Ratliff, RE/MAX ALLIANCE GROUP. Stellar MLS
 - $295,0003 bd2 ba1.3k sqft6353 FLORIDA AVENUE, NEW PORT RICHEY, FL 34653For Sale
 MLS ID #W7888413, Jason St Croix, FUTURE HOME REALTY. Stellar MLS
 - $259,0002 bd2 ba1.3k sqft5126 ROSEWOOD DRIVE, NEW PORT RICHEY, FL 34653For Sale
 MLS ID #TB8544205, Sandra Bohem, LPT REALTY, LLC. Stellar MLS
 - $295,0003 bd2 ba1.3k sqft6400 MONTANA AVENUE, NEW PORT RICHEY, FL 34653For SaleMLS ID #TB8529661, Natalia Bedoya Vanegas, SHARKS REALTY GROUP LLC. Stellar MLS
- $279,9003 bd2 ba1k sqft5102 MEADOWLARK LANE, NEW PORT RICHEY, FL 34653For SaleMLS ID #W7888495, Judi Pobst, KELLER WILLIAMS REALTY- PALM HARBOR. Stellar MLS
- $345,0003 bd2 ba1.2k sqft7229 PLATHE ROAD, NEW PORT RICHEY, FL 34653For SaleMLS ID #TB8514019, Shenille Ford, FINEHIRSH REALTY POWERED BY SELLSTATE. Stellar MLS
- $249,0002 bd2 ba1.3k sqft4236 ABACO COURT, NEW PORT RICHEY, FL 34653For SaleMLS ID #TB8543024, Collier Cundiff, SUNCOAST SHORES REALTY. Stellar MLS
- $300,0003 bd2 ba1.2k sqft6012 12TH AVENUE, NEW PORT RICHEY, FL 34653For SaleMLS ID #TB8533806, Yuri Pinzon, GRAYSTONE REAL ESTATE. Stellar MLS
- $299,0003 bd2 ba1.4k sqft7329 FAIRWOOD AVENUE, NEW PORT RICHEY, FL 34653For SaleMLS ID #W7888484, Judi Pobst, KELLER WILLIAMS REALTY- PALM HARBOR. Stellar MLS
- $299,5003 bd2 ba1.3k sqft6239 7TH AVENUE, NEW PORT RICHEY, FL 34653For SaleMLS ID #TB8495196, Martin Arias, EXP REALTY LLC. Stellar MLS
- $309,9003 bd2 ba1.4k sqft8116 MATTHEW DRIVE, NEW PORT RICHEY, FL 34653For SaleMLS ID #O6429541, Robert Salmons, ENTERA REALTY LLC. Stellar MLS
- $274,9003 bd2 ba1.5k sqft6177 MAPLEWOOD DRIVE, NEW PORT RICHEY, FL 34653For SaleMLS ID #O6427323, Robert Salmons, ENTERA REALTY LLC. Stellar MLS
- $279,9004 bd2 ba1.3k sqft5102 SCHOOL ROAD, NEW PORT RICHEY, FL 34653For SaleMLS ID #O6427650, Robert Salmons, ENTERA REALTY LLC. Stellar MLS
- $259,0003 bd2 ba1k sqft6241 MAPLEWOOD DRIVE, NEW PORT RICHEY, FL 34653For SaleMLS ID #TB8538401, Joshua Gosa, BHHS FLORIDA PROPERTIES GROUP. Stellar MLS
- $269,9002 bd1 ba816 sqft6845 CAROB DRIVE, NEW PORT RICHEY, FL 34653For SaleMLS ID #TB8509246, Mario Encinosa, UNLIMITED GROUP REALTY. Stellar MLS
- $274,0003 bd2 ba1.4k sqft5019 LARCH LANE, NEW PORT RICHEY, FL 34653For SaleMLS ID #TB8510855, Silvia Giorgi, KELLER WILLIAMS TAMPA CENTRAL. Stellar MLS
- $275,0003 bd2 ba1.3k sqft6047 9TH AVENUE, NEW PORT RICHEY, FL 34653For SaleMLS ID #TB8529156, Camilo Perez, HOME SOLD REALTY LLC. Stellar MLS
- $289,9002 bd2 ba1.3k sqft6325 SE SARAH LANE, NEW PORT RICHEY, FL 34653For SaleMLS ID #W7887068, Michael Ryan, SAMUELSEN BUILDERS REALTY LLC. Stellar MLS
- $265,0002 bd2 ba1k sqft6144 SAPPHIRE DRIVE, NEW PORT RICHEY, FL 34653For SaleMLS ID #R4911841, Tracy Brainard, RIVER REALTY GROUP. Stellar MLS
