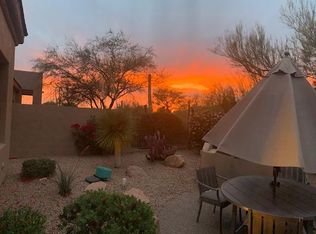
The sellers opened up and expanded one of Terravita's most popular great room floor plans on a private cul-de-sac lot that backs to a quiet desert preserve with a north facing patio. Steps from the Marketplace and four restaurants, and just as close to the clubhouse with dining, fitness, pool, spa, pickleball, tennis, community center, and world class golf. The owners completely rethought the space and optimized for a modern aesthetic with significantly more storage throughout. The attention to detail is evident everywhere, including all new Andersen windows throughout the entire home. When was the last time you saw that? Every finish is current without looking like the tired modern that already feels dated. Espresso cabinets with nickel pulls and thick quartzite counters that look fresh, different, and intentional. The old drywall niche entertainment center was transformed into a modern media wall with top and bottom lit floating shelves and an electric fireplace you can control remotely. Across the great room, a built-in banquette pulls seating to the wall, opens up the floor, and adds a full run of base cabinets underneath for storage. The French door was swapped for a sliding door, which makes getting to the patio and grill easier and brings in significantly more light and view. The new multipurpose room works as an office, den, or sitting area. Barn doors off the primary bedroom keep it private when you need it. Mountain views from the room. The addition also created a natural wall on the covered patio, which is where the included TV lives. This home has to be experienced to fully understand, but here is a list of features:
Fully Reimagined. Move-In Ready.
TOP HIGHLIGHTS
Great room reimagined with an open, modern layout
Just steps to Terravita amenities
Fully updated for style, function, and storage
No projects. No surprises. Move-in ready
WHY THIS HOME STANDS OUT
Fully redesigned with professional space planning
Added multi-use flex room off primary suite
Dual outdoor living: private courtyard + open backyard
Extensive custom storage throughout
Major systems and windows already updated
KITCHEN
Oversized island with thick mitered-edge quartz (~4")
Custom cabinetry with deep drawers + pull-out pantry systems
Built-in wine refrigerator
Stainless appliance package (updated)
Full-height backsplash + under-cabinet lighting
Island sink with commercial-style pull-down faucet
LIVING & DINING
Custom media wall with floating shelves, lighting, and electric fireplace
Built-in banquette seating with storage
Sliding glass door to patio for improved light and access
Open layout designed for comfortable entertaining
PRIMARY SUITE
Spacious bedroom with wood-look flooring
Attached flex room (office / retreat / fitness)
Sliding barn doors for privacy
Positioned for mountain and desert views
PRIMARY BATH
Walk-in glass shower with dual heads
Freestanding soaking tub with glass block windows
Dual quartz vanity with extensive storage
Clean, modern tile and lighting design
GUEST CASITA
Private entrance with French doors
En-suite bath
Plantation shutters + strong natural light
Custom closet system
SECONDARY BATH
Glass-enclosed shower with designer tile
Custom-style vanity with wood detail
Updated fixtures and finishes
OUTDOOR LIVING
Backyard
Covered patio with outdoor living room + TV
Built-in BBQ + dining area
Expanded paver patio with multiple seating zones
Desert landscaping with mountain views
Front Courtyard
Private, walled courtyard
Ideal for quiet mornings or smaller gatherings
STORAGE & FUNCTION
Custom cabinetry and pantry expansion
Closet systems with drawers and shelving
Laundry with counter + pull-down ironing board
Garage with:
Full cabinetry
Slat wall system
Workbench + golf cart outlet
SYSTEMS & UPDATES
HVAC replaced (2023)
New Andersen windows (2025)
Water softener + filtration
Electrical upgrades
Roof updated
LOCATION
Cul-de-sac setting
Walkable to Terravita amenities
Near dining, golf, and services
Designed for lock-and-leave living
THE DIFFERENCE
Not just remodeled--completely rethought.
Every space redesigned for better flow, more storage, and how the home actually lives day to day.
COMMUNITY DESCRIPTION
Dear Prospective Homebuyer,
If you're considering making Terravita your home, know that you're not just buying a property; you're embracing a lifestyle that's rich, engaging, and brimming with opportunities. Terravita stands as a testament to a community that values experiences, relationships, and personal growth over mere bricks and mortar. Here, the house you buy is simply a gateway to the life you desire.
A visit to Terravita's clubhouse and a brief tour of the amenities is essential - it's not just recommended; it's crucial. It is literally what you are buying. If you are just looking for a house, this is likely not the place for you. Dialing 480-488- 3456 can set you on a path to discovering a world where every day is a new adventure. This initial tour is more than just a walkthrough; it's an eye-opener to the vibrant, active lifestyle that awaits you. Many have said that understanding the depth and breadth of Terravita's amenities was a pivotal moment in their decision to join our community.
We invite you to take the first step towards discovering if Terravita is the right fit for you. It's not just about finding a home; it's about finding a place where you can live your life to the fullest. The lifestyle you've dreamed of is here, waiting for you to embrace it. Remember, exploring Terravita starts with a tour of our clubhouse and amenities. Make that choice today and open the door to a world where life is rich, full, and wonderfully yours.
Terravita is a guard gated 823 acre planned community which consists of many amenities including an 18 hole championship golf course, a 39,000 square foot newly remodeled clubhouse facility with 2 dining areas, a heated 25 meter pool with easy beach front entrance and hot tub, 6 tennis courts and a full-time tennis pro, a 13,000 square foot health and fitness center, community-wide 6 mile long walking and jogging trails, and extensive event calendar with fun-filled events for the dozens of social organizations.
Terravita Golf and Country Club has been voted Best Master Planned Community and Best Private Golf Club numerous times by Ranking Arizona. Terravita was created by Del Webb and was their first non-age restricted community. Terravita golf course was created by PGA Hall of Fame member Billy Casper and designer Greg Nash. Terravita golf amenities include a pro shop, a large driving range, and four separate areas to practice chipping and putting.
Sold for $1,189,000
$1,189,000
6936 E WHISPERING MESQUITE Trail, Scottsdale, AZ 85266
3beds
1,732sqft
Single Family Residence
Built in 1997
5,567 Square Feet Lot
$1,192,700 Zestimate®
$686/sqft
$2,862 Estimated rent
Home value
$1,192,700
$1.10M - $1.30M
$2,862/mo
Zestimate® history
Owner options
List your home for rent
$2,862/mo
Rent Zestimate®
Find your next renter with Zillow Rental Manager. Plus, with online applications, you can quickly screen prospective tenants – for free.
$2,862/mo
Rent Zestimate®
Refinance and save
$7,184/mo
Est. payment
Refinancing to a lower rate could help reduce your monthly payments and save thousands over the life of the loan.
$7,184/mo
Est. payment
Explore your selling options
Work with a Zillow partner agent
Leverage their expertise and Zillow's premium Showcase listings to get your home seen by more buyers.
Get startedList with your own agent
Get your home in front of millions of buyers by listing it on Zillow.
Learn how to do itSell it yourself
Take full control of how buyers see your home on Zillow by listing For Sale by Owner (FSBO).
List your homeWhat's special
Updated fixtures and finishesExtensive custom storage throughoutNorth facing patioBuilt-in wine refrigeratorCustom closet systemThick quartzite countersCul-de-sac setting
Zillow last checked:
Listing updated:
Listed by:
Scott Gaertner 602-369-6601,
Keller Williams Arizona Realty
Bought with:
Scott Gaertner, BR023489000
Keller Williams Arizona Realty
Source: ARMLS,MLS#: 7024041
Facts & features
Interior
Bedrooms & bathrooms
- Bedrooms: 3
- Bathrooms: 3
- Full bathrooms: 3
Heating
- Natural Gas
Cooling
- HVAC SEER Rating, Central Air, Ceiling Fan(s), Programmable Thmstat
Appliances
- Included: Dryer, Washer, Water Softener Owned, Reverse Osmosis, Refrigerator, Built-in Microwave, Dishwasher, Disposal
- Laundry: Inside
Features
- High Speed Internet, Granite Counters, Double Vanity, Breakfast Bar, 9+ Flat Ceilings, No Interior Steps, Vaulted Ceiling(s), Kitchen Island, Full Bth Master Bdrm, Separate Shwr & Tub
- Flooring: Carpet
- Windows: Skylight(s), Low Emissivity Windows, Solar Screens, Double Pane Windows
- Has basement: No
- Number of fireplaces: 1
- Fireplace features: Family Room
Interior area
- Total structure area: 1,732
- Total interior livable area: 1,732 sqft
Property
Parking
- Total spaces: 2
- Parking features: Garage Door Opener, Direct Access, Attch'd Gar Cabinets
- Garage spaces: 2
Features
- Stories: 1
- Patio & porch: Covered, Patio
- Exterior features: Private Yard, Built-in Barbecue
- Spa features: None
- Fencing: Block,Wrought Iron
- Has view: Yes
- View description: Mountain(s)
Lot
- Size: 5,567 Square Feet
- Features: North/South Exposure, Borders Preserve/Public Land, Sprinklers In Rear, Sprinklers In Front, Desert Back, Desert Front, Cul-De-Sac, Auto Timer H2O Front, Auto Timer H2O Back
Details
- Additional structures: Guest House
- Parcel number: 21650656
Construction
Type & style
- Home type: SingleFamily
- Architectural style: Ranch
- Property subtype: Single Family Residence
Materials
- Stucco, Wood Frame, Painted, Block
- Roof: Tile,Concrete
Condition
- Year built: 1997
Details
- Builder name: Del Webb
Utilities & green energy
- Sewer: Public Sewer
- Water: City Water
- Utilities for property: Phone Available
Community & HOA
Community
- Features: Pool, Golf, Pickleball, Gated, Community Spa Htd, Guarded Entry, Concierge, Tennis Court(s), Biking/Walking Path, Fitness Center
- Security: Fire Sprinkler System, Security Guard
- Subdivision: TERRAVITA
HOA
- Has HOA: Yes
- Services included: Maintenance Grounds, Street Maint
- HOA fee: $316 monthly
- HOA name: TCC
- HOA phone: 480-488-3456
- Second HOA fee: $468 quarterly
- Second HOA name: CCMC
- Second HOA phone: 480-595-7533
Location
- Region: Scottsdale
Financial & listing details
- Price per square foot: $686/sqft
- Tax assessed value: $644,600
- Annual tax amount: $2,281
- Date on market: 5/5/2026
- Cumulative days on market: 191 days
- Listing terms: Cash,Conventional,FHA,VA Loan
- Ownership: Fee Simple
- Road surface type: Asphalt
Price history
| Date | Event | Price |
|---|---|---|
| 5/26/2026 | Sold | $1,189,000-0.5%$686/sqft |
Source:  ARMLS #7024041 Report a problem ARMLS #7024041 Report a problem | ||
| 5/19/2026 | Pending sale | $1,195,000$690/sqft |
Source: ARMLS #7024041 Report a problem | ||
| 5/6/2026 | Listed for sale | $1,195,000$690/sqft |
Source: ARMLS #7024041 Report a problem | ||
| 4/17/2026 | Listing removed | $1,195,000$690/sqft |
Source: ARMLS #6927378 Report a problem | ||
| 3/7/2026 | Price change | $1,195,000-2.6%$690/sqft |
Source: ARMLS #6927378 Report a problem | ||
| 2/27/2026 | Listed for sale | $1,227,000-0.2%$708/sqft |
Source: ARMLS #6927378 Report a problem | ||
| 2/21/2026 | Contingent | $1,229,000$710/sqft |
Source: ARMLS #6927378 Report a problem | ||
| 2/2/2026 | Price change | $1,229,000-5.1%$710/sqft |
Source: ARMLS #6927378 Report a problem | ||
| 10/23/2025 | Listed for sale | $1,295,000-0.4%$748/sqft |
Source: ARMLS #6927378 Report a problem | ||
| 7/29/2025 | Listing removed | $1,300,000$751/sqft |
Source: ARMLS #6846264 Report a problem | ||
| 4/7/2025 | Listed for sale | $1,300,000+69233.3%$751/sqft |
Source: ARMLS #6846264 Report a problem | ||
| 9/20/2019 | Listing removed | $1,875$1/sqft |
Source: SGT Fine Properties #5421133 Report a problem | ||
| 1/16/2017 | Listed for rent | $1,875$1/sqft |
Source: SGT Fine Properties #5421133 Report a problem | ||
| 3/21/2016 | Listing removed | $1,875$1/sqft |
Source: Berkshire Hathaway HomeServices Arizona Properties Report a problem | ||
| 2/23/2016 | Price change | $1,875-53.1%$1/sqft |
Source: Berkshire Hathaway HomeServices Arizona Properties Report a problem | ||
| 9/21/2015 | Listed for rent | $4,000$2/sqft |
Source: Scottsdale, Carefree, Cave Creek Office #4577533 Report a problem | ||
| 7/6/2015 | Listing removed | $4,000$2/sqft |
Source: Berkshire Hathaway HomeServices Arizona Properties #4577533 Report a problem | ||
| 6/11/2015 | Listed for rent | $4,000+113.3%$2/sqft |
Source: Berkshire Hathaway HomeServices Arizona Properties #4577533 Report a problem | ||
| 4/26/2015 | Listing removed | $1,875$1/sqft |
Source: Berkshire Hathaway HomeServices Arizona Properties Report a problem | ||
| 4/25/2015 | Price change | $1,875-53.1%$1/sqft |
Source: Berkshire Hathaway HomeServices Arizona Properties Report a problem | ||
| 4/7/2015 | Listed for rent | $4,000+113.3%$2/sqft |
Source: Berkshire Hathaway HomeServices Arizona Properties #4577533 Report a problem | ||
| 3/14/2014 | Listing removed | $1,875$1/sqft |
Source: Prudential Arizona Properties #4577533 Report a problem | ||
| 9/14/2013 | Listed for sale | $1,875-99.5%$1/sqft |
Source: Prudential Arizona Properties #4577533 Report a problem | ||
| 7/30/2013 | Listing removed | $1,875$1/sqft |
Source: Prudential Arizona Properties #4577533 Report a problem | ||
| 5/22/2013 | Price change | $1,875-50%$1/sqft |
Source: Prudential Arizona Properties #4577533 Report a problem | ||
| 5/10/2011 | Listed for rent | $3,750$2/sqft |
Source: Prudential Arizona Properties #4577533 Report a problem | ||
| 5/18/2010 | Sold | $368,900+40%$213/sqft |
Source: ARMLS #4284815 Report a problem | ||
| 5/1/2002 | Sold | $263,500+22.1%$152/sqft |
Source: Public Record Report a problem | ||
| 8/18/1997 | Sold | $215,859$125/sqft |
Source: Public Record Report a problem | ||
Public tax history
| Year | Property taxes | Tax assessment |
|---|---|---|
| 2025 | $2,024 -1.8% | $64,460 +0% |
| 2024 | $2,061 +1.6% | $64,450 +73% |
| 2023 | $2,029 -2.6% | $37,252 -9% |
| 2022 | $2,084 -6.2% | $40,930 +8.3% |
| 2021 | $2,223 +3.1% | $37,810 +13.1% |
| 2020 | $2,156 +2.8% | $33,430 +0.8% |
| 2019 | $2,097 | $33,180 +5.7% |
| 2018 | $2,097 +3.8% | $31,380 +1.5% |
| 2017 | $2,019 +6.2% | $30,910 +5.6% |
| 2016 | $1,901 +5.6% | $29,260 +5.6% |
| 2015 | $1,801 | $27,700 +13.5% |
| 2014 | -- | $24,400 +11.8% |
| 2013 | -- | $21,830 |
| 2012 | -- | $21,830 -6.7% |
| 2011 | -- | $23,400 -22.5% |
| 2010 | -- | $30,180 -6.8% |
| 2009 | -- | $32,370 -9.8% |
| 2008 | -- | $35,900 +13.4% |
| 2007 | -- | $31,650 +36.4% |
| 2006 | -- | $23,200 |
| 2005 | -- | $23,200 +3.1% |
| 2004 | -- | $22,500 |
| 2003 | -- | $22,500 +17.8% |
| 2002 | -- | $19,100 |
Find assessor info on the county website
Neighborhood: 85266
Nearby homes
- $671,9002 bd2 ba1.4k sqft6930 E Whispering Mesquite Trl, Scottsdale, AZ 85266Off Market
- $1,150,0003 bd2 ba1.9k sqft6942 E Whispering Mesquite Trl, Scottsdale, AZ 85266Sold

- $757,200-- bd3 ba1.6k sqft6924 E Whispering Mesquite Trl, Scottsdale, AZ 85266Off Market
- $746,1002 bd2 ba1.4k sqft6948 E Whispering Mesquite Trl, Scottsdale, AZ 85266Off Market

- $742,0002 bd2 ba1.4k sqft6961 E Purple Shade Cir, Scottsdale, AZ 85266Sold
- $716,6002 bd2 ba1.6k sqft6967 E Purple Shade Cir, Scottsdale, AZ 85266Off Market
- $785,200-- bd3 ba1.9k sqft6954 E Whispering Mesquite Trl, Scottsdale, AZ 85266Off Market
- $856,200-- bd3 ba1.9k sqft6949 E Purple Shade Cir, Scottsdale, AZ 85266Off Market
Nearby schools
GreatSchools rating
- 8/10Black Mountain Elementary SchoolGrades: PK-6Distance: 1.5 mi
- 10/10Cactus Shadows High SchoolGrades: 8-12Distance: 1.7 mi
- 4/10Sonoran Trails Middle SchoolGrades: 6-8Distance: 4.8 mi
Schools provided by the listing agent
- Elementary: Black Mountain Elementary School
- Middle: Sonoran Trails Middle School
- High: Cactus Shadows High School
- District: Cave Creek Unified District
Source: ARMLS. This data may not be complete. We recommend contacting the local school district to confirm school assignments for this home.
Get a cash offer in 3 minutes
Find out how much your home could sell for in as little as 3 minutes with a no-obligation cash offer.
Estimated market value
$1,192,700
Get a cash offer in 3 minutes
Find out how much your home could sell for in as little as 3 minutes with a no-obligation cash offer.
Estimated market value
$1,192,700
- Arizona
- Maricopa County
- Scottsdale
- 85266
- 6936 E WHISPERING MESQUITE Trail
Nearby cities
Nearby neighborhoods
Nearby zip codes
Other Scottsdale Topics
