Welcome to this beautifully maintained 3-bedroom, 2.5 bathroom townhome in Westminster Station, offering modern design, low-maintenance living, and an abundance of natural light. This move-in-ready home features a bright and open great room with high ceilings, elegant wood-look flooring, brand new carpet, and a clean, neutral palette that creates a warm yet contemporary feel.
The stylish kitchen is designed for both everyday living and entertaining, showcasing quartz countertops, shaker cabinetry, updated stainless steel appliances, tile backsplash, pendant lighting, and a spacious island with breakfast bar. Throughout the home, you’ll appreciate the white, bright, and modern finishes that make the space feel fresh and inviting.
Upstairs, the cozy primary suite offers brand-new carpet, a walk-in closet, and a private bathroom with dual sinks, while the additional bedroom and bathroom provide comfort and flexibility. A versatile den/office space adds even more functionality—perfect for working from home, a reading nook, or even a potential third bedroom.
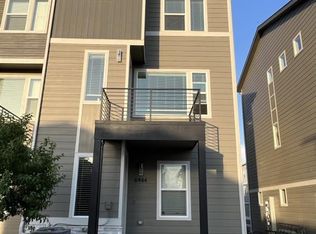
Enjoy the convenience of a 2-car garage and unwind on your private balcony—ideal for relaxing evenings. With its low-maintenance lifestyle, updated features, and prime Westminster location that has a 12-minute walk to the Westminster RTD Station, dining, and commuting routes, this home is a standout opportunity.
Homes that offer this combination of condition, style, and location don’t last—schedule your showing today before it’s gone.
Sold for $475,000
Zillow last checked:
Listing updated:
Bought with:
Jeni Plum, 100025452
eXp Realty, LLC
Source: REcolorado as distributed by MLS GRID,MLS#: 2418354
Price history
| Date | Event | Price |
|---|---|---|
| 7/6/2026 | Sold | $475,000-5%$302/sqft |
Source:  REcolorado as distributed by MLS GRID #2418354 Report a problem REcolorado as distributed by MLS GRID #2418354 Report a problem | ||
| 6/12/2026 | Pending sale | $499,990$318/sqft |
Source: REcolorado as distributed by MLS GRID #2418354 Report a problem | ||
| 5/13/2026 | Price change | $499,990-1.9%$318/sqft |
Source: REcolorado as distributed by MLS GRID #2418354 Report a problem | ||
| 4/22/2026 | Price change | $509,900-1.9%$324/sqft |
Source: REcolorado as distributed by MLS GRID #2418354 Report a problem | ||
| 4/10/2026 | Listed for sale | $519,900+12.2%$330/sqft |
Source: REcolorado as distributed by MLS GRID #2418354 Report a problem | ||
| 3/17/2025 | Listing removed | $2,805$2/sqft |
Source: Zillow Rentals Report a problem | ||
| 3/5/2025 | Listed for rent | $2,805-5.1%$2/sqft |
Source: Zillow Rentals Report a problem | ||
| 9/18/2023 | Listing removed | -- |
Source: Zillow Rentals Report a problem | ||
| 9/15/2023 | Price change | $2,955-0.3%$2/sqft |
Source: Zillow Rentals Report a problem | ||
| 9/8/2023 | Price change | $2,965-8.8%$2/sqft |
Source: Zillow Rentals Report a problem | ||
| 8/25/2023 | Listed for rent | $3,250$2/sqft |
Source: Zillow Rentals Report a problem | ||
| 4/6/2022 | Sold | $463,480$294/sqft |
Source: Public Record Report a problem | ||
Get a cash offer in 3 minutes
Find out how much your home could sell for in as little as 3 minutes with a no-obligation cash offer.
Estimated market value
$469,100
