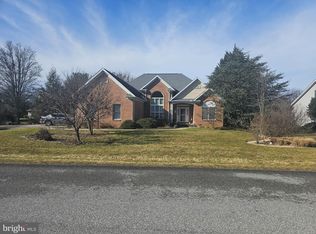
Welcome to this stunning, move-in ready home located in the award-winning Penn National Community. This meticulously maintained 2,356 sq. ft. residence boasts 4 bedrooms, 3 full baths, and is filled with designer-style touches and top-of-the-line upgrades. Prepare to be wowed as you step inside, where a bright and airy foyer greets you and flows into the formal living and dining rooms. Both spaces feature tray ceilings and elegant crown molding, offering a level of sophistication that feels straight out of a luxury showcase. The heart of the home is the gourmet kitchen, a chef’s dream with custom cabinetry, exotic granite countertops, stainless steel appliances, a tile backsplash, and luxury vinyl tile (LVT) flooring. A sunny breakfast nook with bay-style windows invites natural light, and the adjoining maintenance-free Trex deck provides the perfect outdoor entertaining space. The luxurious primary ensuite on the main level offers tray ceilings, a spacious walk-in closet, and a spa-like bathroom with ceramic tile flooring, a jetted tub, separate shower, and dual vanity sinks—exuding high-end designer appeal. Also on this floor is a second bedroom, a full bath, and a convenient combination laundry/mud room. Upstairs, two additional spacious bedrooms await, with one easily adaptable as a home office, along with a third full bath. The expansive lower level offers 1,775 sq. ft. of space, perfect for spending time with family, entertaining friends, or adding extra living quarters. The oversized two-car garage features walk-up access to generous storage, with the potential for more above the house. Beautiful professional landscaping, both softscape and hardscape, surrounds this home, which also benefits from a new roof installed in April 2020—providing peace of mind and ensuring it is truly move-in ready. Penn National Community offers an array of amenities, including two 4-star golf courses, an outdoor pool, tennis and pickleball courts, yoga classes, a community garden, over 40 social clubs, and an on-site restaurant and bar. Don’t miss your chance to own this meticulously maintained, designer-style home, and truly happy home filled with warm memories and ready for its new owners! Schedule your private tour today!
Sold for $425,000
$425,000
6936 Fairway Oaks, Fayetteville, PA 17222
4beds
2,356sqft
Single Family Residence
Built in 1995
0.34 Acres Lot
$447,200 Zestimate®
$180/sqft
$2,419 Estimated rent
Home value
$447,200
$398,000 - $501,000
$2,419/mo
Zestimate® history
Owner options
List your home for rent
$2,419/mo
Rent Zestimate®
Find your next renter with Zillow Rental Manager. Plus, with online applications, you can quickly screen prospective tenants – for free.
$2,419/mo
Rent Zestimate®
Refinance and save
$2,670/mo
Est. payment
Refinancing to a lower rate could help reduce your monthly payments and save thousands over the life of the loan.
$2,670/mo
Est. payment
Explore your selling options
Work with a Zillow partner agent
Leverage their expertise and Zillow's premium Showcase listings to get your home seen by more buyers.
Get startedList with your own agent
Get your home in front of millions of buyers by listing it on Zillow.
Learn how to do itSell it yourself
Take full control of how buyers see your home on Zillow by listing For Sale by Owner (FSBO).
List your homeWhat's special
Jetted tubCustom cabinetryBay-style windowsExpansive lower levelMaintenance-free trex deckBeautiful professional landscapingOversized two-car garage
Zillow last checked:
Listing updated:
Listed by:
Tracey Rotz 301-992-6444,
Sullivan Select, LLC.
Bought with:
Troy Yates, 5012493
LPT Realty, LLC
Source: Bright MLS,MLS#: PAFL2023130
Facts & features
Interior
Bedrooms & bathrooms
- Bedrooms: 4
- Bathrooms: 3
- Full bathrooms: 3
- Main level bathrooms: 2
- Main level bedrooms: 2
Rooms
- Room types: Living Room, Dining Room, Bedroom 2, Bedroom 3, Bedroom 4, Kitchen, Basement, Bedroom 1, Laundry, Bathroom 1, Bathroom 2, Bathroom 3, Attic
Bedroom 1
- Features: Cathedral/Vaulted Ceiling, Flooring - Carpet
- Level: Main
- Area: 195 Square Feet
- Dimensions: 13 x 15
Bedroom 2
- Features: Flooring - Carpet, Ceiling Fan(s)
- Level: Main
- Area: 154 Square Feet
- Dimensions: 14 x 11
Bedroom 3
- Features: Flooring - Carpet, Ceiling Fan(s)
- Level: Upper
- Area: 156 Square Feet
- Dimensions: 13 x 12
Bedroom 4
- Features: Flooring - Carpet, Ceiling Fan(s), Built-in Features
- Level: Upper
- Area: 154 Square Feet
- Dimensions: 11 x 14
Bathroom 1
- Level: Main
- Area: 40 Square Feet
- Dimensions: 8 x 5
Bathroom 2
- Features: Soaking Tub, Walk-In Closet(s), Double Sink
- Level: Main
- Area: 144 Square Feet
- Dimensions: 12 x 12
Bathroom 3
- Level: Upper
- Area: 40 Square Feet
- Dimensions: 8 x 5
Other
- Features: Attic - Walk-Up
- Level: Upper
Basement
- Features: Basement - Unfinished, Built-in Features
- Level: Lower
- Area: 1804 Square Feet
- Dimensions: 41 x 44
Dining room
- Features: Flooring - Carpet
- Level: Main
- Area: 88 Square Feet
- Dimensions: 8 x 11
Kitchen
- Features: Flooring - Other, Breakfast Nook, Granite Counters, Kitchen - Electric Cooking, Pantry
- Level: Main
- Area: 288 Square Feet
- Dimensions: 24 x 12
Laundry
- Features: Flooring - Other
- Level: Main
- Area: 48 Square Feet
- Dimensions: 6 x 8
Living room
- Features: Flooring - Carpet, Fireplace - Gas
- Level: Main
- Area: 171 Square Feet
- Dimensions: 9 x 19
Heating
- Forced Air, Heat Pump, Electric, Natural Gas
Cooling
- Heat Pump, Electric
Appliances
- Included: Dishwasher, Microwave, Refrigerator, Cooktop, Central Vacuum, Electric Water Heater
- Laundry: Main Level, Laundry Room
Features
- Flooring: Carpet, Bamboo, Ceramic Tile
- Basement: Interior Entry,Concrete
- Number of fireplaces: 1
- Fireplace features: Gas/Propane
Interior area
- Total structure area: 4,131
- Total interior livable area: 2,356 sqft
- Finished area above ground: 2,356
- Finished area below ground: 0
Property
Parking
- Total spaces: 2
- Parking features: Garage Door Opener, Garage Faces Side, Storage, Inside Entrance, Attached, Driveway
- Attached garage spaces: 2
- Has uncovered spaces: Yes
Accessibility
- Accessibility features: None
Features
- Levels: Three
- Stories: 3
- Pool features: Community
Lot
- Size: 0.34 Acres
Details
- Additional structures: Above Grade, Below Grade
- Parcel number: 100D23S057.000000
- Zoning: RESIDENTIAL
- Special conditions: Standard
Construction
Type & style
- Home type: SingleFamily
- Architectural style: Cape Cod,Traditional
- Property subtype: Single Family Residence
Materials
- Brick, Vinyl Siding
- Foundation: Permanent
- Roof: Architectural Shingle
Condition
- New construction: No
- Year built: 1995
Utilities & green energy
- Electric: 200+ Amp Service
- Sewer: Public Sewer
- Water: Public
Community & HOA
Community
- Features: Pool
- Security: 24 Hour Security
- Subdivision: Penn National
HOA
- Has HOA: No
Location
- Region: Fayetteville
- Municipality: GUILFORD TWP
Financial & listing details
- Price per square foot: $180/sqft
- Tax assessed value: $28,030
- Annual tax amount: $4,286
- Date on market: 10/14/2024
- Listing agreement: Exclusive Right To Sell
- Inclusions: See Disclosures
- Ownership: Fee Simple
Price history
| Date | Event | Price |
|---|---|---|
| 3/31/2025 | Sold | $425,000+0%$180/sqft |
Source:  Bright MLS #PAFL2023130 Report a problem Bright MLS #PAFL2023130 Report a problem | ||
| 3/2/2025 | Pending sale | $424,999$180/sqft |
Source: Bright MLS #PAFL2023130 Report a problem | ||
| 2/24/2025 | Price change | $424,999-0.9%$180/sqft |
Source: Bright MLS #PAFL2023130 Report a problem | ||
| 1/1/2025 | Price change | $429,000-1.4%$182/sqft |
Source: Bright MLS #PAFL2023130 Report a problem | ||
| 11/12/2024 | Price change | $435,000-1.1%$185/sqft |
Source: Bright MLS #PAFL2023130 Report a problem | ||
| 11/11/2024 | Price change | $439,900-0.5%$187/sqft |
Source: Bright MLS #PAFL2023130 Report a problem | ||
| 10/31/2024 | Price change | $442,000-0.7%$188/sqft |
Source: Bright MLS #PAFL2023130 Report a problem | ||
| 10/28/2024 | Price change | $444,900-1.1%$189/sqft |
Source: Bright MLS #PAFL2023130 Report a problem | ||
| 10/14/2024 | Listed for sale | $449,900+40.6%$191/sqft |
Source: Bright MLS #PAFL2023130 Report a problem | ||
| 7/27/2021 | Sold | $320,000+1.6%$136/sqft |
Source: Bright MLS #PAFL180022 Report a problem | ||
| 6/22/2021 | Pending sale | $315,000$134/sqft |
Source: Bright MLS #PAFL180022 Report a problem | ||
| 6/19/2021 | Price change | $315,000-3.1%$134/sqft |
Source: Bright MLS #PAFL180022 Report a problem | ||
| 6/9/2021 | Listed for sale | $325,000$138/sqft |
Source: Bright MLS #PAFL180022 Report a problem | ||
Public tax history
| Year | Property taxes | Tax assessment |
|---|---|---|
| 2024 | $4,566 +6.5% | $28,030 |
| 2023 | $4,286 +2.4% | $28,030 |
| 2022 | $4,186 | $28,030 |
| 2021 | $4,186 +2.7% | $28,030 |
| 2020 | $4,076 +5.1% | $28,030 |
| 2018 | $3,877 +382.7% | $28,030 |
| 2017 | $803 | $28,030 |
| 2016 | $803 +7.3% | $28,030 |
| 2015 | $748 | $28,030 |
| 2014 | $748 | $28,030 |
| 2013 | $748 +2.9% | $28,030 |
| 2012 | $727 | $28,030 |
| 2011 | $727 | $28,030 |
| 2010 | $727 +2% | $28,030 |
| 2009 | $713 +15.9% | $28,030 |
| 2008 | $615 +0.9% | $28,030 |
| 2007 | $610 | $28,030 |
| 2006 | $610 -67.9% | $28,030 |
| 2005 | $1,898 +304.3% | $28,030 |
| 2004 | $470 +13.6% | $28,030 |
| 2003 | $413 +35.3% | $28,030 |
| 2000 | $306 | $28,030 |
Find assessor info on the county website
Neighborhood: 17222
Nearby homes
- $366,800-- bd2 ba2.1k sqft6952 Fairway Oaks, Fayetteville, PA 17222Off Market
- $379,9003 bd3 ba3k sqft6944 Fairway Oaks, Fayetteville, PA 17222Sold
- $395,4003 bd3 ba2.5k sqft6945 Fairway Oaks, Fayetteville, PA 17222Off Market
- $400,0005 bd2 ba2.8k sqft6927 Fairway Dr E, Fayetteville, PA 17222Off Market
- $371,8003 bd2 ba1.6k sqft6928 Fairway Oaks, Fayetteville, PA 17222Off Market
- $462,6004 bd4 ba3k sqft6937 Fairway Oaks, Fayetteville, PA 17222Off Market
- $351,400-- bd2 ba1.7k sqft6953 Fairway Oaks, Fayetteville, PA 17222Off Market
- $330,0003 bd2 ba1.8k sqft6919 Fairway Dr E, Fayetteville, PA 17222Sold
Nearby schools
GreatSchools rating
- 8/10Fayetteville El SchoolGrades: K-5Distance: 3.3 mi
- 7/10Chambersburg Area Ms - SouthGrades: 6-8Distance: 6.7 mi
- 3/10Chambersburg Area Senior High SchoolGrades: 9-12Distance: 7.4 mi
Schools provided by the listing agent
- High: Chambersburg Area Senior
- District: Chambersburg Area
Source: Bright MLS. This data may not be complete. We recommend contacting the local school district to confirm school assignments for this home.


Get pre-qualified for a loan
At Zillow Home Loans, we can pre-qualify you in as little as 5 minutes with no impact to your credit score.An equal housing lender. NMLS #10287.
- Pennsylvania
- Franklin County
- Fayetteville
- 17222
- 6936 Fairway Oaks
Nearby cities
Nearby zip codes
Other Fayetteville Topics
