Spooky low price cut!! This 2/2.5 Townhome has a bonus LOFT, perfect for various activities. Move-in ready with guest parking across from the unit. Motivated Seller - Don't wait - Schedule your viewing before it's too late! Welcome to The Vistas at Phillips Commons! This tranquil TOWNHOME community is located just seconds from I-4 and in close proximity to Universal Studios, Volcano Bay, Sand Lake's Restaurant Row, I-Drive, Disney and so much more. Enjoy the secure nature of a GATED community paired with a HIGHLY rated school district, perfectly catering to the growing family as well as anyone looking to make Dr. Phillips their permanent address moving forward. This 2 story townhome enables you privacy as it's located in the back corner of the development, with no rear neighbors and numerous guest parking available close by. A screened in lanai facing a conservation lot grants endless relaxation. Wood flooring finds itself featured throughout, allowing your fear of carpet to quickly subside. Tasteful upgrades include WATER HEATER 2024, Dishwasher 2023, GRANITE countertops in the kitchen and bathrooms, crown molding throughout, dimming light system in each room, stainless steel appliances, built-in closets in every bedroom including the loft, along with electric HONEYCOMB shades in the first bedroom upstairs. You will find both PRIMARY bedrooms located on the 2nd floor, each with their own full bathroom/walk-in closet. A generous sized LOFT gives you an array of options, situated between the two bedrooms. The home has been held in immaculate condition and is looking forward to its next owner. Vistas at Phillips Commons offers its own private POOL, roaming night time security, and a PRIME location to all things "Orlando". Call today to schedule your viewing before it's too late!
Sold for $355,000
$355,000
6936 HOCHAD DRIVE, ORLANDO, FL 32819
2beds
1,557sqft
Townhouse
Built in 2006
1,800 Square Feet Lot
$355,900 Zestimate®
$228/sqft
$2,325 Estimated rent
Home value
$355,900
$324,000 - $391,000
$2,325/mo
Zestimate® history
Owner options
List your home for rent
$2,325/mo
Rent Zestimate®
Find your next renter with Zillow Rental Manager. Plus, with online applications, you can quickly screen prospective tenants – for free.
$2,325/mo
Rent Zestimate®
Refinance and save
$2,909/mo
Est. payment
Refinancing to a lower rate could help reduce your monthly payments and save thousands over the life of the loan.
$2,909/mo
Est. payment
Explore your selling options
Work with a Zillow partner agent
Leverage their expertise and Zillow's premium Showcase listings to get your home seen by more buyers.
Get startedList with your own agent
Get your home in front of millions of buyers by listing it on Zillow.
Learn how to do itSell it yourself
Take full control of how buyers see your home on Zillow by listing For Sale by Owner (FSBO).
List your homeWhat's special
Private poolBonus loftGranite countertopsDimming light systemScreened in lanaiWood flooringCrown molding
Zillow last checked:
Listing updated:
Listed by:
Mark Russell 407-454-1720,
COLDWELL BANKER REALTY 407-333-8088
Bought with:
Yelena Kirichenko, 3147362
CHARLES RUTENBERG REALTY ORLANDO
Source: Stellar MLS,MLS#: O6286905 Originating MLS: Orlando Regional
Originating MLS: Orlando Regional
Facts & features
Interior
Bedrooms & bathrooms
- Bedrooms: 2
- Bathrooms: 3
- Full bathrooms: 2
- 1/2 bathrooms: 1
Primary bedroom
- Features: Built-in Closet
- Level: Second
- Area: 168 Square Feet
- Dimensions: 14x12
Primary bedroom
- Features: Built-in Closet
- Level: Second
- Area: 154 Square Feet
- Dimensions: 14x11
Kitchen
- Level: First
- Area: 150 Square Feet
- Dimensions: 15x10
Living room
- Level: First
- Area: 255 Square Feet
- Dimensions: 17x15
Loft
- Level: Second
- Area: 132 Square Feet
- Dimensions: 11x12
Heating
- Central, Electric, Heat Pump
Cooling
- Central Air
Appliances
- Included: Dishwasher, Disposal, Dryer, Electric Water Heater, Microwave, Range, Refrigerator, Washer, Water Softener
- Laundry: Laundry Closet
Features
- Built-in Features, Cathedral Ceiling(s), Ceiling Fan(s), Crown Molding, Living Room/Dining Room Combo, PrimaryBedroom Upstairs, Solid Surface Counters, Split Bedroom, Stone Counters, Vaulted Ceiling(s), Walk-In Closet(s)
- Flooring: Other, Hardwood
- Doors: Sliding Doors
- Windows: Window Treatments
- Has fireplace: No
Interior area
- Total structure area: 1,800
- Total interior livable area: 1,557 sqft
Property
Parking
- Total spaces: 1
- Parking features: Garage - Attached
- Attached garage spaces: 1
Features
- Levels: Two
- Stories: 2
- Exterior features: Sidewalk
- Has view: Yes
- View description: Trees/Woods
Lot
- Size: 1,800 Square Feet
Details
- Parcel number: 262328888700860
- Zoning: PD
- Special conditions: None
Construction
Type & style
- Home type: Townhouse
- Property subtype: Townhouse
Materials
- Wood Frame
- Foundation: Block, Slab
- Roof: Tile
Condition
- New construction: No
- Year built: 2006
Utilities & green energy
- Sewer: Public Sewer
- Water: Public
- Utilities for property: BB/HS Internet Available, Cable Available, Electricity Connected, Sewer Connected, Street Lights, Water Connected
Community & HOA
Community
- Features: Gated Community - No Guard, Pool, Sidewalks
- Security: Security Gate
- Pet fee: $0 monthly
- Subdivision: VISTAS/PHILLIPS COMMONS
HOA
- Has HOA: Yes
- Services included: Pool Maintenance, Security
- HOA fee: $345 monthly
- HOA name: Samantha Japa
- HOA phone: 407-494-1099
Location
- Region: Orlando
Financial & listing details
- Price per square foot: $228/sqft
- Tax assessed value: $313,228
- Annual tax amount: $3,760
- Date on market: 3/7/2025
- Cumulative days on market: 239 days
- Ownership: Fee Simple
- Total actual rent: 0
- Electric utility on property: Yes
- Road surface type: Paved
Price history
| Date | Event | Price |
|---|---|---|
| 12/10/2025 | Sold | $355,000+0%$228/sqft |
Source:  Stellar MLS #O6286905 Report a problem Stellar MLS #O6286905 Report a problem | ||
| 11/11/2025 | Pending sale | $354,999$228/sqft |
Source: Stellar MLS #O6286905 Report a problem | ||
| 10/28/2025 | Price change | $354,999-5.3%$228/sqft |
Source: Stellar MLS #O6286905 Report a problem | ||
| 8/9/2025 | Price change | $374,999-1.3%$241/sqft |
Source: Stellar MLS #O6286905 Report a problem | ||
| 6/26/2025 | Price change | $379,999-2.4%$244/sqft |
Source: Stellar MLS #O6286905 Report a problem | ||
| 5/22/2025 | Price change | $389,500-1.4%$250/sqft |
Source: Stellar MLS #O6286905 Report a problem | ||
| 4/4/2025 | Listed for sale | $395,000-3.7%$254/sqft |
Source: Stellar MLS #O6286905 Report a problem | ||
| 3/27/2025 | Listing removed | $410,000$263/sqft |
Source: Stellar MLS #O6286905 Report a problem | ||
| 3/7/2025 | Listed for sale | $410,000+59.5%$263/sqft |
Source: Stellar MLS #O6286905 Report a problem | ||
| 3/7/2017 | Sold | $257,000+51.4%$165/sqft |
Source: Public Record Report a problem | ||
| 10/30/2009 | Sold | $169,800-35.7%$109/sqft |
Source: Public Record Report a problem | ||
| 2/21/2007 | Sold | $264,200$170/sqft |
Source: Public Record Report a problem | ||
Public tax history
| Year | Property taxes | Tax assessment |
|---|---|---|
| 2024 | $3,760 +4.4% | $243,899 +3% |
| 2023 | $3,602 +3.3% | $236,795 +3% |
| 2022 | $3,485 +1.8% | $229,898 +3% |
| 2021 | $3,423 +0.9% | $223,202 +1.4% |
| 2020 | $3,391 +1.3% | $220,120 +2.3% |
| 2019 | $3,349 +1.1% | $215,171 +1.9% |
| 2018 | $3,311 0% | $211,159 +2.3% |
| 2017 | $3,311 -15.1% | $206,405 +10.9% |
| 2016 | $3,901 +8.1% | $186,099 +6% |
| 2015 | $3,607 +12% | $175,594 +4.5% |
| 2014 | $3,222 +22.7% | $168,049 +25.8% |
| 2013 | $2,627 +0% | $133,534 +0.7% |
| 2012 | $2,626 +0.7% | $132,601 +1.1% |
| 2011 | $2,608 +1.1% | $131,134 -1.2% |
| 2010 | $2,578 | $132,789 -18% |
| 2009 | -- | $161,861 -28.1% |
| 2008 | $4,164 -7.1% | $225,182 -11.2% |
| 2007 | $4,485 +575% | $253,456 +692% |
| 2006 | $664 +38.3% | $32,000 +47.3% |
| 2005 | $480 | $21,725 |
Find assessor info on the county website
Neighborhood: Florida Center
Nearby homes
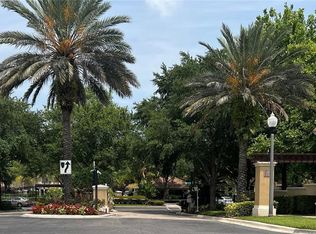
- $378,5003 bd2 ba1.6k sqft6942 Hochad Dr, Orlando, FL 32819Off Market
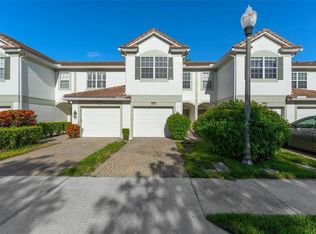
- $375,0003 bd3 ba1.6k sqft6930 Hochad Dr, Orlando, FL 32819Sold
- $395,0003 bd3 ba1.5k sqft6924 Hochad Dr, Orlando, FL 32819For Sale

- $373,9003 bd3 ba1.6k sqft6948 Hochad Dr, Orlando, FL 32819Off Market
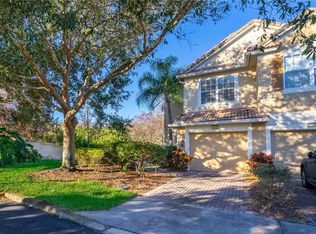
- $341,5002 bd2 ba1.4k sqft6918 Hochad Dr, Orlando, FL 32819Off Market
- $402,5503 bd3 ba1.6k sqft6912 Hochad Dr, Orlando, FL 32819Sold
- $395,0003 bd3 ba1.6k sqft6906 Hochad Dr, Orlando, FL 32819Sold
- $400,0003 bd3 ba1.6k sqft7170 Showcase Ln, Orlando, FL 32819Sold
Nearby schools
GreatSchools rating
- 8/10Dr. Phillips Elementary SchoolGrades: PK-5Distance: 0.5 mi
- 5/10Dr. Phillips High SchoolGrades: PK,8-12Distance: 0.6 mi
- 7/10Southwest Middle SchoolGrades: 6-8Distance: 0.9 mi
Schools provided by the listing agent
- Elementary: Dr. Phillips Elem
- Middle: Southwest Middle
- High: Dr. Phillips High
Source: Stellar MLS. This data may not be complete. We recommend contacting the local school district to confirm school assignments for this home.
Get a cash offer in 3 minutes
Find out how much your home could sell for in as little as 3 minutes with a no-obligation cash offer.
Estimated market value
$355,900
Get a cash offer in 3 minutes
Find out how much your home could sell for in as little as 3 minutes with a no-obligation cash offer.
Estimated market value
$355,900
- Florida
- Orange County
- Orlando
- 32819
- Florida Center
- 6936 HOCHAD DRIVE
Nearby cities
Nearby neighborhoods
Nearby zip codes
Other Orlando Topics
