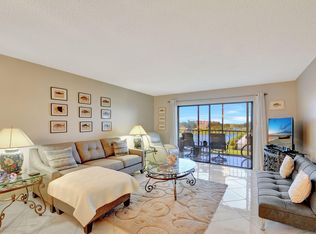
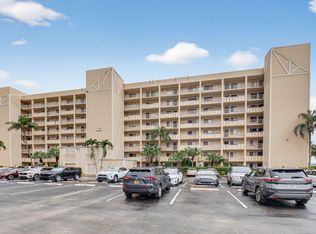
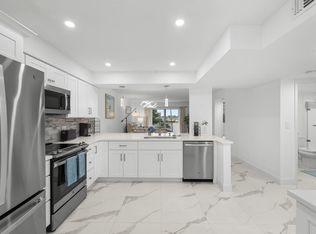
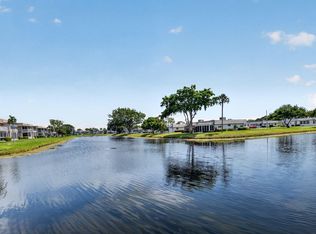
Lovely condo in the heart of Huntington Lakes. South facing unit. Section pool and nice patio right downstairs. Beautiful flooring throughout. Updated kitchen. stainless steel appliances. Large and bright living-dining area. Step out to the long lanai w/serene direct pond and lake view. Two large bedrooms and 2 updated bathrooms. Smooth ceilings. No popcorn. Stunning condo. There is a special assessment that will be paid by the seller. Huntington Lakes clubhouse is gorgeous!! Recently renovated. Very active 55+ clubhouse. Many clubs, activities, sports, indoor pool, 630 seat full theater. for shows and movies. 350 seat banquet room, card rooms, billiards, weight and aerobic room, x-large indoor pool, spa, sauna. Very active sports facility. Pickleball, Har Tru tennis, paddle tennis.
For sale
$125,000
6936 Huntington Lane #204, Delray Beach, FL 33446
2beds
1,070sqft
Condominium
Built in 1985
-- sqft lot
$-- Zestimate®
$117/sqft
$1,118/mo HOA
What's special
Section poolTwo large bedroomsSmooth ceilingsSouth facing unitNice patio right downstairsBeautiful flooring throughoutUpdated kitchen
- 135 days
- 160
- 3
Zillow last checked:
Listing updated:
Listed by:
Doug Brantz 215-431-1144,
Keller Williams Realty Boca Raton
Source: BeachesMLS,MLS#: B26017430 Originating MLS: BeachesMLS
Originating MLS: BeachesMLSFacts & features
Interior
Bedrooms & bathrooms
- Bedrooms: 2
- Bathrooms: 2
- Full bathrooms: 2
- Main level bathrooms: 2
- Main level bedrooms: 2
Primary bedroom
- Level: Main
- Area: 180
- Dimensions: 15 X 12
Kitchen
- Level: Main
- Area: 130
- Dimensions: 13 X 10
Living room
- Level: Main
- Area: 294
- Dimensions: 21 X 14
Heating
- Central, Electric, Individual
Cooling
- Central Air, Ceiling Fan(s)
Appliances
- Included: Dryer, Dishwasher, Electric Range, Electric Water Heater, Disposal, Microwave, Range, Refrigerator, Trash Compactor, Water Heater, Washer
- Laundry: Inside, Laundry Closet, In Kitchen, In Unit, Washer Dryer Install Allowed
Features
- Living/Dining Room, Storage, Separate Shower, Walk-In Closet(s)
- Flooring: Laminate, Tile, Vinyl, Wood
- Windows: Blinds, Shutters
- Has fireplace: No
Interior area
- Total structure area: 1,070
- Total interior livable area: 1,070 sqft
Video & virtual tour
Property
Parking
- Total spaces: 1
- Parking features: Assigned, Guest
- Uncovered spaces: 1
Accessibility
- Accessibility features: None
Features
- Levels: One
- Stories: 4
- Exterior features: Outdoor Shower, Storage, Tennis Court(s)
- Pool features: Association, Outside Bath Access
- Fencing: None
- Has view: Yes
- View description: Lake, Pond, Water
- Has water view: Yes
- Water view: Lake,Pond,Water
- Waterfront features: Lake Front, None, Pond
Lot
- Features: Sprinklers Automatic
Details
- Parcel number: 00424615230112040
- Zoning: PB
- Special conditions: Standard
Construction
Type & style
- Home type: Condo
- Property subtype: Condominium
Materials
- Block
- Roof: Flat
Condition
- Resale
- New construction: No
- Year built: 1985
Details
- Builder model: Westchester
Utilities & green energy
- Electric: 150 Amp Service
- Sewer: Public Sewer
- Water: Public
- Utilities for property: Cable Connected, Electricity Available, Sewer Connected, Water Available
Community & HOA
Community
- Features: Gated, Property Manager On-Site
- Security: Building Security, Closed Circuit Camera(s), Security Gate, Gated with Guard, Gated Community, Lobby Secured, Security Guard
- Senior community: Yes
- Subdivision: HUNTINGTON LAKES SEC TWO CONDOS
HOA
- Has HOA: Yes
- Amenities included: Bocce Court, Billiard Room, Clubhouse, Elevator(s), Fitness Center, Maintenance Grounds, Hobby Room, Indoor Pool, Library, Management, Pickleball, Pool, Parking, Sauna, Spa/Hot Tub, Security, Tennis Court(s), Trash
- Services included: Common Areas, Cable TV, Maintenance Grounds, Pool(s), Recreation Facilities, Roof, Sewer, Trash, Water, Internet
- HOA fee: $1,118 monthly
Location
- Region: Delray Beach
Financial & listing details
- Price per square foot: $117/sqft
- Tax assessed value: $145,500
- Annual tax amount: $1,673
- Date on market: 4/19/2026
- Cumulative days on market: 136 days
- Listing terms: Cash,Conventional
- Electric utility on property: Yes
- Road surface type: Asphalt
Estimated market value
Not available
Estimated sales range
Not available
$2,532/mo
Price history
| Date | Event | Price |
|---|---|---|
| 5/14/2026 | Price change | $125,000-10.7%$117/sqft |
Source:  BeachesMLS #B26017430 Report a problem BeachesMLS #B26017430 Report a problem | ||
| 4/20/2026 | Price change | $140,000-12.5%$131/sqft |
Source: BeachesMLS #B26017430 Report a problem | ||
| 4/19/2026 | Listed for sale | $160,000-8.8%$150/sqft |
Source: BeachesMLS #B26017430 Report a problem | ||
| 5/9/2022 | Sold | $175,500+45.6%$164/sqft |
Source: Public Record Report a problem | ||
| 8/15/2018 | Listing removed | $1,575$1/sqft |
Source: Signature International RE,LLC #RX-10449059 Report a problem | ||
| 7/19/2018 | Listed for rent | $1,575-38.2%$1/sqft |
Source: Signature International RE,LLC #RX-10449059 Report a problem | ||
| 8/3/2017 | Listing removed | $2,550$2/sqft |
Source: Premier Properties Florida #RX-10345694 Report a problem | ||
| 7/1/2017 | Listed for rent | $2,550$2/sqft |
Source: Premier Properties Florida #RX-10345694 Report a problem | ||
| 6/9/2017 | Sold | $120,500+56.7%$113/sqft |
Source: BeachesMLS #R10320917 Report a problem | ||
| 1/30/2002 | Sold | $76,900$72/sqft |
Source: Public Record Report a problem | ||
Public tax history
| Year | Property taxes | Tax assessment |
|---|---|---|
| 2025 | $1,673 -29.5% | $145,500 -22.8% |
| 2024 | $2,372 -0.6% | $188,500 |
| 2023 | $2,387 -1% | $188,500 +46.6% |
| 2022 | $2,410 +4.5% | $128,585 +7.6% |
| 2021 | $2,306 +1.6% | $119,500 +2.6% |
| 2020 | $2,270 +2.8% | $116,500 +4.5% |
| 2019 | $2,208 | $111,500 +7.7% |
| 2018 | $2,208 +8.9% | $103,500 +83.9% |
| 2017 | $2,028 +314.4% | $56,278 +2.1% |
| 2016 | $489 -0.6% | $55,120 +0.7% |
| 2015 | $492 -2.9% | $54,737 +0.8% |
| 2014 | $507 +1.8% | $54,303 +1.5% |
| 2013 | $498 -2.2% | $53,500 -3.6% |
| 2012 | $509 -15.2% | $55,500 -14.7% |
| 2011 | $600 +1.8% | $65,062 +1.5% |
| 2010 | $590 -16.3% | $64,100 -17.6% |
| 2009 | $705 +0.8% | $77,750 -3.8% |
| 2008 | $699 -23.4% | $80,850 -0.1% |
| 2007 | $913 -2.5% | $80,891 +2.5% |
| 2006 | $936 | $78,918 +3% |
| 2005 | -- | $76,619 +3% |
| 2004 | $299 +119.6% | $74,387 +1.9% |
| 2003 | $136 -90.8% | $73,000 +7.4% |
| 2002 | $1,472 +10.1% | $68,000 +12.6% |
| 2001 | $1,338 -8.2% | $60,400 -10.4% |
| 2000 | $1,457 +10.8% | $67,400 |
| 1999 | $1,315 | $67,400 |
Find assessor info on the county website
Monthly payment
Est. payment
Payment breakdown
Explore the cost of this home by adjusting the details. Changes won't be saved.Climate risks
Neighborhood: Villages of Oriole
Nearby schools
Schools provided by the listing agent
- Elementary: Hagen Road
- Middle: Carver Community
- High: Spanish River
Source: BeachesMLS. This data may not be complete. We recommend contacting the local school district to confirm school assignments for this home.
- $157,5002 bd2 ba1.2k sqft6866 Huntington Ln APT 508, Delray Beach, FL 33446Sold
- $269,0002 bd2 ba1.2k sqft6866 Huntington Ln APT 602, Delray Beach, FL 33446For Sale

- $235,0002 bd2 ba1.2k sqft6866 Huntington Ln APT 607, Delray Beach, FL 33446For Sale
- $289,9002 bd2 ba1k sqft6936 Huntington Ln APT 302, Delray Beach, FL 33446For Sale
Similar homes
- $139,0002 bd2 ba990 sqft14, Delray Beach, FL 33446For Sale

 MLS ID #B26035190, Doug Brantz, Keller Williams Realty Boca Raton. BeachesMLS
 - $124,0002 bd2 ba880 sqft212 Monaco E, Delray Beach, FL 33446For Sale
 MLS ID #B26054200, Shelly Gibson, Affordable Assets Real Estate. BeachesMLS
 - $135,0002 bd2 ba1k sqft20, Delray Beach, FL 33446For Sale
 MLS ID #R10977029, Edithann Bradway, The Keyes Company. BeachesMLS
 - $145,0002 bd2 ba1k sqft7286 Huntington Lane #405, Delray Beach, FL 33446For Sale
 MLS ID #B26019656, Doug Brantz, Keller Williams Realty Boca Raton. BeachesMLS
 - $145,0002 bd2 ba1k sqft6, Delray Beach, FL 33446For SaleMLS ID #B26064709, Stephen K Hachey, Flat Fee MLS Realty. BeachesMLS
- $110,0002 bd2 ba1k sqft14701 Cumberland Drive #2080, Delray Beach, FL 33446For SaleMLS ID #B26036902, Brian Clark C Boles, RE/MAX Services. BeachesMLS
- $127,0002 bd2 ba880 sqft341 Seville O, Delray Beach, FL 33446For SaleMLS ID #R11147488, Clint Ellis, Keller Williams Realty Boca Raton. BeachesMLS
- $112,9992 bd2 ba880 sqft61 Brittany B #61, Delray Beach, FL 33446For SaleMLS ID #R11162758, Theresa A Badolato, Exit Realty Premier Elite. BeachesMLS
- $118,0002 bd2 ba880 sqftC, Delray Beach, FL 33446For SaleMLS ID #R11114506, Patricia Lioulas, Coldwell Banker Realty /Delray Beach. BeachesMLS
- $149,9952 bd2 ba1k sqft6650 S Oriole Boulevard #4080, Delray Beach, FL 33446For SaleMLS ID #R11144236, David Paul Schlockman, Epic Properties of the Palm Be. BeachesMLS
- $145,0002 bd2 ba880 sqftSAXONY B, Delray Beach, FL 33446For SaleMLS ID #B26056529, Melissa A Cutter, The Keyes Company. BeachesMLS
- $119,9002 bd2 ba907 sqftNormandy K, Delray Beach, FL 33484For SaleMLS ID #B26032375, Patricia E Swass, RE/MAX Direct. BeachesMLS
- $124,9001 bd2 ba726 sqft170 Valencia H, Delray Beach, FL 33446For SaleMLS ID #R11152777, Gene Lastorino, Coldwell Banker Realty /Delray Beach. BeachesMLS
- $179,0002 bd2 ba1k sqft11, Delray Beach, FL 33446For SaleMLS ID #B26048892, Julia Amsterdam, Coldwell Banker Realty /Delray Beach. BeachesMLS
- $125,0002 bd2 ba1.5k sqft61, Boynton Beach, FL 33436For SaleMLS ID #B26064567, Jill Tarlow, Lang Realty/Delray Beach. BeachesMLS
- $109,0001 bd2 ba726 sqft47 Saxony A, Delray Beach, FL 33446For SaleMLS ID #B26042932, Giovanni Ascano, Keller Williams Realty Boca Raton. BeachesMLS
- $110,0002 bd2 ba910 sqftE, Delray Beach, FL 33484For SaleMLS ID #B26010704, Paul Jay Saperstein, EXP Realty LLC. BeachesMLS
- $129,9002 bd2 ba1.3k sqft17 Southport Lane #E, Boynton Beach, FL 33436For SaleMLS ID #B26064132, Jonathan Ross Goldman, Compass Florida LLC. BeachesMLS
- $138,0001 bd2 ba1k sqft14B, Delray Beach, FL 33484For SaleMLS ID #B26063184, Raquel Martin, United Realty Group, Inc. BeachesMLS
- $149,9992 bd2 ba910 sqftKings Point Piedmont D Condos, Delray Beach, FL 33484For SaleMLS ID #B26049507, Kelly Figueiredo DaSilva, IAD Real Estate. BeachesMLS
