Skip main navigation
For sale
  • Listed by: Real Broker • Christine Li • Contact: 619-248-6434
    $2,480,000

    6936 Kings Harbor Dr, Rancho Palos Verdes, CA 90275

    5beds
    2,513sqft
    : 
    Loading
    Get pre-qualified
    Single Family Residence
    Built in 1972
    7,965 Square Feet Lot
    $2,418,900 Zestimate®
    $987/sqft
    $-- HOA

    What's special

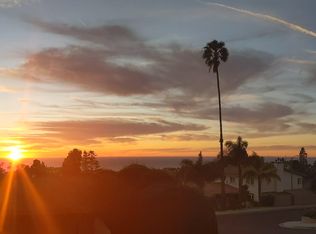
    Located in the prestigious coastal community of Rancho Palos Verdes, 6936 Kings Harbor Dr offers a wonderful opportunity to enjoy serene hillside living with close proximity to the ocean. Set on a quiet residential street, this home provides a peaceful environment complemented by refreshing coastal breezes and scenic surroundings. The interior features a comfortable and functional layout with generous living spaces, abundant natural light, and a seamless flow between the living, dining, and kitchen areas—ideal for both daily living and entertaining. Large windows invite in natural light while enhancing the home’s warm and welcoming ambiance. The outdoor area offers space to relax, garden, or host gatherings, all while enjoying the tranquility of the neighborhood. Conveniently located near parks, shopping, dining, and highly rated schools, this home combines comfort, convenience, and the sought-after lifestyle of the Palos Verdes Peninsula. A great opportunity to own in one of Southern California’s most desirable coastal neighborhoods.
    93 days
    |
    239
    |
    10
    |

    Zillow last checked:

    Listing updated:

    Listed by:

    Christine Li DRE #02003306 626-203-2877,

    Real Broker

    Source: CRMLS,MLS#: OC26076129MLS LogoOriginating MLS: California Regional MLS

    Loading...

      Facts & features

      Interior

      Bedrooms & bathrooms
      • Bedrooms: 5
      • Bathrooms: 3
      • Full bathrooms: 3
      • Main level bathrooms: 1
      • Main level bedrooms: 1
      Rooms
      • Room types: Kitchen, Laundry, Living Room
      Bathroom
      • Features: Bathtub, Dual Sinks, Granite Counters, Remodeled, Separate Shower, Walk-In Shower
      Kitchen
      • Features: Granite Counters, Remodeled, Updated Kitchen
      Heating
      • Central
      Cooling
      • Central Air
      Appliances
      • Included: Built-In Range, Dishwasher, Gas Cooktop, Disposal, Gas Range, Gas Water Heater, Refrigerator
      • Laundry: Washer Hookup, Gas Dryer Hookup, In Garage
      Features
      • Windows: Double Pane Windows
      • Has fireplace: No
      • Fireplace features: None
      • Common walls with other units/homes: No Common Walls
      Interior area
      • Total interior livable area: 2,513 sqft

      Property

      Parking
      • Total spaces: 2
      • Parking features: Garage - Attached
      • Attached garage spaces: 2
      Features
      • Levels: Two
      • Stories: 2
      • Entry location: front
      • Pool features: None
      • Has view: Yes
      • View description: Neighborhood
      Lot
      • Size: 7,965 Square Feet
      • Features: 0-1 Unit/Acre
      Details
      • Parcel number: 7583034007
      • Special conditions: Standard

      Construction

      Type & style
      • Home type: SingleFamily
      • Property subtype: Single Family Residence
      Materials
      • Foundation: Slab
      • Roof: None
      Condition
      • Turnkey
      • New construction: No
      • Year built: 1972

      Utilities & green energy

      • Sewer: Public Sewer
      • Water: Public
      • Utilities for property: Cable Available, Electricity Available, Natural Gas Available, Water Available

      Community & HOA

      Community
      • Features: Street Lights, Sidewalks
      Location
      • Region: Rancho Palos Verdes

      Financial & listing details

      • Price per square foot: $987/sqft
      • Tax assessed value: $2,546,897
      • Annual tax amount: $29,299
      • Date on market: 4/9/2026
      • Cumulative days on market: 93 days
      • Listing terms: Cash,Cash to New Loan,1031 Exchange

        Estimated market value

        $2,418,900

        $2.30M - $2.54M

        $7,145/mo

        Price history

        DateEventPrice
        4/10/2026Listed for sale$2,480,000+3.3%$987/sqft
        Source: CRMLS #OC26076129 Report a problem
        5/18/2024Listing removed--
        Source: Zillow Rentals Report a problem
        4/17/2024Price change$7,500-4.5%$3/sqft
        Source: Zillow Rentals Report a problem
        2/17/2024Listed for rent$7,850$3/sqft
        Source: Zillow Rentals Report a problem
        6/22/2022Sold$2,400,000+53.8%$955/sqft
        Source: Public Record Report a problem
        11/12/2021Sold$1,560,000-2.4%$621/sqft
        Source: Public Record Report a problem
        10/1/2021Pending sale$1,598,000$636/sqft
        Source: CRMLS #SB21186733 Report a problem
        9/28/2021Listed for sale$1,598,000$636/sqft
        Source: CRMLS #SB21186733 Report a problem
        9/24/2021Pending sale$1,598,000$636/sqft
        Source: CRMLS #SB21186733 Report a problem
        8/30/2021Listed for sale$1,598,000$636/sqft
        Source: CRMLS #SB21186733 Report a problem

        Public tax history

        YearProperty taxesTax assessment
        2025$29,299 +3.7%$2,546,897 +2%
        2024$28,243 +1.8%$2,496,959 +2%
        2023$27,753 +4.7%$2,448,000 +56.9%
        2022$26,498 +823.8%$1,560,000 +785.5%
        2021$2,868 +1.5%$176,166 +1%
        2020$2,826 $174,360 +2%
        2019$2,826 +6.3%$170,942 +2%
        2018$2,658 $167,591 +2%
        2017$2,658 +2.4%$164,305 +2%
        2016$2,595 +3.7%$161,084 +1.5%
        2015$2,503 -1.4%$158,665 +2%
        2014$2,538 $155,558 +2.5%
        2012-- $151,820 +2%
        2011-- $148,844 +0.8%
        2010-- $147,732 -0.2%
        2009-- $148,084 +2%
        2008-- $145,181 +2%
        2007-- $142,335 +2%
        2006-- $139,545
        2005-- $139,545 +4%
        2004-- $134,128 +1.9%
        2003-- $131,671 +2%
        2002-- $129,090 +4%
        2000-- $124,079
        Find assessor info on the county website

        Monthly payment

        Est. payment

        Payment breakdown

        Explore the cost of this home by adjusting the details. Changes won't be saved.
        All calculations are estimates and provided by Zillow, Inc. for informational purposes only. Actual amounts may vary.
        HOA fees may include property taxes on listings classified as Co-Ops. Contact the listing agent and/or owner for fee details.
        Mortgage interest rates are dependent on a number of factors, including credit score, down payment, and repayment length. Interest rate data provided by Zillow Group Marketplace, Inc. as of 1/1/1970 from various mortgage lenders with which we have lead or other similar arrangements; the Estimated Payment is an average of those rates.
        See how much you could borrow to make a competitive offer.

        Climate risks

        Neighborhood: 90275

        Getting around

        16 / 100
        Car-Dependent
        22 / 100
        Somewhat Bikeable

        Nearby schools

        GreatSchools rating
        Schools provided by the listing agent
        • Elementary: Vista Grande
        • Middle: Ridgecrest
        • High: Palos Verdes Peninsula

        Source: CRMLS. This data may not be complete. We recommend contacting the local school district to confirm school assignments for this home.

        A local agent can set up tours, give advice and negotiate with sellers.

        Browse local experts

        Similar homes

            • Local buyer's agents are ready to help