CAPE COD REVIVAL… Now is your opportunity to see this original owner, custom built home! Situated in the middle of four contiguous lots, this charming country home is designed with entertaining in mind. A sunken living room flows to a spacious dining room which leads to a delightful wood deck. Off the foyer, a handy home office does double duty as a main level bedroom with an adjacent half bath. The efficient kitchen opens to the breakfast area and inviting family room. Rustic plank flooring and a charming brick fireplace (with built-in cabinetry and bookcases) give the room an old-world vibe. A spectacular soaring sunroom makes you feel like you are living among the trees! Enjoy outdoor entertainment and relaxation on the wood deck and lower-level brick patio. Upstairs, you are sure to appreciate the remodeled master bedroom, master bath and hall bath. Access to the huge attic storage space is gained through the guest bedroom closet (and garage below). The walk lower level is a child’s dream with plenty of space and storage for fun and games…and a wood stove to take the chill off after a sledding in the snow. NOTES: Roof~complete tear off by Central Roofing (2024); updated Andersen double hung windows; sunroom has separate furnace. Don't hesitate, see this timeless beauty today!
Sold for $315,000
$315,000
6936 Knollcrest Dr, Charleston, IL 61920
3beds
3,544sqft
Single Family Residence
Built in 1977
0.76 Acres Lot
$325,900 Zestimate®
$89/sqft
$2,960 Estimated rent
Home value
$325,900
$218,000 - $486,000
$2,960/mo
Zestimate® history
Owner options
List your home for rent
$2,960/mo
Rent Zestimate®
Find your next renter with Zillow Rental Manager. Plus, with online applications, you can quickly screen prospective tenants – for free.
$2,960/mo
Rent Zestimate®
Refinance and save
$2,270/mo
Est. payment
Refinancing to a lower rate could help reduce your monthly payments and save thousands over the life of the loan.
$2,270/mo
Est. payment
Explore your selling options
Work with a Zillow partner agent
Leverage their expertise and Zillow's premium Showcase listings to get your home seen by more buyers.
Get startedList with your own agent
Get your home in front of millions of buyers by listing it on Zillow.
Learn how to do itSell it yourself
Take full control of how buyers see your home on Zillow by listing For Sale by Owner (FSBO).
List your homeWhat's special
Charming brick fireplaceWood stoveHandy home officeEfficient kitchenSoaring sunroomHuge attic storage spaceInviting family room
Zillow last checked:
Listing updated:
Listed by:
Douglas Stanberry 217-232-6237,
All-American Realty
Bought with:
Joni McClure, 475129876
Dedicated Realty Inc.
Source: CIBR,MLS#: 6255743 Originating MLS: Central Illinois Board Of REALTORS
Originating MLS: Central Illinois Board Of REALTORSFacts & features
Interior
Bedrooms & bathrooms
- Bedrooms: 3
- Bathrooms: 3
- Full bathrooms: 2
- 1/2 bathrooms: 1
Primary bedroom
- Description: Flooring: Carpet
- Level: Upper
- Width: 13
Bedroom
- Description: Flooring: Carpet
- Level: Main
Bedroom
- Description: Flooring: Carpet
- Level: Upper
Primary bathroom
- Description: Flooring: Ceramic Tile
- Level: Upper
Dining room
- Description: Flooring: Carpet
- Level: Main
Family room
- Description: Flooring: Wood
- Level: Main
- Width: 15
Other
- Description: Flooring: Vinyl
- Level: Upper
Game room
- Description: Flooring: Ceramic Tile
- Level: Basement
Half bath
- Description: Flooring: Wood
- Level: Main
Half bath
- Description: Flooring: Ceramic Tile
- Level: Basement
Kitchen
- Description: Flooring: Wood
- Level: Main
Laundry
- Description: Flooring: Wood
- Level: Main
Living room
- Description: Flooring: Carpet
- Level: Main
Recreation
- Description: Flooring: Ceramic Tile
- Level: Basement
Sunroom
- Description: Flooring: Carpet
- Level: Main
Heating
- Forced Air, Gas
Cooling
- Central Air
Appliances
- Included: Dishwasher, Electric Water Heater, Disposal, Microwave, Oven, Range, Refrigerator, Range Hood, Trash Compactor
- Laundry: Main Level
Features
- Attic, Cathedral Ceiling(s), Central Vacuum, Fireplace, Bath in Primary Bedroom, Main Level Primary, Pantry, Pull Down Attic Stairs, Walk-In Closet(s)
- Windows: Replacement Windows
- Basement: Finished,Unfinished,Walk-Out Access,Full
- Attic: Pull Down Stairs
- Number of fireplaces: 1
- Fireplace features: Wood Burning
Interior area
- Total structure area: 3,544
- Total interior livable area: 3,544 sqft
- Finished area above ground: 2,588
- Finished area below ground: 956
Property
Parking
- Total spaces: 2
- Parking features: Attached, Garage
- Attached garage spaces: 2
Features
- Patio & porch: Enclosed, Four Season, Glass Enclosed, Patio, Deck
- Exterior features: Deck, Shed, Workshop
Lot
- Size: 0.76 Acres
- Features: Wooded
Details
- Additional structures: Shed(s)
- Parcel number: 02102555000, 02102556000, 02102557000,
- Zoning: AGR
- Special conditions: None
Construction
Type & style
- Home type: SingleFamily
- Architectural style: Cape Cod
- Property subtype: Single Family Residence
Materials
- Aluminum Siding, Brick, Vinyl Siding, Wood Siding
- Foundation: Basement
- Roof: Asphalt,Shingle
Condition
- Year built: 1977
Utilities & green energy
- Sewer: Septic Tank
- Water: Public
Community & HOA
Community
- Subdivision: Ridgewood Estates
Location
- Region: Charleston
Financial & listing details
- Price per square foot: $89/sqft
- Tax assessed value: $6,687
- Annual tax amount: $6,274
- Date on market: 10/21/2025
- Cumulative days on market: 45 days
- Road surface type: Asphalt
Price history
| Date | Event | Price |
|---|---|---|
| 1/8/2026 | Sold | $315,000-10%$89/sqft |
Source:  CIBR #6255743 Report a problem CIBR #6255743 Report a problem | ||
| 12/5/2025 | Pending sale | $349,900$99/sqft |
Source: CIBR #6255743 Report a problem | ||
| 12/5/2025 | Contingent | $349,900$99/sqft |
Source: CIBR #6255743 Report a problem | ||
| 10/21/2025 | Listed for sale | $349,900$99/sqft |
Source: CIBR #6255743 Report a problem | ||
Public tax history
| Year | Property taxes | Tax assessment |
|---|---|---|
| 2024 | $131 +4.9% | $2,229 +9.5% |
| 2023 | $125 -1.2% | $2,036 +1.7% |
| 2022 | $127 -3.4% | $2,002 +4.2% |
| 2021 | $131 -1.7% | $1,921 |
| 2020 | $134 +1.5% | $1,921 |
| 2019 | $132 +0.9% | $1,921 |
| 2018 | $130 | $1,921 |
| 2017 | $130 +0.3% | $1,921 |
| 2016 | $130 -7.2% | $1,921 |
| 2015 | $140 | $1,921 |
| 2014 | $140 | $1,921 |
| 2013 | $140 | $1,921 |
| 2010 | -- | $1,921 |
| 2009 | -- | $1,921 +8.2% |
| 2006 | -- | $1,776 |
Find assessor info on the county website
Neighborhood: 61920
Nearby homes
- $327,800-- bd-- ba-- sqft9 Knollcrest Dr, Charleston, IL 61920Off Market
- $19,662-- sqft6936 Knollcrest Dr, Charleston, IL 61920Off Market
- $202,300-- bd-- ba-- sqft6898 Knollcrest Dr, Charleston, IL 61920Off Market
- $269,7003 bd2 ba2k sqft13654 Knollbrook Ln, Charleston, IL 61920Off Market
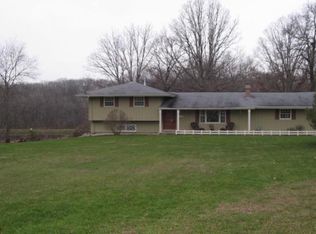
- $429,900-- bd-- ba-- sqft6723 N County Road 1380e, Charleston, IL 61920Off Market
- $205,800-- bd-- ba-- sqft13727 Knollbrook Ln, Charleston, IL 61920Off Market
- $322,700-- bd-- ba-- sqft6868 Knollcrest Dr, Charleston, IL 61920Off Market
- $258,100-- bd-- ba-- sqft6885 Knollcrest Dr, Charleston, IL 61920Off Market
Nearby schools
GreatSchools rating
- 6/10Carl Sandburg Elementary SchoolGrades: 1-3Distance: 1.5 mi
- 6/10Charleston Middle SchoolGrades: 7-8Distance: 3 mi
- 2/10Charleston High SchoolGrades: 9-12Distance: 3 mi
Schools provided by the listing agent
- District: Charleston Dist. 1
Source: CIBR. This data may not be complete. We recommend contacting the local school district to confirm school assignments for this home.


Get pre-qualified for a loan
At Zillow Home Loans, we can pre-qualify you in as little as 5 minutes with no impact to your credit score.An equal housing lender. NMLS #10287.
- Illinois
- Coles County
- Charleston
- 61920
- 6936 Knollcrest Dr
Nearby cities
Nearby zip codes
Other Charleston Topics
