Multiple offers received.Deadline to submit best and final is 6:00PM,CST,Aug 24,2026. New to the marketIn the cherished Dallas neighborhood of Windsor Park,this completely reimagined,north facing residence pairs Southern charm with fresh,sophisticated design.Renovated by TK Homes,this home offers exceptional craftsmanship & an impressive collection of new finishes & systems,while affording the owner a fantastic,easy floor plan.A sunlit foyer with herringbone laid white oak flooring is flanked by a private study& polished formal dining room.The open great room divides arched entries into 2 primary suite wings.An entertainer's dream,the gourmet kitchen is appointed with stainless steel JennAir appliances including double ovens,an oversized island with workspace & terraced dining area,& a pantry that doubles as your prep kitchen.Perfectly placed is a sleek wetbar with twin builtin towers,a sink,& Zypher beverage cooler.The spectacular primary ensuite bathroom features dual showers,standalone tub,2 water closets,2 walk in closets,coffee bar,& more! Two nicely sized bedrooms are upstairs, with walkin closets,& a study or home office space.Solid-core doors,custom soft-close cabinetry,quartz countertops,designer tile,decorative lighting,polished hardware & elevated plumbing fixtures throughout create a refined, cohesive aesthetic.Major improvements include a new architectural roof, electrical wiring & panels, plumbing & gas lines, PVC sewer system, PEX water lines, a tankless water heater, downstairs windows, exterior doors,insulation & updated HVAC ductwork.Fresh landscaping enhances both the front & back yards.Salt-finish patio with a gas grill connection,new exterior lighting,garage doors, epoxy garage floor & a discreet storage shed in the private side yard add comfort & convenience.Ideally situated near NorthPark Center,Presbyterian Hospital,&minutes to downtown Dallas,this exceptional home offers gracious living in one of Dallas’ most centrally located communities.
Sold
Price Unknown
6936 Lupton Dr, Dallas, TX 75225
4beds
4,891sqft
Single Family Residence
Built in 1972
0.32 Acres Lot
$2,161,500 Zestimate®
$--/sqft
$7,632 Estimated rent
Home value
$2,161,500
$1.99M - $2.33M
$7,632/mo
Zestimate® history
Owner options
List your home for rent
$7,632/mo
Rent Zestimate®
Find your next renter with Zillow Rental Manager. Plus, with online applications, you can quickly screen prospective tenants – for free.
$7,632/mo
Rent Zestimate®
Refinance and save
Refinancing to a lower rate could help reduce your monthly payments and save thousands over the life of the loan.
Explore your selling options
Work with a Zillow partner agent
Leverage their expertise and Zillow's premium Showcase listings to get your home seen by more buyers.
Get startedList with your own agent
Get your home in front of millions of buyers by listing it on Zillow.
Learn how to do itSell it yourself
Take full control of how buyers see your home on Zillow by listing For Sale by Owner (FSBO).
List your homeWhat's special
Garage doorsNorth facing residencePolished formal dining roomOpen great roomQuartz countertopsPrivate studySolid-core doors
Zillow last checked:
Listing updated:
Listed by:
Stacia Price Durham 0524510 214-210-1500,
Ebby Halliday, REALTORS 214-210-1500
Bought with:
Antonina Knell Sachse, 0600116
Compass RE Texas, LLC.
Source: NTREIS,MLS#: 21365836
Facts & features
Interior
Bedrooms & bathrooms
- Bedrooms: 4
- Bathrooms: 4
- Full bathrooms: 3
- 1/2 bathrooms: 1
Primary bedroom
- Level: First
- Dimensions: 22 x 16
Primary bedroom
- Level: First
- Dimensions: 15 x 13
Bedroom
- Level: Second
- Dimensions: 15 x 14
Bedroom
- Level: Second
- Dimensions: 14 x 14
Dining room
- Level: First
- Dimensions: 15 x 14
Great room
- Level: First
- Dimensions: 26 x 19
Kitchen
- Level: First
- Dimensions: 21 x 15
Laundry
- Level: First
- Dimensions: 13 x 10
Living room
- Level: First
- Dimensions: 26 x 19
Office
- Level: First
- Dimensions: 15 x 14
Appliances
- Included: Some Gas Appliances, Double Oven, Dishwasher, Gas Cooktop, Disposal, Microwave, Plumbed For Gas, Vented Exhaust Fan
- Laundry: Washer Hookup, Dryer Hookup, Laundry in Utility Room
Features
- Wet Bar, Built-in Features, Chandelier, Decorative/Designer Lighting Fixtures, Double Vanity, Eat-in Kitchen, In-Law Floorplan, Kitchen Island, Multiple Master Suites, Open Floorplan, Pantry, Paneling/Wainscoting, Vaulted Ceiling(s), Walk-In Closet(s)
- Flooring: Carpet, Ceramic Tile, Engineered Hardwood
- Windows: Bay Window(s)
- Has basement: No
- Number of fireplaces: 2
- Fireplace features: Gas Starter, Great Room, Living Room
Interior area
- Total interior livable area: 4,891 sqft
Property
Parking
- Total spaces: 3
- Parking features: Additional Parking, Alley Access, Circular Driveway, Epoxy Flooring, Garage, Garage Door Opener
- Attached garage spaces: 3
Features
- Levels: Two
- Stories: 2
- Patio & porch: Covered, Front Porch
- Pool features: None
Lot
- Size: 0.32 Acres
Details
- Parcel number: 00000403244100000
Construction
Type & style
- Home type: SingleFamily
- Architectural style: Traditional,Detached
- Property subtype: Single Family Residence
Materials
- Brick
- Foundation: Pillar/Post/Pier
- Roof: Composition,Shingle
Condition
- Resale
- Year built: 1972
Utilities & green energy
- Sewer: Public Sewer
- Water: Public
- Utilities for property: Sewer Available, Water Available
Community & HOA
Community
- Features: Curbs
- Security: Smoke Detector(s)
- Subdivision: Windsor Park 08
HOA
- Has HOA: No
Location
- Region: Dallas
Financial & listing details
- Tax assessed value: $1,278,000
- Annual tax amount: $28,457
- Date on market: 8/21/2026
- Cumulative days on market: 3 days
- Listing terms: Cash,Conventional
- Exclusions: All staging materials.
Price history
| Date | Event | Price |
|---|---|---|
| 9/4/2026 | Sold | -- |
Source: NTREIS #21365836 Report a problem | ||
| 8/31/2026 | Pending sale | $2,100,000$429/sqft |
Source: NTREIS #21365836 Report a problem | ||
| 8/25/2026 | Contingent | $2,100,000$429/sqft |
Source: NTREIS #21365836 Report a problem | ||
| 8/21/2026 | Listed for sale | $2,100,000+90.9%$429/sqft |
Source: NTREIS #21365836 Report a problem | ||
| 8/29/2025 | Sold | -- |
Source: NTREIS #21024665 Report a problem | ||
| 8/21/2025 | Pending sale | $1,100,000$225/sqft |
Source: NTREIS #21024665 Report a problem | ||
| 8/15/2025 | Listed for sale | $1,100,000$225/sqft |
Source: NTREIS #21024665 Report a problem | ||
Public tax history
| Year | Property taxes | Tax assessment |
|---|---|---|
| 2025 | $7,358 +8.1% | $1,278,000 |
| 2024 | $6,805 +5.3% | $1,278,000 +33.8% |
| 2023 | $6,460 -20.7% | $955,010 +28.5% |
| 2022 | $8,148 +2.4% | $743,000 +8.4% |
| 2021 | $7,956 +1.3% | $685,680 |
| 2020 | $7,852 +7.5% | $685,680 -8.8% |
| 2019 | $7,301 +5.7% | $752,040 +37.6% |
| 2018 | $6,907 -0.2% | $546,690 |
| 2017 | $6,920 -11% | $546,690 -10.8% |
| 2016 | $7,777 +8.2% | $612,620 +5.9% |
| 2015 | $7,186 | $578,590 +9.5% |
| 2014 | $7,186 | $528,520 |
| 2013 | -- | -- |
| 2012 | -- | -- |
| 2011 | -- | -- |
| 2010 | -- | -- |
| 2009 | -- | -- |
| 2008 | -- | -- |
| 2007 | -- | -- |
| 2005 | -- | -- |
| 2004 | -- | -- |
| 2003 | -- | -- |
| 2002 | -- | -- |
| 2001 | -- | -- |
Find assessor info on the county website
Neighborhood: Windsor Park
Nearby homes
- $1,322,5004 bd4 ba3.3k sqft6944 Lupton Dr, Dallas, TX 75225Off Market
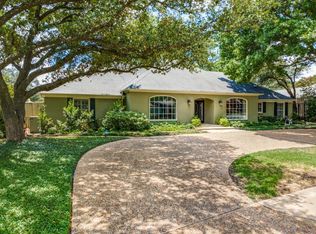
- $--4 bd5 ba4k sqft6928 Lupton Dr, Dallas, TX 75225Sold
- $2,165,2005 bd7 ba5.3k sqft6921 Prestonshire Ln, Dallas, TX 75225Off Market

- $1,600,8004 bd3 ba3.2k sqft6929 Prestonshire Ln, Dallas, TX 75225Off Market
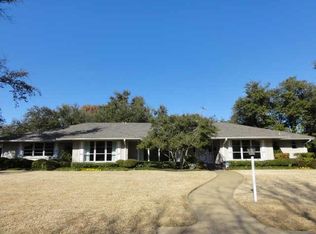
- $1,302,5003 bd3 ba2.8k sqft6931 Lupton Dr, Dallas, TX 75225Off Market
- $1,361,6004 bd3 ba4.2k sqft7008 Lupton Dr, Dallas, TX 75225Off Market
- $1,754,2005 bd3 ba5.6k sqft6939 Lupton Dr, Dallas, TX 75225Off Market
- $1,537,4003 bd3 ba4k sqft6918 Lupton Dr, Dallas, TX 75225Off Market
Nearby schools
GreatSchools rating
- 6/10Preston Hollow Elementary SchoolGrades: PK-5Distance: 0.6 mi
- 5/10Benjamin Franklin Middle SchoolGrades: 6-8Distance: 0.7 mi
- 4/10Hillcrest High SchoolGrades: 9-12Distance: 0.5 mi
Schools provided by the listing agent
- Elementary: Prestonhol
- Middle: Benjamin Franklin
- High: Hillcrest
- District: Dallas ISD
Source: NTREIS. This data may not be complete. We recommend contacting the local school district to confirm school assignments for this home.
Get a cash offer in 3 minutes
Find out how much your home could sell for in as little as 3 minutes with a no-obligation cash offer.
Estimated market value
$2,161,500
Get a cash offer in 3 minutes
Find out how much your home could sell for in as little as 3 minutes with a no-obligation cash offer.
Estimated market value
$2,161,500
- Texas
- Dallas County
- Dallas
- 75225
- Windsor Park
- 6936 Lupton Dr
