Skip main navigation
Closed
  • $315,000

    6936 OAKWOOD Drive, Jacksonville, FL 32211

    4beds
    1,434sqft
    Single Family Residence
    Built in 1977
    9,583 Square Feet Lot
    $307,900 Zestimate®
    $220/sqft
    $1,469 Estimated rent

    Home value

    $307,900

    $289,000 - $329,000

    $1,469/mo

    Zestimate® history
    Loading
    Loading...

    Owner options

    List your home for rent

    $1,469/mo

    Rent Zestimate®

    Find your next renter with Zillow Rental Manager. Plus, with online applications, you can quickly screen prospective tenants – for free.

    Learn more

    $1,469/mo

    Rent Zestimate®

    Refinance and save

    $2,213/mo

    Est. payment

    Refinancing to a lower rate could help reduce your monthly payments and save thousands over the life of the loan.

    See today's rates

    $2,213/mo

    Est. payment

    Explore your selling options

    Work with a Zillow partner agent

    Leverage their expertise and Zillow's premium Showcase listings to get your home seen by more buyers.

    Get started

    List with your own agent

    Get your home in front of millions of buyers by listing it on Zillow.

    Learn how to do it

    Sell it yourself

    Take full control of how buyers see your home on Zillow by listing For Sale by Owner (FSBO).

    List your home

    What's special

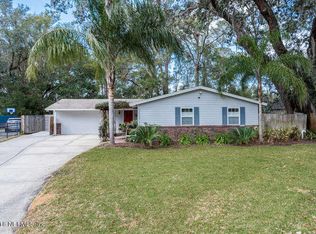
    Brand-new fixturesThoughtful layoutPrivate oasisNew roofStunning quartz countertopsVersatile flex roomFenced-in backyard
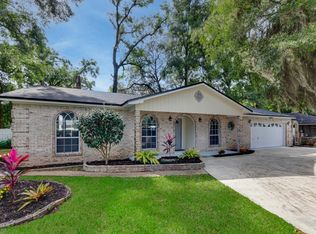
    SELLER IS OFFERING BUYER CONCESSIONS WITH A COMPETITIVE OFFER!! Welcome to your dream home! This beautifully updated 4-bedroom, 2-bathroom residence with a new roof combines timeless charm with modern elegance. Nestled in a serene neighborhood, this home offers thoughtful upgrades and impeccable style throughout. Step inside and be greeted by the inviting open-concept kitchen, where new cabinets and stunning quartz countertops set the stage for culinary creativity. A stylish tile backsplash and a distinctive accent wall elevate the space, while a cozy eat-in area provides the perfect spot for casual dining or morning coffee. Every detail has been carefully considered, from the brand-new fixtures to the sleek kitchen appliances, ensuring both form and function. The versatile flex room is ideal for a home office, playroom, or additional living space to suit your lifestyle. The primary ce for family or guests. Outside, the fenced-in backyard is a private oasis, ready for entertaining, gardening, or simply relaxing. With a brand-new roof, this home is move-in ready and designed for worry-free living. Discover a space where every detail has been crafted with care. Schedule your showing today and envision the possibilities of life in this remarkable home!suite offers a private retreat, with a thoughtful layout and plenty of natural light. The additional bedrooms and updated second bathroom provide comfort and convenience for family or guests. Outside, the fenced-in backyard is a private oasis, ready for entertaining, gardening, or simply relaxing. With a brand-new roof, this home is move-in ready and designed for worry-free living. Discover a space where every detail has been crafted with care. Schedule your showing today and envision the possibilities of life in this remarkable home!

    Zillow last checked:

    Listing updated:

    Listed by:

    MEHAK STEVENS 904-444-2476,

    COLDWELL BANKER VANGUARD REALTY 904-269-7117

    Bought with:

    UNITED REAL ESTATE GALLERY

    Source: realMLS,MLS#: 2058649MLS Logo

    Facts & features

    Interior

    Bedrooms & bathrooms
    • Bedrooms: 4
    • Bathrooms: 2
    • Full bathrooms: 2
    Heating
    • Central
    Cooling
    • Central Air
    Appliances
    • Included: Dishwasher, Electric Range, Ice Maker, Microwave, Refrigerator
    • Laundry: Electric Dryer Hookup, Washer Hookup
    Features
    • Ceiling Fan(s), Eat-in Kitchen, Entrance Foyer, Open Floorplan, Primary Bathroom - Shower No Tub, Walk-In Closet(s)
    Interior area
    • Total interior livable area: 1,434 sqft

    Property

    Parking
    • Total spaces: 2
    • Parking features: Attached, Garage
    • Attached garage spaces: 2
    Features
    • Levels: One
    • Stories: 1
    • Fencing: Fenced,Back Yard
    Lot
    • Size: 9,583 Square Feet
    Details
    • Parcel number: 1448770000

    Construction

    Type & style
    • Home type: SingleFamily
    • Architectural style: Traditional
    • Property subtype: Single Family Residence
    Materials
    • Roof: Shingle
    Condition
    • New construction: No
    • Year built: 1977

    Utilities & green energy

    • Sewer: Public Sewer
    • Water: Public
    • Utilities for property: Electricity Connected, Water Connected

    Community & HOA

    Community
    • Subdivision: Oakwood Villas
    HOA
    • Has HOA: No
    Location
    • Region: Jacksonville

    Financial & listing details

    • Price per square foot: $220/sqft
    • Tax assessed value: $185,655
    • Annual tax amount: $3,463
    • Date on market: 11/28/2024
    • Listing terms: Cash,Conventional,FHA,VA Loan

    Price history

    DateEventPrice
    1/17/2025Sold$315,000-3%$220/sqft
    Source: realMLS #2058649 Report a problem
    12/19/2024Pending sale$324,900$227/sqft
    Source: realMLS #2058649 Report a problem
    11/28/2024Listed for sale$324,900+42.8%$227/sqft
    Source: realMLS #2058649 Report a problem
    7/8/2024Sold$227,500-5.2%$159/sqft
    Source: realMLS #2028015 Report a problem
    6/22/2024Pending sale$239,900$167/sqft
    Source: realMLS #2028015 Report a problem
    6/11/2024Price change$239,900-4%$167/sqft
    Source: realMLS #2028015 Report a problem
    5/26/2024Listed for sale$249,900+117.3%$174/sqft
    Source: realMLS #2028015 Report a problem
    3/24/2021Listing removed--
    Source: Owner Report a problem
    9/22/2013Listing removed$1,100$1/sqft
    Source: Owner Report a problem
    8/29/2013Listed for rent$1,100$1/sqft
    Source: Owner Report a problem
    7/22/2002Sold$115,000$80/sqft
    Source: Public Record Report a problem

    Public tax history

    YearProperty taxesTax assessment
    2024$3,464 +2.8%$180,018 +10%
    2023$3,370 +17.2%$163,653 +10%
    2022$2,876 +11.5%$148,776 +10%
    2021$2,579 +8.4%$135,251 +9.9%
    2020$2,378 +203.8%$123,041 +75.2%
    2019$783 +0.2%$70,237 +1.9%
    2018$782 $68,928 +2.1%
    2017$782 +0%$67,511 +2.1%
    2016$781 -0.6%$66,123 +0.7%
    2015$786 -1.3%$65,664 +0.8%
    2014$796 $65,143 +1.5%
    2013-- $64,181 -26%
    2012-- $86,781 -4.3%
    2011-- $90,633 -23.5%
    2010-- $118,446 +2.7%
    2009-- $115,333 +5.7%
    2006-- $109,135 +3%
    2005$1,504 $105,956 +3%
    2004-- $102,870 +1.9%
    2003$1,473 $100,952 +42.1%
    2002-- $71,050 +1.6%
    2001-- $69,931 +3%
    2000-- $67,894 +2.7%
    1999-- $66,109
    Find assessor info on the county website

    Neighborhood: Woodland Acres

    Nearby schools

    GreatSchools rating
    Get a cash offer in 3 minutes
    Find out how much your home could sell for in as little as 3 minutes with a no-obligation cash offer.
    Estimated market value
    $307,900
    Get a cash offer in 3 minutes
    Find out how much your home could sell for in as little as 3 minutes with a no-obligation cash offer.
    Estimated market value
    $307,900