Wonderful opportunity in the desirable West Richfield neighborhood! This beautifully updated mid-century bungalow is a true gem, offering both modern amenities and timeless charm. With 4 bedrooms, 2 bathrooms, a thoughtfully designed kitchen and bath, and over 1800 square feet of living space, this home is a perfect blend of comfort and style. The updated kitchen and renovated bathroom boast elegant fixtures and contemporary finishes, adding a touch of luxury to your daily routine. Enjoy cozy evenings by the fireplace on the main floor, and expand the dining space to the newly installed deck out back. Newly refinished basement adds flex spaces for work and play. Lots of storage space inside and out including storage shed behind garage! Well maintained and very solid home. Conveniently located for easy access to parks, shopping districts, and more! Welcome home!
Closed
$360,500
6936 Oliver Ave S, Richfield, MN 55423
4beds
1,821sqft
Single Family Residence
Built in 1947
6,534 Square Feet Lot
$408,500 Zestimate®
$198/sqft
$2,969 Estimated rent
Home value
$408,500
$388,000 - $429,000
$2,969/mo
Zestimate® history
Owner options
List your home for rent
$2,969/mo
Rent Zestimate®
Find your next renter with Zillow Rental Manager. Plus, with online applications, you can quickly screen prospective tenants – for free.
$2,969/mo
Rent Zestimate®
Refinance and save
$2,280/mo
Est. payment
Refinancing to a lower rate could help reduce your monthly payments and save thousands over the life of the loan.
$2,280/mo
Est. payment
Explore your selling options
Work with a Zillow partner agent
Leverage their expertise and Zillow's premium Showcase listings to get your home seen by more buyers.
Get startedList with your own agent
Get your home in front of millions of buyers by listing it on Zillow.
Learn how to do itSell it yourself
Take full control of how buyers see your home on Zillow by listing For Sale by Owner (FSBO).
List your homeWhat's special
Contemporary finishesModern amenitiesShopping districtsRenovated bathroomFlex spacesUpdated kitchenLots of storage space
Zillow last checked:
Listing updated:
Listed by:
Ben Younan 651-278-6945,
Toft Realty LLC,
Amy C Meissner 612-718-0872
Bought with:
Megan Kuefler - The Dorn Group
RE/MAX Results
Source: NorthstarMLS as distributed by MLS GRID,MLS#: 6429776
Facts & features
Interior
Bedrooms & bathrooms
- Bedrooms: 4
- Bathrooms: 2
- Full bathrooms: 1
- 3/4 bathrooms: 1
Bedroom
- Level: Main
- Area: 110 Square Feet
- Dimensions: 11x10
Bedroom 2
- Level: Main
- Area: 99 Square Feet
- Dimensions: 11x9
Bedroom 3
- Level: Upper
- Area: 238 Square Feet
- Dimensions: 17x14
Bedroom 4
- Level: Lower
- Area: 132 Square Feet
- Dimensions: 12x11
Dining room
- Level: Main
- Area: 72 Square Feet
- Dimensions: 12x6
Family room
- Level: Lower
- Area: 192 Square Feet
- Dimensions: 16x12
Kitchen
- Level: Main
- Area: 96 Square Feet
- Dimensions: 12x8
Laundry
- Level: Lower
- Area: 224 Square Feet
- Dimensions: 16x14
Living room
- Level: Main
- Area: 270 Square Feet
- Dimensions: 18x15
Heating
- Forced Air, Fireplace(s)
Cooling
- Central Air
Appliances
- Included: Dishwasher, Disposal, Dryer, Microwave, Range, Refrigerator, Stainless Steel Appliance(s), Washer
- Laundry: Lower Level, Laundry Room
Features
- Basement: Daylight,Finished,Storage Space
- Number of fireplaces: 1
- Fireplace features: Gas, Living Room
Interior area
- Total structure area: 1,821
- Total interior livable area: 1,821 sqft
- Finished area above ground: 1,188
- Finished area below ground: 633
Property
Parking
- Total spaces: 2
- Parking features: Detached Garage
- Garage spaces: 2
- Details: Garage Dimensions (22x20)
Accessibility
- Accessibility features: None
Features
- Levels: One and One Half
- Stories: 1.5
- Patio & porch: Deck
- Fencing: Wood
Lot
- Size: 6,534 Square Feet
- Dimensions: 50 x 133
Details
- Additional structures: Storage Shed
- Foundation area: 840
- Parcel number: 2802824330059
- Zoning description: Residential-Single Family
Construction
Type & style
- Home type: SingleFamily
- Property subtype: Single Family Residence
Materials
- Frame
- Roof: Age Over 8 Years,Asphalt
Condition
- New construction: No
- Year built: 1947
Utilities & green energy
- Electric: Circuit Breakers
- Gas: Natural Gas
- Sewer: City Sewer/Connected
- Water: City Water/Connected
Community & HOA
Community
- Subdivision: Tingdale Bros Lincoln Hills 2nd Add
HOA
- Has HOA: No
Location
- Region: Richfield
Financial & listing details
- Price per square foot: $198/sqft
- Tax assessed value: $389,200
- Annual tax amount: $4,414
- Date on market: 9/7/2023
- Cumulative days on market: 31 days
Price history
| Date | Event | Price |
|---|---|---|
| 11/15/2023 | Sold | $360,500-3.8%$198/sqft |
Source:  NorthstarMLS as distributed by MLS GRID #6429776 Report a problem NorthstarMLS as distributed by MLS GRID #6429776 Report a problem | ||
| 10/8/2023 | Pending sale | $374,900$206/sqft |
Source: NorthstarMLS as distributed by MLS GRID #6429776 Report a problem | ||
| 10/4/2023 | Price change | $374,900-3.8%$206/sqft |
Source: NorthstarMLS as distributed by MLS GRID #6429776 Report a problem | ||
| 9/21/2023 | Price change | $389,900-2.5%$214/sqft |
Source: NorthstarMLS as distributed by MLS GRID #6429776 Report a problem | ||
| 9/7/2023 | Listed for sale | $400,000+74%$220/sqft |
Source: NorthstarMLS as distributed by MLS GRID #6429776 Report a problem | ||
| 5/21/2015 | Listing removed | $229,900$126/sqft |
Source: HWY 212 RE LLC Report a problem | ||
| 5/14/2015 | Pending sale | $229,900+0.4%$126/sqft |
Source: HWY 212 RE LLC Report a problem | ||
| 5/8/2015 | Sold | $229,000-0.4%$126/sqft |
Source: NorthstarMLS as distributed by MLS GRID #4563750 Report a problem | ||
| 3/5/2015 | Price change | $229,900-1.3%$126/sqft |
Source: Hwy 212 RE LLC #4563750 Report a problem | ||
| 2/19/2015 | Listed for sale | $232,900+17.9%$128/sqft |
Source: HWY 212 RE LLC Report a problem | ||
| 12/15/2011 | Sold | $197,500-1.3%$108/sqft |
Source:  Lake Superior Area Realtors as distributed by MLS GRID #1367220 Report a problem Lake Superior Area Realtors as distributed by MLS GRID #1367220 Report a problem | ||
| 10/26/2011 | Price change | $200,000-4.7%$110/sqft |
Source: Coldwell Banker Burnet - Minneapolis Parkway #4066768 Report a problem | ||
| 8/21/2011 | Price change | $209,900-4.5%$115/sqft |
Source: Coldwell Banker Burnet - Minneapolis Parkway #4066768 Report a problem | ||
| 7/12/2011 | Listed for sale | $219,900-8%$121/sqft |
Source: Coldwell Banker Burnet - Minneapolis Parkway #4066768 Report a problem | ||
| 12/21/2006 | Sold | $239,000+121.3%$131/sqft |
Source: Public Record Report a problem | ||
| 9/27/2000 | Sold | $108,000$59/sqft |
Source: Public Record Report a problem | ||
Public tax history
| Year | Property taxes | Tax assessment |
|---|---|---|
| 2025 | $5,279 +12.4% | $389,200 +7% |
| 2024 | $4,698 +6.4% | $363,600 +5.5% |
| 2023 | $4,414 +10.3% | $344,600 +1.4% |
| 2022 | $4,000 +8.8% | $340,000 +17.2% |
| 2021 | $3,677 +1.1% | $290,000 +9% |
| 2020 | $3,636 -1.1% | $266,000 +5.1% |
| 2019 | $3,677 +1.1% | $253,000 +4.1% |
| 2018 | $3,636 +8% | $243,000 +13.6% |
| 2017 | $3,367 +12.5% | $214,000 +3.9% |
| 2016 | $2,993 -2.2% | $206,000 +2.5% |
| 2015 | $3,061 +4.2% | $201,000 +14.9% |
| 2014 | $2,936 -4.1% | $175,000 -9.8% |
| 2013 | $3,062 +3.1% | $194,000 -2% |
| 2012 | $2,970 +0.4% | $198,000 -3.4% |
| 2011 | $2,958 +4.3% | $205,000 -5.5% |
| 2010 | $2,836 +2% | $217,000 -4.8% |
| 2009 | $2,781 +32.7% | $228,000 +21.9% |
| 2006 | $2,096 -12% | $187,000 +12.9% |
| 2005 | $2,381 +12.1% | $165,600 +15% |
| 2004 | $2,124 +49.2% | $144,000 +13.6% |
| 2002 | $1,424 -47.8% | $126,800 |
| 2001 | $2,728 | -- |
Find assessor info on the county website
Neighborhood: 55423
Nearby homes
- $410,5004 bd2 ba1.6k sqft6940 Oliver Ave S, Richfield, MN 55423Off Market

- $454,5005 bd2 ba1.9k sqft6932 Oliver Ave S, Richfield, MN 55423Off Market
- $370,4003 bd1 ba1.2k sqft6944 Oliver Ave S, Richfield, MN 55423Off Market
- $415,0003 bd2 ba1.9k sqft6928 Oliver Ave S, Richfield, MN 55423Sold
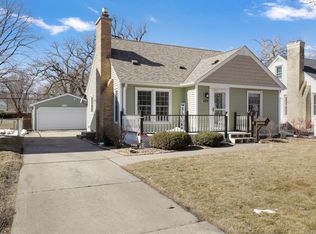
- $469,9004 bd2 ba2.1k sqft6945 Oliver Ave S, Richfield, MN 55423Sold
- $369,2003 bd1 ba1k sqft6924 Oliver Ave S, Richfield, MN 55423Off Market
- $---- bd-- ba-- sqft6929 Penn Ave S, Richfield, MN 55423Off Market
- $680,3005 bd2 ba2.5k sqft6937 Oliver Ave S, Richfield, MN 55423Off Market
Nearby schools
GreatSchools rating
- 7/10Sheridan Hills Elementary SchoolGrades: PK-5Distance: 0.7 mi
- 4/10Richfield Middle SchoolGrades: 6-8Distance: 0.6 mi
- 5/10Richfield Senior High SchoolGrades: 9-12Distance: 1.1 mi
Get a cash offer in 3 minutes
Find out how much your home could sell for in as little as 3 minutes with a no-obligation cash offer.
Estimated market value
$408,500
Get a cash offer in 3 minutes
Find out how much your home could sell for in as little as 3 minutes with a no-obligation cash offer.
Estimated market value
$408,500
- Minnesota
- Hennepin County
- Richfield
- 55423
- 6936 Oliver Ave S
Nearby cities
Nearby zip codes
Other Richfield Topics
