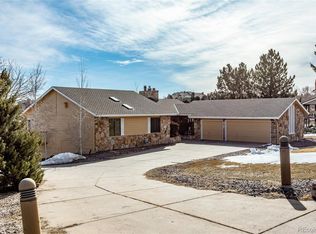
Welcome to this incredible 8 bedroom, 6 bath, walkout basement + 9 car garage home + circular drive!!
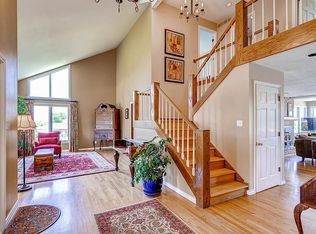
Featuring over 6,500 square feet of living space on over 2 acres, making it one of the largest lots in the neighborhood. The main floor offers a grand entry way, formal dining, living and family rooms, a spacious primary bedroom plus ease of entertaining on the great deck. The eat-in-kitchen is spacious with plenty of counter and cabinet space. The kitchen island is great for preparing for your family & friends get-togethers. When its time to relax, head for the finished walkout basement or head outside to the fantastic yard! This walk-out area also offer two additional rooms as bonus areas, recreation, billards, gaming or ????? and four large bedrooms, including a another primary bedroom that provides ideal comfort. The remarkable garage space can hold up to nine cars. One garage offers high ceilings, designed for storing a boat or an array of recreational toys. New Roof installed September 2024. This house is waiting for your personal touches and decorating designs. You'll love the location, near area amenities, dining, shopping, club house, tennis courts, pool & the Cherry Creek School District. See it soon and make this exceptional home yours!
Sold for $1,265,000
$1,265,000
6936 S Chapparal Circle W, Centennial, CO 80016
8beds
6,580sqft
Single Family Residence
Built in 1984
2.11 Acres Lot
$1,226,200 Zestimate®
$192/sqft
$5,720 Estimated rent
Home value
$1,226,200
$1.14M - $1.31M
$5,720/mo
Zestimate® history
Owner options
List your home for rent
$5,720/mo
Rent Zestimate®
Find your next renter with Zillow Rental Manager. Plus, with online applications, you can quickly screen prospective tenants – for free.
$5,720/mo
Rent Zestimate®
Refinance and save
$5,984/mo
Est. payment
Refinancing to a lower rate could help reduce your monthly payments and save thousands over the life of the loan.
$5,984/mo
Est. payment
Explore your selling options
Work with a Zillow partner agent
Leverage their expertise and Zillow's premium Showcase listings to get your home seen by more buyers.
Get startedList with your own agent
Get your home in front of millions of buyers by listing it on Zillow.
Learn how to do itSell it yourself
Take full control of how buyers see your home on Zillow by listing For Sale by Owner (FSBO).
List your homeWhat's special
Walkout basementFormal diningFinished walkout basementGreat deckFantastic yardBonus areasSpacious primary bedroom
Zillow last checked:
Listing updated:
Listed by:
Phuong Smith 720-327-2500 pshomeagain@gmail.com,
Brokers Guild Real Estate
Bought with:
Jorge Chavez, 100032662
Remax inMotion
Source: REcolorado as distributed by MLS GRID,MLS#: 3395476
Facts & features
Interior
Bedrooms & bathrooms
- Bedrooms: 8
- Bathrooms: 6
- Full bathrooms: 3
- 3/4 bathrooms: 2
- 1/2 bathrooms: 1
- Main level bathrooms: 4
- Main level bedrooms: 4
Bedroom
- Level: Main
Bedroom
- Level: Main
Bedroom
- Description: All Room Descriptions And Locations Are Approximate / Possibilities Are Endless
- Level: Main
Bedroom
- Level: Basement
Bedroom
- Level: Basement
Bedroom
- Description: Would Be Great Office
- Level: Basement
Bathroom
- Level: Main
Bathroom
- Level: Main
Bathroom
- Level: Main
Bathroom
- Level: Basement
Other
- Description: Fireplace
- Level: Main
Other
- Description: 5 Piece Bath & Walk-In Closet
- Level: Main
Other
- Level: Basement
Other
- Level: Basement
Bonus room
- Description: Spa Room With Tub
- Level: Basement
Dining room
- Description: Formal Dining
- Level: Main
Family room
- Description: Family Or Recreational Room / Walk Out To Back Yard
- Level: Basement
Family room
- Description: Fireplace
- Level: Main
Kitchen
- Description: Kit., Desk & Plenty Of Cabinets And Counter Tops
- Level: Main
Laundry
- Description: Mud Sink
- Level: Main
Living room
- Description: Light & Bright
- Level: Main
Living room
- Description: Build In Shelves
- Level: Basement
Heating
- Hot Water
Cooling
- None
Appliances
- Included: Dishwasher, Disposal, Microwave, Oven
- Laundry: In Unit
Features
- Built-in Features, Eat-in Kitchen, Five Piece Bath, Kitchen Island, Open Floorplan, Pantry, Primary Suite, Smoke Free, Tile Counters, Walk-In Closet(s), Wet Bar, Wired for Data
- Flooring: Carpet, Tile, Wood
- Windows: Double Pane Windows, Window Coverings
- Basement: Finished,Full,Interior Entry,Walk-Out Access
- Number of fireplaces: 3
- Fireplace features: Basement, Bedroom, Family Room, Gas, Gas Log
Interior area
- Total structure area: 6,580
- Total interior livable area: 6,580 sqft
- Finished area above ground: 3,290
- Finished area below ground: 3,278
Property
Parking
- Total spaces: 9
- Parking features: Concrete, Lighted, Oversized, Oversized Door, Storage
- Attached garage spaces: 9
Features
- Levels: One
- Stories: 1
- Patio & porch: Covered, Deck, Front Porch
- Exterior features: Balcony, Barbecue, Lighting, Private Yard, Water Feature
Lot
- Size: 2.11 Acres
- Features: Borders Public Land, Landscaped, Open Space
Details
- Parcel number: 031737991
- Zoning: NC2A
- Special conditions: Standard
Construction
Type & style
- Home type: SingleFamily
- Architectural style: Traditional
- Property subtype: Single Family Residence
Materials
- Brick, Frame, Wood Siding
- Roof: Composition
Condition
- Year built: 1984
Utilities & green energy
- Water: Public
- Utilities for property: Cable Available, Electricity Connected, Internet Access (Wired), Phone Available
Community & HOA
Community
- Security: Carbon Monoxide Detector(s), Smoke Detector(s)
- Subdivision: Chapparal
HOA
- Has HOA: Yes
- Amenities included: Clubhouse, Pool, Tennis Court(s)
- HOA fee: $88 annually
- HOA name: Chapparal 480 HOA
- HOA phone: 303-884-8598
Location
- Region: Centennial
Financial & listing details
- Price per square foot: $192/sqft
- Tax assessed value: $1,441,500
- Annual tax amount: $8,382
- Date on market: 3/20/2025
- Listing terms: Cash,Conventional,Jumbo
- Exclusions: None
- Ownership: Individual
- Electric utility on property: Yes
- Road surface type: Paved
Price history
| Date | Event | Price |
|---|---|---|
| 10/1/2025 | Sold | $1,265,000-8%$192/sqft |
Source:  REcolorado as distributed by MLS GRID #3395476 Report a problem REcolorado as distributed by MLS GRID #3395476 Report a problem | ||
| 5/20/2025 | Pending sale | $1,375,000$209/sqft |
Source: REcolorado as distributed by MLS GRID #3395476 Report a problem | ||
| 5/15/2025 | Listed for sale | $1,375,000$209/sqft |
Source: REcolorado as distributed by MLS GRID #3395476 Report a problem | ||
| 5/3/2025 | Pending sale | $1,375,000$209/sqft |
Source: REcolorado as distributed by MLS GRID #3395476 Report a problem | ||
| 3/20/2025 | Listed for sale | $1,375,000+10%$209/sqft |
Source: REcolorado as distributed by MLS GRID #3395476 Report a problem | ||
| 1/24/2025 | Sold | $1,250,000-2.3%$190/sqft |
Source: Public Record Report a problem | ||
| 1/9/2025 | Pending sale | $1,280,000$195/sqft |
Source: REcolorado as distributed by MLS GRID #6488336 Report a problem | ||
| 1/2/2025 | Listed for sale | $1,280,000$195/sqft |
Source: REcolorado as distributed by MLS GRID #6488336 Report a problem | ||
Public tax history
| Year | Property taxes | Tax assessment |
|---|---|---|
| 2025 | $8,382 +12.4% | $90,094 +6.4% |
| 2024 | $7,457 +13.7% | $84,675 -5.1% |
| 2023 | $6,560 -0.5% | $89,217 +26.9% |
| 2022 | $6,591 | $70,313 -2.8% |
| 2021 | -- | $72,337 +14.3% |
| 2020 | $5,820 +15.9% | $63,292 |
| 2019 | $5,020 | $63,292 +17.4% |
| 2018 | $5,020 +3.3% | $53,892 |
| 2017 | $4,859 | $53,892 +3.7% |
| 2016 | -- | $51,947 |
| 2015 | -- | $51,947 +23.5% |
| 2014 | $4,625 +13.1% | $42,053 -3.1% |
| 2013 | $4,089 | $43,400 |
| 2012 | -- | $43,400 |
| 2011 | $5,529 +2.1% | $43,400 -14.9% |
| 2010 | $5,414 -6.9% | $51,010 |
| 2009 | $5,816 | $51,010 -5.6% |
| 2008 | -- | $54,040 |
| 2007 | -- | $54,040 +7.5% |
| 2006 | -- | $50,291 |
| 2005 | -- | $50,291 -3.2% |
| 2002 | $5,394 +17.8% | $51,980 +27.1% |
| 2001 | $4,580 | $40,910 |
Find assessor info on the county website
Neighborhood: 80016
Nearby homes
- $960,6005 bd3 ba4.4k sqft6966 S Chapparal Cir W, Centennial, CO 80016Off Market
- $1,294,2005 bd4 ba5.3k sqft6906 S Chapparal Cir W, Centennial, CO 80016Off Market
- $1,319,7004 bd5 ba3k sqft18911 E Costilla Pl, Centennial, CO 80016Off Market
- $1,303,6005 bd4 ba5.8k sqft6996 S Chapparal Cir, Centennial, CO 80016Off Market
- $1,289,6005 bd4 ba5.8k sqft6996 S Chapparal Cir W, Centennial, CO 80016Off Market
- $1,375,0005 bd5 ba4.5k sqft6929 S Chapparal Cir E, Centennial, CO 80016Pending
- $1,076,0005 bd4 ba4.1k sqft18776 E Briarwood Dr, Centennial, CO 80016Off Market
- $1,618,2005 bd6 ba5k sqft6935 S Chapparal Cir W, Centennial, CO 80016Off Market
Nearby schools
GreatSchools rating
- 7/10Creekside Elementary SchoolGrades: PK-5Distance: 1 mi
- 6/10Liberty Middle SchoolGrades: 6-8Distance: 2 mi
- 9/10Grandview High SchoolGrades: 9-12Distance: 1.2 mi
Schools provided by the listing agent
- Elementary: Creekside
- Middle: Liberty
- High: Grandview
- District: Cherry Creek 5
Source: REcolorado as distributed by MLS GRID. This data may not be complete. We recommend contacting the local school district to confirm school assignments for this home.
Get a cash offer in 3 minutes
Find out how much your home could sell for in as little as 3 minutes with a no-obligation cash offer.
Estimated market value
$1,226,200
Get a cash offer in 3 minutes
Find out how much your home could sell for in as little as 3 minutes with a no-obligation cash offer.
Estimated market value
$1,226,200
- Colorado
- Arapahoe County
- Centennial
- 80016
- 6936 S Chapparal Circle W
Nearby cities
Nearby zip codes
Other Centennial Topics
