Welcome home to this beautifully maintained 4-bedroom, 3-bath home on 1.32 acres in the heart of Lakeview! Enjoy access to Townline Lake while living in a desirable neighborhood with parks and lake access just moments away. Inside, you'll love the open-concept layout featuring vaulted ceilings, granite countertops, abundant storage, and a spacious primary suite with a stunning en suite bath. The finished basement offers the perfect theater area for movie nights or entertaining. Step outside to relax on the newer deck or unwind in the swim spa. Major updates include the roof, windows, and deck—all completed in 2022. Plus, fiber internet makes working from home or streaming a breeze. This home offers the perfect blend of comfort, style, and recreation!
Pending
$324,900
6936 Schmeid Rd, Lakeview, MI 48850
4beds
2,275sqft
Single Family Residence
Built in 1996
1.32 Acres Lot
$320,000 Zestimate®
$143/sqft
$17/mo HOA
What's special
Finished basementNewer deckVaulted ceilingsGranite countertopsAbundant storageSpacious primary suiteStunning en suite bath
- 48 days
- 66
- 1
Zillow last checked:
Listing updated:
Listed by:
Laura E Pentecost 616-676-6300,
Five Star Real Estate (Green) 616-232-4000,
Heather M Jones 231-250-3100,
Five Star Real Estate (Green)
Source: MichRIC,MLS#: 26040385
Facts & features
Interior
Bedrooms & bathrooms
- Bedrooms: 4
- Bathrooms: 3
- Full bathrooms: 3
- Main level bedrooms: 2
Primary bedroom
- Level: Main
- Area: 159.5
- Dimensions: 14.50 x 11.00
Bedroom 2
- Level: Main
- Area: 155
- Dimensions: 15.50 x 10.00
Bedroom 3
- Level: Basement
- Area: 217
- Dimensions: 15.50 x 14.00
Bedroom 4
- Level: Basement
- Area: 201.5
- Dimensions: 15.50 x 13.00
Primary bathroom
- Level: Main
- Area: 60
- Dimensions: 8.00 x 7.50
Bathroom 2
- Level: Main
- Area: 48.75
- Dimensions: 7.50 x 6.50
Bathroom 3
- Level: Basement
- Area: 60
- Dimensions: 8.00 x 7.50
Dining area
- Level: Main
- Area: 195
- Dimensions: 15.00 x 13.00
Kitchen
- Level: Main
- Area: 93.75
- Dimensions: 12.50 x 7.50
Laundry
- Level: Main
- Area: 28
- Dimensions: 7.00 x 4.00
Living room
- Level: Main
- Area: 348
- Dimensions: 24.00 x 14.50
Recreation
- Level: Basement
- Area: 384
- Dimensions: 24.00 x 16.00
Heating
- Forced Air
Cooling
- Attic Fan, Central Air
Appliances
- Included: Dishwasher, Dryer, Microwave, Range, Refrigerator, Washer
- Laundry: Electric Dryer Hookup, In Hall, Main Level
Features
- Ceiling Fan(s), LP Tank Rented, Eat-in Kitchen
- Flooring: Ceramic Tile
- Windows: Insulated Windows
- Basement: Full
- Has fireplace: No
Interior area
- Total structure area: 1,260
- Total interior livable area: 2,275 sqft
- Finished area below ground: 1,260
Property
Parking
- Total spaces: 2
- Parking features: Garage Faces Front, Garage Door Opener, Attached
- Garage spaces: 2
Features
- Stories: 1
- Has spa: Yes
- Spa features: Hot Tub Spa
Lot
- Size: 1.32 Acres
- Features: Wooded
Details
- Parcel number: 00424079600
- Zoning description: A-R
Construction
Type & style
- Home type: SingleFamily
- Architectural style: Ranch
- Property subtype: Single Family Residence
Materials
- Vinyl Siding
- Roof: Asphalt
Condition
- New construction: No
- Year built: 1996
Utilities & green energy
- Gas: LP Tank Rented
- Sewer: Septic Tank
- Water: Well
- Utilities for property: Phone Available, Electricity Available, Phone Connected, Cable Connected
Community & HOA
Community
- Security: Security System
- Subdivision: Honeymoon Heights
HOA
- Has HOA: Yes
- Services included: Other
- HOA fee: $200 annually
Location
- Region: Lakeview
Financial & listing details
- Price per square foot: $143/sqft
- Tax assessed value: $169,500
- Annual tax amount: $2,447
- Date on market: 8/4/2026
- Listing terms: Cash,Conventional
- Electric utility on property: Yes
- Road surface type: Paved
Estimated market value
$320,000
$304,000 - $336,000
$2,706/mo
Price history
| Date | Event | Price |
|---|---|---|
| 8/19/2026 | Pending sale | $324,900$143/sqft |
Source:  MichRIC #26040385 Report a problem MichRIC #26040385 Report a problem | ||
| 8/4/2026 | Listed for sale | $324,900+10.1%$143/sqft |
Source: MichRIC #26040385 Report a problem | ||
| 4/15/2025 | Sold | $295,000+0.7%$130/sqft |
Source: MichRIC #24059513 Report a problem | ||
| 2/12/2025 | Pending sale | $292,900$129/sqft |
Source: MichRIC #24059513 Report a problem | ||
| 2/5/2025 | Price change | $292,900-2.3%$129/sqft |
Source: MichRIC #24059513 Report a problem | ||
| 11/14/2024 | Listed for sale | $299,900+244.7%$132/sqft |
Source: MichRIC #24059513 Report a problem | ||
| 2/14/2013 | Sold | $87,000$38/sqft |
Source: Public Record Report a problem | ||
| 11/23/2012 | Listed for sale | $87,000-45.2%$38/sqft |
Source: RE/MAX River Valley #12059452 Report a problem | ||
| 2/28/2011 | Sold | $158,892+58.9%$70/sqft |
Source: Public Record Report a problem | ||
| 3/14/2010 | Price change | $100,000-20%$44/sqft |
Source: RE/MAX CONNECTION BIG RAPIDS #776190 Report a problem | ||
| 1/9/2010 | Listed for sale | $125,000-11.7%$55/sqft |
Source: RE/MAX CONNECTION BIG RAPIDS #776190 Report a problem | ||
| 3/7/2008 | Sold | $141,500+38.7%$62/sqft |
Source: Public Record Report a problem | ||
| 5/8/2006 | Sold | $102,000$45/sqft |
Source: Public Record Report a problem | ||
Public tax history
| Year | Property taxes | Tax assessment |
|---|---|---|
| 2026 | $2,447 +2.5% | $169,500 +15.5% |
| 2025 | $2,388 +1.3% | $146,700 +15.3% |
| 2024 | $2,359 | $127,200 |
| 2023 | -- | -- |
| 2022 | -- | $110,300 +14.5% |
| 2021 | -- | $96,300 -0.8% |
| 2020 | -- | $97,100 +7.4% |
| 2019 | -- | $90,400 +8.5% |
| 2018 | -- | $83,300 +27% |
| 2017 | -- | $65,599 +0.9% |
| 2016 | -- | $65,014 |
| 2015 | -- | $65,014 +1.9% |
| 2014 | -- | $63,800 +11.3% |
| 2012 | -- | $57,300 -1.7% |
| 2011 | -- | $58,300 -4.1% |
| 2010 | -- | $60,800 -10.3% |
| 2009 | -- | $67,800 -1.2% |
| 2007 | -- | $68,600 +0.3% |
| 2006 | -- | $68,400 +2.1% |
| 2005 | -- | $67,000 +7.7% |
| 2004 | -- | $62,200 +8.4% |
| 2003 | -- | $57,400 |
Find assessor info on the county website
Monthly payment
Est. payment
Payment breakdown
Explore the cost of this home by adjusting the details. Changes won't be saved.Climate risks
Neighborhood: 48850
Similar homes
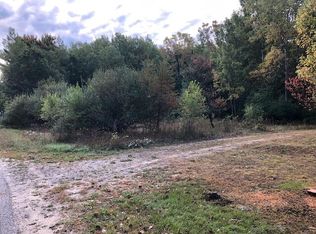
- $330,0003 bd2 ba1.8k sqft6633 Birchshore Dr, Lakeview, MI 48850For Sale
 MLS ID #26049627, Patrick J Ensley, Ensley Real Estate. MichRIC
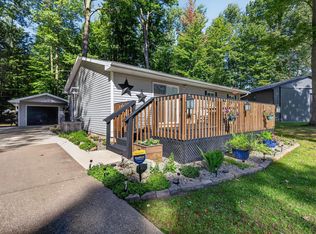
 - $285,9003 bd2 ba1.4k sqft6621 Tamarack Rd, Lakeview, MI 48850For Sale
 MLS ID #26035424, Lisa A Groesser, Five Star Real Estate (Ada). MichRIC
 - $264,9005 bd2 ba1.9k sqft506 N Lincoln Ave, Lakeview, MI 48850For Sale
 MLS ID #26037805, Lane Leppink, Eagle Realty. MichRIC
 - $319,0004 bd2 ba1.7k sqft9721 Willow Rd, Stanwood, MI 49346For Sale By Owner
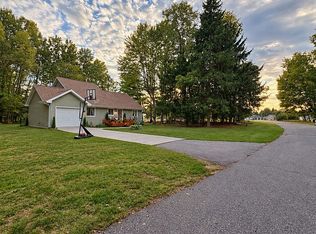
- $389,9003 bd2 ba1.7k sqft2624 100th Ave, Lakeview, MI 48850For SaleMLS ID #26044800, Tori L Ensing, Five Star Real Estate (Greenv). MichRIC
- $335,0003 bd2 ba1.5k sqft14743 Jefferson Rd, Morley, MI 49336For SaleMLS ID #26047214, Joshua Bice, Howard Hanna Real Estate Services. MichRIC
- $320,0004 bd2 ba1.6k sqft11574 Linda Ln, Gowen, MI 49326For SaleMLS ID #26048434, Laura T Kelso, Kelso Homes LLC. MichRIC
- $320,0003 bd1 ba2k sqft8332-5 Mile Rd, Mecosta, MI 49332For SaleMLS ID #26024504, Pamela S Merriman, 616 Realty LLC. MichRIC
- $315,0003 bd2 ba1.5k sqft3791 S Holland Rd, Sidney, MI 48885For SaleMLS ID #26048174, Laura E Pentecost, Five Star Real Estate (Green). MichRIC
- $299,9004 bd2 ba1.8k sqft17400 W Briggs Rd, Pierson, MI 49339For SaleMLS ID #26048138, Hunter M Blake, Ascent Real Estate Group. MichRIC
- $349,9003 bd3 ba1.4k sqft9551 Club House Dr W, Stanwood, MI 49346For SaleMLS ID #26032427, Chuck Ames, Century 21 White House Realty. MichRIC
- $375,0004 bd3 ba2.4k sqft3696 N Holland Rd, Stanton, MI 48888For SaleMLS ID #26047355, Amanda Swarts, Greenridge Realty (Greenvl). MichRIC
- $429,0003 bd3 ba2.9k sqft11159 Gravel Ridge Rd, Lakeview, MI 48850For SaleMLS ID #26039277, Stacey Renne, LPT Realty, LLC. MichRIC
- $344,9904 bd2 ba2k sqft11339 Alpine Rd, Stanwood, MI 49346For SaleMLS ID #26043057, Joshua M McCracken, Greenridge Realty (Lowell). MichRIC
- $324,9003 bd3 ba1.8k sqft15747 Coral Rd, Coral, MI 49322For SaleMLS ID #26037647, Tracy Myers, BHG Connections. MichRIC
- $350,0004 bd2 ba2.1k sqft17099 Sierra Dr, Big Rapids, MI 49307For SaleMLS ID #26045439, Roxanne McIntyre, Always McIntyre Realty, LLC. MichRIC
- $310,0003 bd2 ba1.6k sqft6196 W Sidney Rd, Sidney, MI 48885For SaleMLS ID #26046038, Jeffrey Bode, Keller Williams GR East. MichRIC
- $349,5004 bd2 ba2.3k sqft9158 Elmwood Ct #185, Stanwood, MI 49346For SaleMLS ID #26001457, Daniel Bollman, Century 21 White House Realty. MichRIC
- $349,9004 bd2 ba1.8k sqft11299 Alpine Rd, Stanwood, MI 49346For SaleMLS ID #26046929, Tom Garner, Century 21 White House Realty. MichRIC
