Welcome to this meticulously maintained, three-level home in the highly sought-after Salem Fields community! With an abundance of features and upgrades, this property is sure to impress. Let's take a closer look! Upper level: Four generously sized bedrooms offer ample space for your family and guests. The primary bedroom boasts a luxurious en-suite bath with a soaking tub, separate shower, and double sinks. Convenient upper-level laundry ensures ease and efficiency in your daily routines. Main Level: The formal living and dining rooms feature beautiful hardwood floors, creating an elegant space for entertaining. The kitchen and breakfast nook have been updated with new luxury vinyl plank flooring for style and durability. The kitchen is a chef's delight, featuring an island, pantry, recessed lights, gas cooking, and under-cabinet lighting. The family room is a cozy haven with a vaulted ceiling and a gas fireplace insert for those chilly evenings. Step outside to the deck off the breakfast nook to enjoy morning or evening beverages, complete with steps leading to a fully fenced rear that backs to trees for more privacy. Lower level: The basement offers a level walkout to the backyard, providing easy access to outdoor enjoyment. A fifth bedroom and a full bath in the basement are perfect for guests or as an additional private space. The spacious rec room area features all-new vinyl plank flooring, offering a versatile space for various uses. Basement also boasts a built-in kitchen nook with a refrigerator, cabinets, and counters, making it an excellent space for entertaining and serving. NEW Paramount windows and a new sliding glass door enhance energy efficiency and aesthetics. A Ring security system adds an extra layer of protection and peace of mind. Enjoy the community amenities to include: jog/walk path, pool, tot lots, basketball and tennis courts, perfect for an active and social lifestyle. This home offers the perfect blend of comfort, style, and functionality in a fantastic community.
Sold for $505,000
$505,000
6936 Versaille Dr, Fredericksburg, VA 22407
5beds
3,336sqft
Single Family Residence
Built in 2004
7,260 Square Feet Lot
$546,800 Zestimate®
$151/sqft
$3,247 Estimated rent
Home value
$546,800
$519,000 - $574,000
$3,247/mo
Zestimate® history
Owner options
List your home for rent
$3,247/mo
Rent Zestimate®
Find your next renter with Zillow Rental Manager. Plus, with online applications, you can quickly screen prospective tenants – for free.
$3,247/mo
Rent Zestimate®
Refinance and save
$3,045/mo
Est. payment
Refinancing to a lower rate could help reduce your monthly payments and save thousands over the life of the loan.
$3,045/mo
Est. payment
Explore your selling options
Work with a Zillow partner agent
Leverage their expertise and Zillow's premium Showcase listings to get your home seen by more buyers.
Get startedList with your own agent
Get your home in front of millions of buyers by listing it on Zillow.
Learn how to do itSell it yourself
Take full control of how buyers see your home on Zillow by listing For Sale by Owner (FSBO).
List your homeWhat's special
Gas fireplaceNew sliding glass doorMeticulously maintainedTot lotsBeautiful hardwood floorsFormal livingVinyl plank flooring
Zillow last checked:
Listing updated:
Listed by:
Jennifer Caison 703-795-2041,
Coldwell Banker Elite
Bought with:
Meg Czapiewski, 0225205627
EXP Realty, LLC
Adriana Griffin, 0225237049
EXP Realty, LLC
Source: Bright MLS,MLS#: VASP2021274
Facts & features
Interior
Bedrooms & bathrooms
- Bedrooms: 5
- Bathrooms: 4
- Full bathrooms: 3
- 1/2 bathrooms: 1
- Main level bathrooms: 1
Rooms
- Room types: Living Room, Dining Room, Primary Bedroom, Bedroom 2, Bedroom 3, Bedroom 4, Bedroom 5, Kitchen, Family Room, Breakfast Room, Recreation Room, Bathroom 3
Basement
- Description: Percent Finished: 0.0
- Area: 1100
Heating
- Central, Natural Gas
Cooling
- Ceiling Fan(s), Central Air, Electric
Appliances
- Included: Microwave, Dishwasher, Disposal, Dryer, Washer, Ice Maker, Refrigerator, Water Heater, Exhaust Fan, Oven/Range - Gas, Extra Refrigerator/Freezer, Gas Water Heater
- Laundry: Upper Level
Features
- Ceiling Fan(s), Dining Area, Family Room Off Kitchen, Open Floorplan, Formal/Separate Dining Room, Kitchen Island, Kitchen - Table Space, Primary Bath(s), Pantry, Walk-In Closet(s), Dry Wall, Vaulted Ceiling(s)
- Flooring: Carpet, Hardwood, Luxury Vinyl, Wood
- Doors: Sliding Glass
- Windows: Double Pane Windows, Screens
- Basement: Full,Walk-Out Access,Windows,Finished,Exterior Entry,Rear Entrance
- Number of fireplaces: 1
- Fireplace features: Insert, Gas/Propane
Interior area
- Total structure area: 3,336
- Total interior livable area: 3,336 sqft
- Finished area above ground: 2,236
- Finished area below ground: 1,100
Property
Parking
- Total spaces: 2
- Parking features: Garage Faces Front, Garage Door Opener, Inside Entrance, Asphalt, Attached, Driveway
- Attached garage spaces: 2
- Has uncovered spaces: Yes
Accessibility
- Accessibility features: None
Features
- Levels: Three
- Stories: 3
- Patio & porch: Deck
- Exterior features: Sidewalks
- Pool features: Community
- Fencing: Full,Back Yard,Vinyl
Lot
- Size: 7,260 Square Feet
- Features: Rear Yard, Front Yard, Backs to Trees
Details
- Additional structures: Above Grade, Below Grade
- Parcel number: 22T32398
- Zoning: P3
- Special conditions: Standard
Construction
Type & style
- Home type: SingleFamily
- Architectural style: Colonial
- Property subtype: Single Family Residence
Materials
- Vinyl Siding
- Foundation: Concrete Perimeter
Condition
- New construction: No
- Year built: 2004
Utilities & green energy
- Sewer: Public Sewer
- Water: Public
Community & HOA
Community
- Security: Electric Alarm, Smoke Detector(s)
- Subdivision: Salem Fields
HOA
- Has HOA: Yes
- Amenities included: Jogging Path, Pool, Tot Lots/Playground, Basketball Court, Tennis Court(s), Community Center
- Services included: Common Area Maintenance, Management, Snow Removal, Trash
- HOA fee: $70 monthly
Location
- Region: Fredericksburg
Financial & listing details
- Price per square foot: $151/sqft
- Tax assessed value: $356,400
- Annual tax amount: $2,629
- Date on market: 11/2/2023
- Listing agreement: Exclusive Right To Sell
- Ownership: Fee Simple
Price history
| Date | Event | Price |
|---|---|---|
| 12/1/2023 | Sold | $505,000+1%$151/sqft |
Source:  Bright MLS #VASP2021274 Report a problem Bright MLS #VASP2021274 Report a problem | ||
| 11/7/2023 | Pending sale | $500,000$150/sqft |
Source: Bright MLS #VASP2021274 Report a problem | ||
| 11/2/2023 | Listed for sale | $500,000+65.1%$150/sqft |
Source: Bright MLS #VASP2021274 Report a problem | ||
| 5/24/2019 | Sold | $302,900+1%$91/sqft |
Source: Public Record Report a problem | ||
| 4/16/2019 | Listed for sale | $299,900+12.2%$90/sqft |
Source: Avery-Hess, REALTORS #VASP211304 Report a problem | ||
| 7/22/2004 | Sold | $267,225$80/sqft |
Source: Public Record Report a problem | ||
Public tax history
| Year | Property taxes | Tax assessment |
|---|---|---|
| 2025 | $3,326 +5.8% | $452,900 +5.8% |
| 2024 | $3,144 +14.3% | $428,100 +20.1% |
| 2023 | $2,750 +4.6% | $356,400 |
| 2022 | $2,629 +9.3% | $356,400 +19.9% |
| 2021 | $2,406 | $297,200 |
| 2020 | $2,406 +2.9% | $297,200 +7.7% |
| 2019 | $2,338 +1.7% | $275,900 |
| 2018 | $2,298 +5.8% | $275,900 +8% |
| 2017 | $2,172 | $255,500 |
| 2016 | -- | $255,500 -2.9% |
| 2015 | -- | $263,200 |
| 2014 | -- | $263,200 +17% |
| 2013 | -- | $224,900 |
| 2012 | -- | $224,900 |
Find assessor info on the county website
Neighborhood: 22407
Nearby homes
- $154,2583 bd3 ba1.5k sqft6934 Versaille Dr, Fredericksburg, VA 22407Sold
- $519,9004 bd3 ba2.2k sqft6938 Versaille Dr, Fredericksburg, VA 22407Off Market
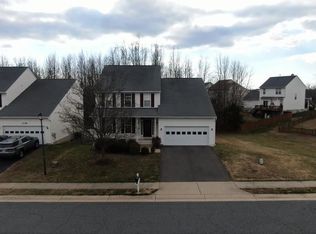
- $463,3003 bd4 ba1.5k sqft6932 Versaille Dr, Fredericksburg, VA 22407Off Market
- $429,9003 bd4 ba2k sqft6935 Versaille Dr, Fredericksburg, VA 22407Sold

- $449,9003 bd4 ba2.5k sqft6937 Versaille Dr, Fredericksburg, VA 22407Sold
- $528,4004 bd4 ba3.3k sqft6933 Versaille Dr, Fredericksburg, VA 22407Off Market
- $451,2004 bd3 ba1.5k sqft6039 Hot Spring Ln, Fredericksburg, VA 22407Off Market
- $521,5005 bd3 ba2.2k sqft6037 Hot Spring Ln, Fredericksburg, VA 22407Off Market
Nearby schools
GreatSchools rating
- 5/10Freedom Middle SchoolGrades: PK-8Distance: 1.2 mi
- 3/10Chancellor High SchoolGrades: 9-12Distance: 0.8 mi
- 4/10Smith Station Elementary SchoolGrades: PK-5Distance: 1.4 mi
Schools provided by the listing agent
- Elementary: Smith Station
- Middle: Freedom
- High: Chancellor
- District: Spotsylvania County Public Schools
Source: Bright MLS. This data may not be complete. We recommend contacting the local school district to confirm school assignments for this home.
Get a cash offer in 3 minutes
Find out how much your home could sell for in as little as 3 minutes with a no-obligation cash offer.
Estimated market value
$546,800
Get a cash offer in 3 minutes
Find out how much your home could sell for in as little as 3 minutes with a no-obligation cash offer.
Estimated market value
$546,800
- Virginia
- Spotsylvania County
- Fredericksburg
- 22407
- 6936 Versaille Dr
Nearby cities
Nearby neighborhoods
Nearby zip codes
Other Fredericksburg Topics
