RARE one and a half story home in coveted West Hightower Place! Located on a large corner lot featuring a private backyard and charming deck. Home offers hand-scraped hardwood floors and 3 split bedrooms all downstairs. Family room with fireplace opening to kitchen with stainless appliances, granite counters, and Knotty Alder cabinets and doors. HUGE upstairs game room has its own powder bath! AC unit replaced 2023; energy saving features, foam encapsulated walls and attic. Pristine condition home with fantastic floorplan, all in a great subdivision!
Sold
Price Unknown
6937 Bobwhite Dr, North Richland Hills, TX 76182
3beds
2,072sqft
Single Family Residence
Built in 2012
5,401 Square Feet Lot
$468,600 Zestimate®
$--/sqft
$2,905 Estimated rent
Home value
$468,600
$445,000 - $492,000
$2,905/mo
Zestimate® history
Owner options
List your home for rent
$2,905/mo
Rent Zestimate®
Find your next renter with Zillow Rental Manager. Plus, with online applications, you can quickly screen prospective tenants – for free.
$2,905/mo
Rent Zestimate®
Refinance and save
$800/mo
Est. payment
Refinancing to a lower rate could help reduce your monthly payments and save thousands over the life of the loan.
$800/mo
Est. payment
Explore your selling options
Work with a Zillow partner agent
Leverage their expertise and Zillow's premium Showcase listings to get your home seen by more buyers.
Get startedList with your own agent
Get your home in front of millions of buyers by listing it on Zillow.
Learn how to do itSell it yourself
Take full control of how buyers see your home on Zillow by listing For Sale by Owner (FSBO).
List your homeWhat's special
Pristine condition homePrivate backyardGranite countersStainless appliancesLarge corner lotHuge upstairs game roomEnergy saving features
Zillow last checked:
Listing updated:
Listed by:
Rachel Moussa 0699301,
Keller Williams Realty-FM 972-874-1905
Bought with:
Julie Bologna
eXp Realty LLC
Source: NTREIS,MLS#: 20610231
Facts & features
Interior
Bedrooms & bathrooms
- Bedrooms: 3
- Bathrooms: 3
- Full bathrooms: 2
- 1/2 bathrooms: 1
Primary bedroom
- Level: First
Bedroom
- Level: First
Bedroom
- Level: First
Primary bathroom
- Level: First
Breakfast room nook
- Level: First
Dining room
- Level: First
Other
- Level: First
Game room
- Level: Second
Half bath
- Level: Second
Kitchen
- Level: First
Laundry
- Level: First
Living room
- Level: First
Mud room
- Level: First
Heating
- Central, Fireplace(s), Natural Gas
Cooling
- Attic Fan, Central Air, Ceiling Fan(s), Electric
Appliances
- Included: Some Gas Appliances, Dishwasher, Gas Cooktop, Gas Oven, Gas Water Heater, Microwave, Plumbed For Gas
- Laundry: Laundry in Utility Room
Features
- Built-in Features, Decorative/Designer Lighting Fixtures, Double Vanity, Eat-in Kitchen, Granite Counters, High Speed Internet, Kitchen Island, Open Floorplan, Pantry, Cable TV, Walk-In Closet(s)
- Flooring: Carpet, Hardwood, Tile
- Has basement: No
- Number of fireplaces: 1
- Fireplace features: Gas, Gas Log, Stone
Interior area
- Total interior livable area: 2,072 sqft
Property
Parking
- Total spaces: 2
- Parking features: Alley Access, Asphalt, Concrete, Garage, Garage Door Opener, Garage Faces Rear
- Attached garage spaces: 2
Features
- Levels: Two
- Stories: 2
- Patio & porch: Covered, Deck
- Exterior features: Deck, Lighting, Rain Gutters
- Pool features: None
- Fencing: Back Yard,Fenced,Wood
Lot
- Size: 5,401 Square Feet
- Residential vegetation: Grassed
Details
- Additional structures: Pergola
- Parcel number: 41420055
Construction
Type & style
- Home type: SingleFamily
- Architectural style: Traditional,Detached
- Property subtype: Single Family Residence
Materials
- Brick, Frame, Concrete, Rock, Stone, Wood Siding
- Foundation: Slab
- Roof: Composition,Shingle
Condition
- Year built: 2012
Utilities & green energy
- Sewer: Public Sewer
- Water: Public
- Utilities for property: Electricity Available, Electricity Connected, Natural Gas Available, Sewer Available, Separate Meters, Underground Utilities, Water Available, Cable Available
Community & HOA
Community
- Features: Curbs, Sidewalks
- Security: Carbon Monoxide Detector(s), Smoke Detector(s)
- Subdivision: West Hightower Place
HOA
- Has HOA: Yes
- Amenities included: Maintenance Front Yard
- Services included: Maintenance Grounds
- HOA fee: $800 annually
- HOA name: West Hightower Place Homeowners Assoc
- HOA phone: 940-497-7328
Location
- Region: North Richland Hills
Financial & listing details
- Tax assessed value: $444,479
- Annual tax amount: $8,478
- Date on market: 5/9/2024
- Cumulative days on market: 4 days
- Listing terms: Cash,Conventional,FHA,VA Loan
- Electric utility on property: Yes
- Road surface type: Dirt
Price history
| Date | Event | Price |
|---|---|---|
| 6/18/2024 | Sold | -- |
Source: NTREIS #20610231 Report a problem | ||
| 5/20/2024 | Pending sale | $450,000$217/sqft |
Source: NTREIS #20610231 Report a problem | ||
| 5/14/2024 | Contingent | $450,000$217/sqft |
Source: NTREIS #20610231 Report a problem | ||
| 5/9/2024 | Listed for sale | $450,000+36.4%$217/sqft |
Source: NTREIS #20610231 Report a problem | ||
| 3/27/2020 | Sold | -- |
Source: Agent Provided Report a problem | ||
| 3/9/2020 | Pending sale | $330,000$159/sqft |
Source: Engel & V�lkers Dallas Southlake #14284474 Report a problem | ||
| 2/25/2020 | Listed for sale | $330,000+22.2%$159/sqft |
Source: Engel & V�lkers Dallas Southlake #14284474 Report a problem | ||
| 9/10/2012 | Listing removed | $269,990$130/sqft |
Source: Keller Williams Realty #11784522 Report a problem | ||
| 6/9/2012 | Listed for sale | $269,990$130/sqft |
Source: Keller Williams Realty #11784522 Report a problem | ||
| 4/19/2012 | Listing removed | $269,990$130/sqft |
Source: DRO Management II, LLC #11684717 Report a problem | ||
| 4/13/2012 | Price change | $269,990+17.9%$130/sqft |
Source: DRO Management II, LLC #11684717 Report a problem | ||
| 11/19/2011 | Price change | $228,990+2.7%$111/sqft |
Source: DRO Management II, LLC #11684717 Report a problem | ||
| 11/12/2011 | Listed for sale | $222,990$108/sqft |
Source: DRO Management II, LLC #11684717 Report a problem | ||
Public tax history
| Year | Property taxes | Tax assessment |
|---|---|---|
| 2025 | $9,547 +31% | $444,479 -2.8% |
| 2024 | $7,290 +8.2% | $457,167 +8.8% |
| 2023 | $6,740 -10.8% | $420,370 +5.8% |
| 2022 | $7,557 +2.7% | $397,234 +24.4% |
| 2021 | $7,356 -7.7% | $319,386 -5.6% |
| 2020 | $7,970 -2.6% | $338,260 -3.4% |
| 2019 | $8,183 +6.8% | $350,022 +11% |
| 2018 | $7,664 +1.1% | $315,356 -2.8% |
| 2017 | $7,585 +9% | $324,277 +15.1% |
| 2016 | $6,961 +5.8% | $281,821 +7.6% |
| 2015 | $6,578 | $261,800 |
| 2014 | $6,578 | $261,800 |
| 2013 | -- | $261,800 +772.7% |
| 2012 | -- | $30,000 |
| 2011 | -- | $30,000 |
| 2010 | -- | $30,000 |
| 2009 | -- | $30,000 |
Find assessor info on the county website
Neighborhood: 76182
Nearby homes
- $463,200-- bd-- ba2.9k sqft6929 Bobwhite Dr, North Richland Hills, TX 76182Off Market
- $548,1004 bd4 ba3.2k sqft6941 Bobwhite Dr, North Richland Hills, TX 76182Off Market
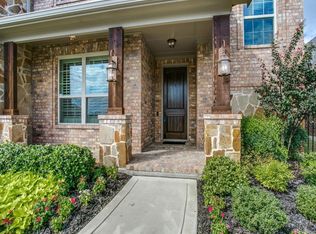
- $547,4004 bd4 ba3.2k sqft6925 Bobwhite Dr, North Richland Hills, TX 76182Off Market
- $426,5003 bd2 ba2k sqft6945 Bobwhite Dr, North Richland Hills, TX 76182Off Market
- $592,3005 bd4 ba3.6k sqft6801 Oriole Ln, North Richland Hills, TX 76182Off Market
- $475,7003 bd2 ba2.5k sqft6800 Wren Ln, North Richland Hills, TX 76182Off Market
- $422,9003 bd2 ba2k sqft6921 Bobwhite Dr, North Richland Hills, TX 76182Off Market
- $1-- bd-- ba-- sqft6935 Bobwhite Dr, North Richland Hills, TX 76182Off Market
Nearby schools
GreatSchools rating
- 8/10Foster Village Elementary SchoolGrades: PK-5Distance: 0.3 mi
- 8/10North Ridge Middle SchoolGrades: 6-8Distance: 0.9 mi
- 7/10Richland High SchoolGrades: 9-12Distance: 2.2 mi
Schools provided by the listing agent
- Elementary: Fostervill
- Middle: Northridge
- High: Richland
- District: Birdville ISD
Source: NTREIS. This data may not be complete. We recommend contacting the local school district to confirm school assignments for this home.
Get a cash offer in 3 minutes
Find out how much your home could sell for in as little as 3 minutes with a no-obligation cash offer.
Estimated market value
$468,600
Get a cash offer in 3 minutes
Find out how much your home could sell for in as little as 3 minutes with a no-obligation cash offer.
Estimated market value
$468,600
- Texas
- Tarrant County
- North Richland Hills
- 76182
- 6937 Bobwhite Dr
Nearby cities
Nearby neighborhoods
Nearby zip codes
Other North Richland Hills Topics
- Apartments for Rent in 76182
- Houses for Sale in 76182
- Houses for Rent in 76182
- 76182 Real Estate
- North Richland Hills Condos
- Houses for Sale in North Richland Hills
- Newest Listings in North Richland Hills
- North Richland Hills Home Values
- North Richland Hills Real Estate Agents
- North Richland Hills Refinance
- North Richland Hills Mortgage Rates
