Escape to true Colorado living in this stunning custom-built home on a private 2-acre lot, ideally situated in a quiet cul-de-sac with sweeping mountain and sunset views. Step through the grand foyer into a family room with soaring ceilings centered around a dramatic stone fireplace. The main level flows seamlessly into a breakfast nook & chef’s kitchen, complete with premium stainless steel appliances, including a six-burner gas range with griddle, double ovens, & a sleek hood vent. Nearby, relax in a cozy hearth room or enjoy privacy in the main-level office.
Thoughtful details include a mudroom with bench & cubbies, a spacious laundry room with cabinetry and a utility sink, and a formal dining room filled with natural light—ideal for gatherings.
Outdoor living shines with a main deck for grilling and dining, plus a private covered deck featuring a built-in fireplace, perfect for quiet evenings.
Upstairs, the primary suite is a true retreat, complete with a cozy reading nook & fireplace. The luxurious bathroom offers a double vanity, walk-in shower, large soaking tub, and an impressive walk-in closet. Three additional bedrooms upstairs each feature walk-in closets; one has a private ensuite bath, while the other two share a Jack-and-Jill bathroom.
The walkout basement is designed for entertainment, with a wet bar, drink fridge, and dishwasher. This expansive space is perfect for game days, a game room, or movie nights & includes a fifth bedroom & a dedicated movie room. Practical updates include a new roof (2023), new carpet (2023), and a new water heater. Plus, a 60-inch TV in the family room is included.
Discover serenity & breathtaking mountain views every day in this exceptional Colorado home, just minutes from the Pinery Country Club. For the golfer there is a quick shortcut to take your own cart directly to the Pinery golf club in mere minutes. 5 mins away from three premier private golf courses (Pinery CC, Pradera CC, and Colorado Golf Club)
Sold for $1,320,000
$1,320,000
6937 Brookeview Court, Parker, CO 80134
5beds
5,565sqft
Single Family Residence
Built in 2005
2.04 Acres Lot
$1,307,200 Zestimate®
$237/sqft
$5,098 Estimated rent
Home value
$1,307,200
$1.24M - $1.37M
$5,098/mo
Zestimate® history
Owner options
List your home for rent
$5,098/mo
Rent Zestimate®
Find your next renter with Zillow Rental Manager. Plus, with online applications, you can quickly screen prospective tenants – for free.
$5,098/mo
Rent Zestimate®
Refinance and save
$8,920/mo
Est. payment
Refinancing to a lower rate could help reduce your monthly payments and save thousands over the life of the loan.
$8,920/mo
Est. payment
Explore your selling options
Work with a Zillow partner agent
Leverage their expertise and Zillow's premium Showcase listings to get your home seen by more buyers.
Get startedList with your own agent
Get your home in front of millions of buyers by listing it on Zillow.
Learn how to do itSell it yourself
Take full control of how buyers see your home on Zillow by listing For Sale by Owner (FSBO).
List your homeWhat's special
Zillow last checked:
Listing updated:
Listed by:
Steven Beam 303-941-4663 steven@stevenbeam.com,
RE/MAX Alliance
Bought with:
Tony Greene, 100097178
RE/MAX Professionals
Source: REcolorado as distributed by MLS GRID,MLS#: 7389887
Facts & features
Interior
Bedrooms & bathrooms
- Bedrooms: 5
- Bathrooms: 5
- Full bathrooms: 3
- 3/4 bathrooms: 1
- 1/2 bathrooms: 1
- Main level bathrooms: 1
Primary bedroom
- Description: Cozy Sitting Spot With A Fireplace.
- Level: Upper
- Area: 438.18 Square Feet
- Dimensions: 21.8 x 20.1
Bedroom
- Description: Secondary Bedroom With Walk In Closet And Jack & Jill Bath
- Level: Upper
- Area: 138.37 Square Feet
- Dimensions: 13.7 x 10.1
Bedroom
- Description: Very Large Secondary Bedroom With Walk In Closet And Jack & Jill Bath
- Level: Upper
- Area: 240.3 Square Feet
- Dimensions: 17.8 x 13.5
Bedroom
- Description: Secondary Bedroom With A Full Ensuite Bath & Walk In Closet
- Level: Upper
- Area: 140.3 Square Feet
- Dimensions: 12.2 x 11.5
Bedroom
- Description: Basement Bedroom With Ensuite Bath.
- Level: Basement
- Area: 140.36 Square Feet
- Dimensions: 12.1 x 11.6
Primary bathroom
- Description: Spa Like Owners Bath.
- Level: Upper
- Area: 244.64 Square Feet
- Dimensions: 17.6 x 13.9
Bathroom
- Description: Main Floor Powder Room
- Level: Main
Bathroom
- Description: Jack & Jill Full Bath
- Level: Upper
Bathroom
- Description: Ensuite Bath For Guest Suite.
- Level: Upper
Bathroom
- Description: 3/4 Basement Bath
- Level: Basement
- Area: 52.56 Square Feet
- Dimensions: 7.3 x 7.2
Bonus room
- Description: Grand Foyer
- Level: Main
- Area: 88.37 Square Feet
- Dimensions: 9.11 x 9.7
Bonus room
- Description: Pantry
- Level: Main
- Area: 14.62 Square Feet
- Dimensions: 4.3 x 3.4
Bonus room
- Description: Private Covered Deck With Fireplace.
- Level: Main
- Area: 215.88 Square Feet
- Dimensions: 15.3 x 14.11
Bonus room
- Description: Walk In Closet - Primary Suite.
- Level: Upper
- Area: 115.5 Square Feet
- Dimensions: 11 x 10.5
Bonus room
- Description: Basement Rec Room With A Full Walk Up Bar.
- Level: Basement
- Area: 597.32 Square Feet
- Dimensions: 27.4 x 21.8
Dining room
- Description: Formal Dining Room Filled With Natural Light.
- Level: Main
- Area: 225.68 Square Feet
- Dimensions: 18.2 x 12.4
Family room
- Description: Hearth Room Off The Kitchen With A Gas Fireplace.
- Level: Main
- Area: 189.95 Square Feet
- Dimensions: 14.5 x 13.1
Great room
- Description: Big Views! Floor To Ceiling Stone Wall With Hearth And Fireplace.
- Level: Main
- Area: 325.5 Square Feet
- Dimensions: 18.6 x 17.5
Kitchen
- Description: Chef's Kitchen. Large Island. Gas Range With Hood Vent.
- Level: Main
- Area: 213.06 Square Feet
- Dimensions: 15.1 x 14.11
Kitchen
- Description: Breakfast Nook
- Level: Main
- Area: 113.98 Square Feet
- Dimensions: 13.9 x 8.2
Laundry
- Description: Utility Sink And Storage Cabinets.
- Level: Main
- Area: 55.44 Square Feet
- Dimensions: 7.7 x 7.2
Media room
- Description: Movie Room. The Movie Room Has Been Sound Proofed Too.
- Level: Basement
- Area: 312.9 Square Feet
- Dimensions: 21 x 14.9
Office
- Description: Main Floor Secluded Office.
- Level: Main
- Area: 177.48 Square Feet
- Dimensions: 15.3 x 11.6
Utility room
- Description: Mechanical And Storage Room.
- Level: Basement
- Area: 366.3 Square Feet
- Dimensions: 22.2 x 16.5
Heating
- Forced Air, Natural Gas
Cooling
- Central Air
Appliances
- Included: Dishwasher, Disposal, Double Oven, Microwave, Range, Range Hood, Refrigerator
Features
- Built-in Features, Ceiling Fan(s), Eat-in Kitchen, Entrance Foyer, Five Piece Bath, Granite Counters, High Ceilings, High Speed Internet, Jack & Jill Bathroom, Kitchen Island, Open Floorplan, Pantry, Primary Suite, Vaulted Ceiling(s), Walk-In Closet(s), Wet Bar
- Flooring: Carpet, Tile, Wood
- Basement: Finished,Walk-Out Access
- Number of fireplaces: 3
- Fireplace features: Family Room, Gas, Gas Log, Great Room, Outside, Master Bedroom
Interior area
- Total structure area: 5,565
- Total interior livable area: 5,565 sqft
- Finished area above ground: 3,778
- Finished area below ground: 1,364
Property
Parking
- Total spaces: 3
- Parking features: Concrete, Oversized
- Attached garage spaces: 3
Features
- Levels: Two
- Stories: 2
- Patio & porch: Covered, Deck, Front Porch, Patio
- Exterior features: Balcony
- Has spa: Yes
- Spa features: Spa/Hot Tub, Heated
- Fencing: None
- Has view: Yes
- View description: Meadow, Mountain(s)
Lot
- Size: 2.04 Acres
- Features: Corner Lot, Cul-De-Sac, Landscaped, Level, Meadow, Sloped, Sprinklers In Front, Sprinklers In Rear
Details
- Parcel number: R0455205
- Zoning: PDNU
- Special conditions: Standard
Construction
Type & style
- Home type: SingleFamily
- Architectural style: Mountain Contemporary
- Property subtype: Single Family Residence
Materials
- Frame, Other
- Roof: Composition
Condition
- Year built: 2005
Details
- Builder model: Custom Home
Utilities & green energy
- Water: Public
- Utilities for property: Electricity Connected, Natural Gas Connected
Community & HOA
Community
- Subdivision: High Prairie Farms
HOA
- Has HOA: Yes
- HOA fee: $750 annually
- HOA name: High Prairie Farm HOA
- HOA phone: 303-841-8658
Location
- Region: Parker
Financial & listing details
- Price per square foot: $237/sqft
- Tax assessed value: $1,490,343
- Annual tax amount: $8,582
- Date on market: 11/8/2024
- Listing terms: Cash,Conventional,Jumbo,VA Loan
- Exclusions: Ask
- Ownership: Individual
- Electric utility on property: Yes
- Road surface type: Paved
Price history
| Date | Event | Price |
|---|---|---|
| 5/14/2025 | Sold | $1,320,000-2.2%$237/sqft |
Source:  REcolorado as distributed by MLS GRID #7389887 Report a problem REcolorado as distributed by MLS GRID #7389887 Report a problem | ||
| 2/25/2025 | Pending sale | $1,350,000$243/sqft |
Source: REcolorado as distributed by MLS GRID #7389887 Report a problem | ||
| 11/8/2024 | Listed for sale | $1,350,000+50%$243/sqft |
Source: REcolorado as distributed by MLS GRID #7389887 Report a problem | ||
| 10/20/2018 | Listing removed | $899,900$162/sqft |
Source: Equity Colorado #1848580 Report a problem | ||
| 9/13/2018 | Price change | $899,900-1.7%$162/sqft |
Source: Equity Colorado #1848580 Report a problem | ||
| 7/20/2018 | Price change | $914,999-1.1%$164/sqft |
Source: Equity Colorado #1848580 Report a problem | ||
| 7/2/2018 | Listed for sale | $924,999+56.9%$166/sqft |
Source: Equity Colorado #1848580 Report a problem | ||
| 8/26/2014 | Sold | $589,500+23480%$106/sqft |
Source: Public Record Report a problem | ||
| 8/23/2011 | Listing removed | $2,500 |
Source: Leann J. Parkinson Report a problem | ||
| 8/19/2011 | Listed for sale | $2,500-99.5% |
Source: Leann J. Parkinson Report a problem | ||
| 8/19/2011 | Listing removed | $2,500 |
Source: American Dream Properties Report a problem | ||
| 8/12/2011 | Listed for rent | $2,500 |
Source: American Dream Properties Report a problem | ||
| 7/13/2009 | Listing removed | $527,000$95/sqft |
Source: Recom Real Estate #753933 Report a problem | ||
| 7/12/2009 | Listed for sale | $527,000$95/sqft |
Source: Recom Real Estate #753933 Report a problem | ||
| 5/22/2009 | Listing removed | $527,000$95/sqft |
Source: Listhub #753933 Report a problem | ||
| 4/16/2009 | Price change | $527,000-1.5%$95/sqft |
Source: Listhub #753933 Report a problem | ||
| 4/6/2009 | Listed for sale | $535,000-48.4%$96/sqft |
Source: Listhub #753933 Report a problem | ||
| 1/9/2007 | Sold | $1,037,500+698.1%$186/sqft |
Source: Public Record Report a problem | ||
| 3/3/2005 | Sold | $130,000-22.3%$23/sqft |
Source: Public Record Report a problem | ||
| 12/27/2004 | Sold | $167,400$30/sqft |
Source: Public Record Report a problem | ||
Public tax history
| Year | Property taxes | Tax assessment |
|---|---|---|
| 2025 | $8,499 -1% | $93,150 +0.1% |
| 2024 | $8,582 +53.4% | $93,100 -1% |
| 2023 | $5,595 -3.9% | $94,010 +54.9% |
| 2022 | $5,819 | $60,710 -2.8% |
| 2021 | -- | $62,460 +6.8% |
| 2020 | $5,470 +16.2% | $58,480 |
| 2019 | $4,706 0% | $58,480 +18.4% |
| 2018 | $4,706 +7% | $49,380 |
| 2017 | $4,400 -5.1% | $49,380 -3.4% |
| 2016 | $4,637 -2.2% | $51,110 |
| 2015 | $4,741 +104.3% | $51,110 +12.7% |
| 2014 | $2,321 | $45,350 |
| 2013 | -- | $45,350 +0.3% |
| 2012 | -- | $45,230 |
| 2011 | -- | $45,230 -11.4% |
| 2010 | -- | $51,030 -11.2% |
| 2009 | $2,936 | $57,440 |
| 2008 | -- | $57,440 +4.1% |
| 2007 | -- | $55,190 |
| 2006 | $2,433 | $55,190 |
Find assessor info on the county website
Neighborhood: 80134
Nearby homes
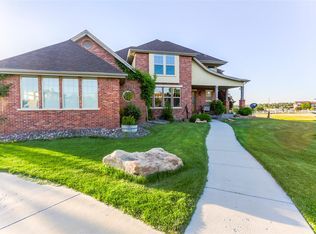
- $1,453,1004 bd4 ba6.5k sqft6915 Brookeview Ct, Parker, CO 80134Off Market
- $1,279,5004 bd4 ba2.4k sqft6968 Brookeview Ct, Parker, CO 80134Off Market
- $1,364,6004 bd4 ba3.5k sqft6926 Brookeview Ct, Parker, CO 80134Off Market
- $1,512,0005 bd5 ba5.7k sqft6905 Brookeview Ct, Parker, CO 80134Off Market
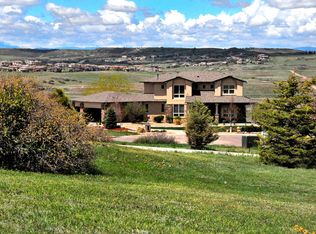
- $1,470,0006 bd4 ba5.9k sqft5940 Singletree Ln, Parker, CO 80134Off Market
- $1,320,0005 bd5 ba5.7k sqft6002 Saddle Creek Trl, Parker, CO 80134Sold
- $1,197,0004 bd4 ba3k sqft6046 Saddle Creek Trl, Parker, CO 80134Off Market
- $1,525,0005 bd5 ba4.6k sqft5986 Saddle Creek Trl, Parker, CO 80134For Sale
Nearby schools
GreatSchools rating
- 9/10Northeast Elementary SchoolGrades: 3-5Distance: 0.6 mi
- 6/10Sagewood Middle SchoolGrades: 6-8Distance: 1.5 mi
- 8/10Ponderosa High SchoolGrades: 9-12Distance: 0.9 mi
Schools provided by the listing agent
- Elementary: Mountain View
- Middle: Sagewood
- High: Ponderosa
- District: Douglas RE-1
Source: REcolorado as distributed by MLS GRID. This data may not be complete. We recommend contacting the local school district to confirm school assignments for this home.
Get a cash offer in 3 minutes
Find out how much your home could sell for in as little as 3 minutes with a no-obligation cash offer.
Estimated market value
$1,307,200
Get a cash offer in 3 minutes
Find out how much your home could sell for in as little as 3 minutes with a no-obligation cash offer.
Estimated market value
$1,307,200
- Colorado
- Douglas County
- Parker
- 80134
- 6937 Brookeview Court
Nearby cities
Nearby neighborhoods
Nearby zip codes
Other Parker Topics
