Welcome to this 3 bedroom 2 full bath home, the home boasts an efficient 1,181 sq. ft. floor plan.
Step inside to find an open layout where the living room flows into the dining and kitchen areas, perfect for everyday living or casual entertaining. A cozy fireplace serves as a focal point for the living area, lending warmth and character to the space. Wood look ceramic tile throughout this home.
The kitchen features ample cabinet space and bar-top seating, creating a functional space for meal prep and conversation. The adjacent dining area and living room are enhanced by vaulted ceilings, adding light and a sense of openness throughout.
The primary bedroom is thoughtfully positioned for privacy and includes an ensuite bath with dual vanities, garden tub, and a generous walk-in closet. A two-car attached garage provides practical convenience and storage.
Located in the highly-regarded Birdville Independent School District, the home benefits from easy access to shopping, dining and leisure options in North Richland Hills, making daily errands and recreation a breeze.
Sold
Price Unknown
6937 Cheswick Dr, North Richland Hills, TX 76182
3beds
1,181sqft
Single Family Residence
Built in 1987
4,007 Square Feet Lot
$232,200 Zestimate®
$--/sqft
$1,910 Estimated rent
Home value
$232,200
$216,000 - $248,000
$1,910/mo
Zestimate® history
Owner options
List your home for rent
$1,910/mo
Rent Zestimate®
Find your next renter with Zillow Rental Manager. Plus, with online applications, you can quickly screen prospective tenants – for free.
$1,910/mo
Rent Zestimate®
Refinance and save
Refinancing to a lower rate could help reduce your monthly payments and save thousands over the life of the loan.
Explore your selling options
Work with a Zillow partner agent
Leverage their expertise and Zillow's premium Showcase listings to get your home seen by more buyers.
Get startedList with your own agent
Get your home in front of millions of buyers by listing it on Zillow.
Learn how to do itSell it yourself
Take full control of how buyers see your home on Zillow by listing For Sale by Owner (FSBO).
List your homeWhat's special
Zillow last checked:
Listing updated:
Listed by:
Kate McCoy 0593615,
Link'd Real Estate LLC 817-809-6399
Bought with:
Bosco Maldonado Sistos
WM Realty Tx LLC
Source: NTREIS,MLS#: 21107792
Facts & features
Interior
Bedrooms & bathrooms
- Bedrooms: 3
- Bathrooms: 2
- Full bathrooms: 2
Primary bedroom
- Features: Ceiling Fan(s), Dual Sinks, Garden Tub/Roman Tub, Walk-In Closet(s)
- Level: First
- Dimensions: 15 x 12
Bedroom
- Features: Walk-In Closet(s)
- Level: First
- Dimensions: 12 x 9
Bedroom
- Level: First
- Dimensions: 10 x 9
Dining room
- Level: First
- Dimensions: 10 x 9
Kitchen
- Level: First
- Dimensions: 9 x 8
Living room
- Features: Ceiling Fan(s), Fireplace
- Level: First
- Dimensions: 20 x 13
Heating
- Central, Electric
Cooling
- Central Air, Ceiling Fan(s), Electric
Appliances
- Included: Dishwasher, Electric Range, Disposal
- Laundry: Washer Hookup, Dryer Hookup, ElectricDryer Hookup
Features
- Eat-in Kitchen, High Speed Internet, Cable TV, Walk-In Closet(s)
- Flooring: Ceramic Tile
- Windows: Window Coverings
- Has basement: No
- Number of fireplaces: 1
- Fireplace features: Wood Burning
Interior area
- Total interior livable area: 1,181 sqft
Property
Parking
- Total spaces: 2
- Parking features: Door-Single, Garage Faces Front, Garage, Garage Door Opener
- Attached garage spaces: 2
Features
- Levels: One
- Stories: 1
- Patio & porch: Deck
- Exterior features: Rain Gutters
- Pool features: None
- Fencing: Wood
Lot
- Size: 4,007 Square Feet
Details
- Additional structures: Storage
- Parcel number: 06122795
Construction
Type & style
- Home type: SingleFamily
- Architectural style: Traditional,Detached
- Property subtype: Single Family Residence
Materials
- Brick
- Foundation: Slab
- Roof: Composition
Condition
- Year built: 1987
Utilities & green energy
- Sewer: Public Sewer
- Utilities for property: Sewer Available, Cable Available
Community & HOA
Community
- Features: Curbs
- Security: Security System
- Subdivision: Windsor Park Add
HOA
- Has HOA: No
Location
- Region: North Richland Hills
Financial & listing details
- Tax assessed value: $263,380
- Annual tax amount: $4,829
- Date on market: 11/8/2025
- Cumulative days on market: 106 days
Price history
| Date | Event | Price |
|---|---|---|
| 6/1/2026 | Listing removed | $1,900$2/sqft |
Source: Zillow Rentals Report a problem | ||
| 5/27/2026 | Price change | $1,900+59%$2/sqft |
Source: Zillow Rentals Report a problem | ||
| 3/10/2026 | Sold | -- |
Source: NTREIS #21107792 Report a problem | ||
| 3/1/2026 | Pending sale | $250,000$212/sqft |
Source: NTREIS #21107792 Report a problem | ||
| 2/23/2026 | Contingent | $250,000$212/sqft |
Source: NTREIS #21107792 Report a problem | ||
| 2/19/2026 | Price change | $250,000-3.8%$212/sqft |
Source: NTREIS #21107792 Report a problem | ||
| 11/8/2025 | Listed for sale | $260,000+53.8%$220/sqft |
Source: NTREIS #21107792 Report a problem | ||
| 1/25/2018 | Sold | -- |
Source: Agent Provided Report a problem | ||
| 1/5/2018 | Pending sale | $169,000$143/sqft |
Source: CENTURY 21 Judge Fite Company #13746002 Report a problem | ||
| 12/19/2017 | Listed for sale | $169,000$143/sqft |
Source: CENTURY 21 Judge Fite Company #13746002 Report a problem | ||
| 3/19/2013 | Listed for rent | $1,195$1/sqft |
Source: Coldwell Banker Residential Brokerage - #11918862 Report a problem | ||
Public tax history
| Year | Property taxes | Tax assessment |
|---|---|---|
| 2025 | $1,319 -44.2% | $263,380 |
| 2024 | $2,366 -1.7% | $263,380 -2.6% |
| 2023 | $2,406 -35.2% | $270,428 +28.4% |
| 2022 | $3,713 +0.6% | $210,667 +26% |
| 2021 | $3,692 -2% | $167,207 |
| 2020 | $3,765 -0.7% | $167,207 -0.6% |
| 2019 | $3,792 -1.9% | $168,295 +14.6% |
| 2018 | $3,867 +8.7% | $146,828 +9.5% |
| 2017 | $3,557 +8.6% | $134,119 +10.2% |
| 2016 | $3,276 +32.8% | $121,748 +32.6% |
| 2015 | $2,466 | $91,800 |
| 2014 | $2,466 | $91,800 +7.5% |
| 2013 | -- | $85,400 +0.6% |
| 2012 | -- | $84,900 -2.9% |
| 2011 | -- | $87,400 -0.2% |
| 2010 | -- | $87,600 -5.7% |
| 2009 | -- | $92,900 |
| 2008 | -- | $92,900 +4.5% |
| 2007 | -- | $88,900 |
| 2006 | -- | $88,900 |
| 2005 | -- | $88,900 |
| 2004 | -- | $88,900 |
| 2003 | -- | $88,900 +3.3% |
| 2002 | -- | $86,100 +7.1% |
| 2001 | -- | $80,400 +4.7% |
| 2000 | -- | $76,800 |
Find assessor info on the county website
Neighborhood: 76182
Nearby homes
- $--3 bd2 ba1.5k sqft6941 Cheswick Dr, North Richland Hills, TX 76182Sold

- $273,6003 bd2 ba1.2k sqft6933 Cheswick Dr, North Richland Hills, TX 76182Off Market
- $261,0003 bd2 ba1.5k sqft6929 Cheswick Dr, North Richland Hills, TX 76182Off Market
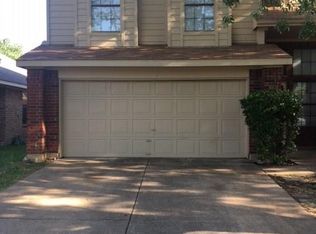
- $256,0003 bd2 ba1.1k sqft6936 Driffield Cir, North Richland Hills, TX 76182Off Market
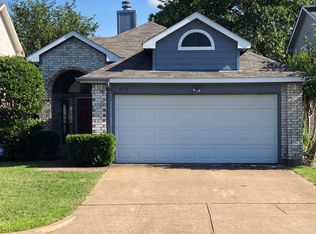
- $255,5003 bd2 ba1.4k sqft6940 Driffield Cir, North Richland Hills, TX 76182Off Market
- $277,6003 bd2 ba1.5k sqft6932 Driffield Cir, North Richland Hills, TX 76182Off Market
- $254,8003 bd2 ba1.1k sqft6925 Cheswick Dr, North Richland Hills, TX 76182Off Market
- $286,8003 bd2 ba1.5k sqft6928 Driffield Cir, North Richland Hills, TX 76182Off Market
Nearby schools
GreatSchools rating
- 8/10Foster Village Elementary SchoolGrades: PK-5Distance: 0.4 mi
- 8/10North Ridge Middle SchoolGrades: 6-8Distance: 1 mi
- 7/10Richland High SchoolGrades: 9-12Distance: 2 mi
Schools provided by the listing agent
- Elementary: Fostervill
- Middle: Northridge
- High: Richland
- District: Birdville ISD
Source: NTREIS. This data may not be complete. We recommend contacting the local school district to confirm school assignments for this home.
Get a cash offer in 3 minutes
Find out how much your home could sell for in as little as 3 minutes with a no-obligation cash offer.
Estimated market value
$232,200
Get a cash offer in 3 minutes
Find out how much your home could sell for in as little as 3 minutes with a no-obligation cash offer.
Estimated market value
$232,200
- Texas
- Tarrant County
- North Richland Hills
- 76182
- 6937 Cheswick Dr
Nearby cities
Nearby neighborhoods
Nearby zip codes
Other North Richland Hills Topics
- Apartments for Rent in 76182
- Houses for Sale in 76182
- Houses for Rent in 76182
- 76182 Real Estate
- North Richland Hills Condos
- Houses for Sale in North Richland Hills
- Newest Listings in North Richland Hills
- North Richland Hills Home Values
- North Richland Hills Real Estate Agents
- North Richland Hills Refinance
- North Richland Hills Mortgage Rates
