Welcome home to this beautiful 3 bedroom, 3 bath townhome with an attached 2 car garage located in the sought after town of Parker! Upon entering you will find the great room, kitchen and dining area flooded with natural light. Enjoy cooking with your stainless appliances that are less than a year old. Cozy up to the gas fireplace in the great room on cold winter nights. Wake up every morning to stunning views of the mountains from the primary suite. The upper level carpeting and the gorgeous wood blinds in the primary suite and the great room are less than a year old, and enjoy the convenience of keyless entry with programable smart locks. Leave your worries behind with a 1 year Home Buyer's Warranty. Don't miss this fabulous opportunity to own this home!
Sold for $500,000
$500,000
6937 Crestop Place #C, Parker, CO 80138
3beds
1,950sqft
Townhouse
Built in 2014
1,742 Square Feet Lot
$484,000 Zestimate®
$256/sqft
$2,885 Estimated rent
Home value
$484,000
$460,000 - $508,000
$2,885/mo
Zestimate® history
Owner options
List your home for rent
$2,885/mo
Rent Zestimate®
Find your next renter with Zillow Rental Manager. Plus, with online applications, you can quickly screen prospective tenants – for free.
$2,885/mo
Rent Zestimate®
Refinance and save
$3,294/mo
Est. payment
Refinancing to a lower rate could help reduce your monthly payments and save thousands over the life of the loan.
$3,294/mo
Est. payment
Explore your selling options
Work with a Zillow partner agent
Leverage their expertise and Zillow's premium Showcase listings to get your home seen by more buyers.
Get startedList with your own agent
Get your home in front of millions of buyers by listing it on Zillow.
Learn how to do itSell it yourself
Take full control of how buyers see your home on Zillow by listing For Sale by Owner (FSBO).
List your homeWhat's special
Gas fireplaceGreat roomPrimary suiteGorgeous wood blinds
Zillow last checked:
Listing updated:
Listed by:
Kira Piel 303-881-1516 kirapiel@kw.com,
Keller Williams Trilogy
Bought with:
Linsey Garcia, 100069851
West and Main Homes Inc
Source: REcolorado as distributed by MLS GRID,MLS#: 2355291
Facts & features
Interior
Bedrooms & bathrooms
- Bedrooms: 3
- Bathrooms: 3
- Full bathrooms: 2
- 1/2 bathrooms: 1
- Main level bathrooms: 1
Primary bedroom
- Level: Upper
Bedroom
- Level: Upper
Bedroom
- Level: Upper
Primary bathroom
- Level: Upper
Bathroom
- Level: Main
Bathroom
- Level: Upper
Dining room
- Level: Main
Great room
- Level: Main
Kitchen
- Level: Main
Laundry
- Level: Main
Loft
- Level: Upper
Heating
- Forced Air, Natural Gas
Cooling
- Central Air
Appliances
- Included: Dishwasher, Disposal, Microwave, Range
- Laundry: In Unit
Features
- Ceiling Fan(s), Eat-in Kitchen, Five Piece Bath, High Ceilings, Kitchen Island, Laminate Counters, Open Floorplan, Primary Suite, Smoke Free, Sound System, Walk-In Closet(s)
- Flooring: Carpet, Vinyl
- Windows: Double Pane Windows, Window Coverings
- Has basement: No
- Number of fireplaces: 1
- Fireplace features: Gas, Great Room
Interior area
- Total structure area: 1,950
- Total interior livable area: 1,950 sqft
- Finished area above ground: 1,950
Property
Parking
- Total spaces: 2
- Parking features: Concrete, Dry Walled
- Attached garage spaces: 2
Features
- Levels: Two
- Stories: 2
- Patio & porch: Covered, Front Porch
- Has view: Yes
- View description: City, Mountain(s)
Lot
- Size: 1,742 Square Feet
- Features: Cul-De-Sac, Landscaped, Open Space
Details
- Parcel number: R0485077
- Special conditions: Standard
Construction
Type & style
- Home type: Townhouse
- Property subtype: Townhouse
- Attached to another structure: Yes
Materials
- Frame, Stucco
- Roof: Composition
Condition
- Year built: 2014
Details
- Warranty included: Yes
Utilities & green energy
- Sewer: Public Sewer
- Water: Public
- Utilities for property: Cable Available, Electricity Connected, Internet Access (Wired), Natural Gas Connected, Phone Connected
Community & HOA
Community
- Security: Carbon Monoxide Detector(s), Smart Locks, Smoke Detector(s), Video Doorbell
- Subdivision: Lincoln Creek Village
HOA
- Has HOA: Yes
- Services included: Insurance, Maintenance Grounds, Maintenance Structure, Sewer, Snow Removal, Trash, Water
- HOA fee: $329 monthly
- HOA name: Aspen Brook Town Homes Owners Association
- HOA phone: 303-482-2213
- Second HOA fee: $55 monthly
- Second HOA name: Lincoln Creek Metro District
- Second HOA phone: 720-974-4195
Location
- Region: Parker
Financial & listing details
- Price per square foot: $256/sqft
- Tax assessed value: $499,998
- Annual tax amount: $3,099
- Date on market: 8/3/2023
- Listing terms: Cash,Conventional,FHA,VA Loan
- Exclusions: Washer, Dryer, Seller's Personal Property
- Ownership: Individual
- Electric utility on property: Yes
- Road surface type: Paved
Price history
| Date | Event | Price |
|---|---|---|
| 8/31/2023 | Sold | $500,000-1%$256/sqft |
Source:  REcolorado as distributed by MLS GRID #2355291 Report a problem REcolorado as distributed by MLS GRID #2355291 Report a problem | ||
| 8/4/2022 | Sold | $504,900-2.9%$259/sqft |
Source: Public Record Report a problem | ||
| 6/6/2022 | Listed for sale | $519,900+42.4%$267/sqft |
Source: Owner Report a problem | ||
| 10/16/2018 | Sold | $365,000-2.6%$187/sqft |
Source: Public Record Report a problem | ||
| 9/4/2018 | Pending sale | $374,900$192/sqft |
Source: RE/MAX Masters Millennium #4305447 Report a problem | ||
| 7/31/2018 | Price change | $374,900-1.9%$192/sqft |
Source: RE/MAX Masters Millennium #4305447 Report a problem | ||
| 7/9/2018 | Price change | $382,000-2.6%$196/sqft |
Source: RE/MAX Masters Millennium #4305447 Report a problem | ||
| 6/20/2018 | Listed for sale | $392,000+46.7%$201/sqft |
Source: RE/MAX Masters Millennium #4305447 Report a problem | ||
| 6/17/2014 | Sold | $267,133$137/sqft |
Source: Public Record Report a problem | ||
Public tax history
| Year | Property taxes | Tax assessment |
|---|---|---|
| 2025 | $3,953 -2.5% | $31,250 -15.1% |
| 2024 | $4,054 +30.8% | $36,790 -0.9% |
| 2023 | $3,099 -8.8% | $37,140 +45.2% |
| 2022 | $3,396 | $25,570 -2.8% |
| 2021 | -- | $26,300 -4.2% |
| 2020 | $4,031 +8.5% | $27,450 |
| 2019 | $3,714 0% | $27,450 +8.2% |
| 2018 | $3,714 +4.9% | $25,360 |
| 2017 | $3,541 +8.7% | $25,360 +8.3% |
| 2016 | $3,259 -1.4% | $23,410 |
| 2015 | $3,306 | $23,410 |
Find assessor info on the county website
Neighborhood: 80138
Nearby homes
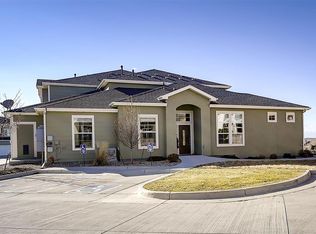
- $476,2003 bd2 ba1.5k sqft6937 Crestop Pl UNIT A, Parker, CO 80138Off Market
- $504,0003 bd3 ba1.9k sqft6937 Crestop Pl UNIT D, Parker, CO 80138Off Market

- $478,7003 bd3 ba1.9k sqft6937 Crestop Pl UNIT E, Parker, CO 80138Off Market
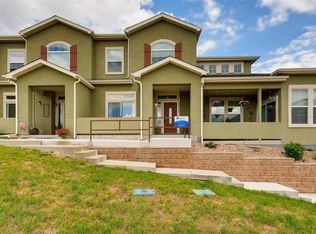
- $482,1003 bd2 ba2k sqft6937 Crestop Pl UNIT B, Parker, CO 80138Off Market
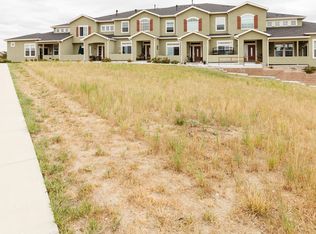
- $472,5002 bd2 ba1.5k sqft6937 Crestop Pl UNIT F, Parker, CO 80138Off Market
- $619,1003 bd3 ba3.2k sqft11823 Barrentine Loop, Parker, CO 80138Off Market
- $475,0003 bd2 ba1.5k sqft6942 Crestop Pl UNIT A, Parker, CO 80138Sold
- $481,6003 bd3 ba1.9k sqft6942 Crestop Pl UNIT D, Parker, CO 80138Off Market
Nearby schools
GreatSchools rating
- 7/10Pine Lane Elementary SchoolGrades: PK-6Distance: 1.2 mi
- 5/10Sierra Middle SchoolGrades: 7-8Distance: 1 mi
- 9/10Chaparral High SchoolGrades: 9-12Distance: 2.8 mi
Schools provided by the listing agent
- Elementary: Pine Lane Prim/Inter
- Middle: Sierra
- High: Chaparral
- District: Douglas RE-1
Source: REcolorado as distributed by MLS GRID. This data may not be complete. We recommend contacting the local school district to confirm school assignments for this home.
Get a cash offer in 3 minutes
Find out how much your home could sell for in as little as 3 minutes with a no-obligation cash offer.
Estimated market value
$484,000
Get a cash offer in 3 minutes
Find out how much your home could sell for in as little as 3 minutes with a no-obligation cash offer.
Estimated market value
$484,000
- Colorado
- Douglas County
- Parker
- 80138
- 6937 Crestop Place Unit C
Nearby cities
Nearby neighborhoods
Nearby zip codes
Other Parker Topics
