Welcome to 6937 Fillmore Drive in Merrillville -- a beautifully updated 2-bedroom, 1-bath condo that blends modern comfort with everyday convenience. This freshly renovated unit features a brand-new kitchen complete with sleek stainless steel appliances, new cabinetry, and updated countertops, perfect for anyone who loves to cook or entertain.Enjoy the spacious living room with access to a private balcony -- ideal for morning coffee or evening relaxation. The bathroom has been stylishly updated, and brand-new flooring flows seamlessly throughout the entire space.The primary bedroom offers a walk-in closet, and both bedrooms come furnished with brand-new mattresses and bed frames -- one of which hasn't even been unwrapped yet!Storage is no issue here -- you'll find a convenient coat closet in the foyer, an extra storage closet in the hallway, and additional storage space in the garage. The washer and dryer are brand new, and the garage door opener has just been installed. Enjoy the rare perk of direct garage access from inside your unit.Located just minutes from Innsbrook Country Club and its beautiful 18-hole golf course, as well as a wide variety of shopping and dining options, this condo offers both comfort and convenience in an ideal Merrillville location.This is a fantastic opportunity for a first-time buyer or downsizer. Nothing to do but move in and enjoy!
Closed
$115,000
6937 Fillmore Dr, Merrillville, IN 46410
2beds
861sqft
Condominium
Built in 1973
-- sqft lot
$119,400 Zestimate®
$134/sqft
$1,481 Estimated rent
Home value
$119,400
$109,000 - $131,000
$1,481/mo
Zestimate® history
Owner options
List your home for rent
$1,481/mo
Rent Zestimate®
Find your next renter with Zillow Rental Manager. Plus, with online applications, you can quickly screen prospective tenants – for free.
$1,481/mo
Rent Zestimate®
Refinance and save
$709/mo
Est. payment
Refinancing to a lower rate could help reduce your monthly payments and save thousands over the life of the loan.
$709/mo
Est. payment
Explore your selling options
Work with a Zillow partner agent
Leverage their expertise and Zillow's premium Showcase listings to get your home seen by more buyers.
Get startedList with your own agent
Get your home in front of millions of buyers by listing it on Zillow.
Learn how to do itSell it yourself
Take full control of how buyers see your home on Zillow by listing For Sale by Owner (FSBO).
List your homeWhat's special
Sleek stainless steel appliancesPrivate balconyExtra storage closetWasher and dryerBrand-new kitchenUpdated countertopsWalk-in closet
Zillow last checked:
Listing updated:
Listed by:
Cory Wendt,
Real Broker, LLC 317-794-2827
Bought with:
Kerri Burkus, RB17001014
Better Homes and Gardens Real
Tonia Dragon, RB14048599
Better Homes and Gardens Real
Source: NIRA as distributed by MLS GRID,MLS#: 824757
Facts & features
Interior
Bedrooms & bathrooms
- Bedrooms: 2
- Bathrooms: 1
- Full bathrooms: 1
Rooms
- Room types: Bedroom 2, Primary Bedroom, Living Room, Kitchen, Dining Room
Primary bedroom
- Description: Walk in Closet
- Area: 140
- Dimensions: 10.0 x 14.0
Bedroom 2
- Area: 90
- Dimensions: 9.0 x 10.0
Dining room
- Area: 63
- Dimensions: 7.0 x 9.0
Kitchen
- Description: Washer and Dryer
- Area: 77
- Dimensions: 11.0 x 7.0
Living room
- Description: Access to Balcony
- Area: 234
- Dimensions: 18.0 x 13.0
Heating
- Forced Air, Natural Gas
Appliances
- Included: Dryer, Washer, Stainless Steel Appliance(s)
- Laundry: Upper Level
Features
- Entrance Foyer, Open Floorplan, Walk-In Closet(s), Granite Counters
- Has basement: No
- Has fireplace: No
Interior area
- Total structure area: 861
- Total interior livable area: 861 sqft
- Finished area above ground: 861
Property
Parking
- Total spaces: 1
- Parking features: Attached, Driveway, Garage Door Opener
- Attached garage spaces: 1
- Has uncovered spaces: Yes
Features
- Levels: Two
- Has view: Yes
- View description: Neighborhood
Lot
- Features: Landscaped
Details
- Parcel number: 451209352028000030
- Special conditions: None
Construction
Type & style
- Home type: Condo
- Property subtype: Condominium
- Attached to another structure: Yes
Condition
- New construction: No
- Year built: 1973
Utilities & green energy
- Electric: 100 Amp Service, Circuit Breakers
- Sewer: Public Sewer
- Water: Public
- Utilities for property: Natural Gas Connected, Water Connected, Sewer Connected
Community & HOA
Community
- Subdivision: Merrillville Condo
HOA
- Has HOA: Yes
- Amenities included: Maintenance Grounds, Snow Removal, Management
- Services included: Maintenance Grounds, Snow Removal, Trash, Maintenance Structure
- HOA fee: $129 monthly
- HOA name: The Colonies
- HOA phone: 219-791-9415
Location
- Region: Merrillville
Financial & listing details
- Price per square foot: $134/sqft
- Tax assessed value: $80,200
- Annual tax amount: $377
- Date on market: 7/23/2025
- Listing agreement: Exclusive Right To Sell
- Listing terms: Cash,Conventional
Price history
| Date | Event | Price |
|---|---|---|
| 9/12/2025 | Sold | $115,000-4.1%$134/sqft |
Source:  NIRA as distributed by MLS GRID #824757 Report a problem NIRA as distributed by MLS GRID #824757 Report a problem | ||
| 7/31/2025 | Pending sale | $119,900$139/sqft |
Source: NIRA as distributed by MLS GRID #824757 Report a problem | ||
| 7/23/2025 | Listed for sale | $119,900+9%$139/sqft |
Source: NIRA as distributed by MLS GRID #824757 Report a problem | ||
| 12/20/2024 | Sold | $110,000-4.3%$128/sqft |
Source: NIRA as distributed by MLS GRID #812672 Report a problem | ||
| 11/8/2024 | Listed for sale | $114,900+187.3%$133/sqft |
Source: NIRA as distributed by MLS GRID #812672 Report a problem | ||
| 9/10/2024 | Sold | $40,000-32.2%$46/sqft |
Source: Public Record Report a problem | ||
| 6/27/2002 | Sold | $59,000$69/sqft |
Source: NIRA as distributed by MLS GRID #63362 Report a problem | ||
Public tax history
| Year | Property taxes | Tax assessment |
|---|---|---|
| 2025 | $403 +6.8% | $93,000 +15.7% |
| 2024 | $377 +24.2% | $80,400 +0.2% |
| 2023 | $304 +16.5% | $80,200 +19.3% |
| 2022 | $261 +7.6% | $67,200 +13.9% |
| 2021 | $242 | $59,000 +5.2% |
| 2020 | -- | $56,100 +1.6% |
| 2019 | $455 -5.1% | $55,200 +1.3% |
| 2018 | $479 +94% | $54,500 +0.4% |
| 2017 | $247 | $54,300 -0.4% |
| 2016 | $247 -4.6% | $54,500 -6.7% |
| 2014 | $259 -5.1% | $58,400 -0.8% |
| 2013 | $273 -17.3% | $58,900 -2% |
| 2012 | $330 +4% | $60,100 -1.8% |
| 2010 | $317 | $61,200 |
Find assessor info on the county website
Neighborhood: 46410
Nearby homes
- $128,9002 bd1 ba1k sqft7003 Fillmore Dr UNIT 1, Merrillville, IN 46410Off Market

- $107,8002 bd1 ba1.6k sqft7015 Fillmore Dr, Merrillville, IN 46410Off Market
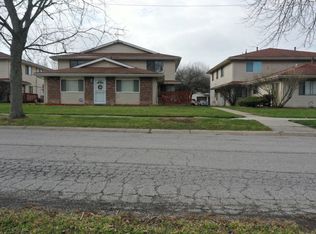
- $106,5002 bd1 ba1k sqft7003 Fillmore Dr, Merrillville, IN 46410Off Market

- $103,3002 bd1 ba900 sqft7007 Fillmore Dr, Merrillville, IN 46410Off Market
- $111,600-- bd-- ba4.3k sqft6961 Fillmore Dr, Merrillville, IN 46410Off Market
- $107,800-- bd-- ba4.3k sqft6925 Fillmore Dr, Merrillville, IN 46410Off Market
- $97,900-- bd-- ba4.3k sqft6923 Fillmore Dr, Merrillville, IN 46410Off Market
- $101,800-- bd-- ba4.3k sqft6873 Fillmore Dr, Merrillville, IN 46410Off Market
Nearby schools
GreatSchools rating
- 4/10Homer Iddings Elementary SchoolGrades: PK-4Distance: 0.6 mi
- 5/10Pierce Middle SchoolGrades: 7-8Distance: 1.2 mi
- 3/10Merrillville High SchoolGrades: 9-12Distance: 1.1 mi
Get a cash offer in 3 minutes
Find out how much your home could sell for in as little as 3 minutes with a no-obligation cash offer.
Estimated market value
$119,400
Get a cash offer in 3 minutes
Find out how much your home could sell for in as little as 3 minutes with a no-obligation cash offer.
Estimated market value
$119,400
- Indiana
- Lake County
- Merrillville
- 46410
- 6937 Fillmore Dr
Nearby cities
Nearby zip codes
Other Merrillville Topics
