This charming 4-bedroom, 1.5-bath Cape Cod offers classic style, thoughtful updates, and a spacious backyard—all nestled on a quiet cul-de-sac in an established District Heights neighborhood. Step into a bright and inviting living room with gleaming hardwood floors and plenty of natural light. The updated kitchen, remodeled in 2018/2019, stainless steel appliances, modern cabinetry, and a stylish tile backsplash perfect for everyday cooking and entertaining. Open layout offers flexibility for casual meals and cozy gatherings. The main level includes two comfortable bedrooms and a full bath, while the upper level offers two additional bedrooms and a convenient half bath ideal for a home office, guest space, or extra family living. Step outside to your private backyard retreat, featuring expansive green space and custom hardscaping perfect for outdoor entertaining, grilling, or relaxing evenings. There's plenty of room to create your dream garden or play area. Major updates include: New HVAC system (2022) Gutters and downspouts replaced (2022) Electrical heavy-up (2019) Roof replaced (2015) This home also includes a private driveway and is conveniently located near parks, shopping, dining, public transportation, and major commuter routes making daily life easy and accessible. Don’t miss your opportunity to own this well-maintained, move-in-ready home in a quiet and desirable location. Schedule your tour today!
Sold for $385,000
$385,000
6937 Halleck St, District Heights, MD 20747
4beds
1,313sqft
Single Family Residence
Built in 1952
8,460 Square Feet Lot
$381,600 Zestimate®
$293/sqft
$2,029 Estimated rent
Home value
$381,600
$340,000 - $431,000
$2,029/mo
Zestimate® history
Owner options
List your home for rent
$2,029/mo
Rent Zestimate®
Find your next renter with Zillow Rental Manager. Plus, with online applications, you can quickly screen prospective tenants – for free.
$2,029/mo
Rent Zestimate®
Refinance and save
$2,484/mo
Est. payment
Refinancing to a lower rate could help reduce your monthly payments and save thousands over the life of the loan.
$2,484/mo
Est. payment
Explore your selling options
Work with a Zillow partner agent
Leverage their expertise and Zillow's premium Showcase listings to get your home seen by more buyers.
Get startedList with your own agent
Get your home in front of millions of buyers by listing it on Zillow.
Learn how to do itSell it yourself
Take full control of how buyers see your home on Zillow by listing For Sale by Owner (FSBO).
List your homeWhat's special
Expansive green spaceModern cabinetryGleaming hardwood floorsOpen layoutStainless steel appliancesPrivate drivewayUpdated kitchen
Zillow last checked:
Listing updated:
Listed by:
Ms. Cassandra Dorsey 240-204-4345,
Hyatt & Company Real Estate, LLC
Bought with:
Jon Gentry, SP200203012
Samson Properties
Source: Bright MLS,MLS#: MDPG2154936
Facts & features
Interior
Bedrooms & bathrooms
- Bedrooms: 4
- Bathrooms: 2
- Full bathrooms: 1
- 1/2 bathrooms: 1
- Main level bathrooms: 1
- Main level bedrooms: 2
Basement
- Area: 0
Heating
- Forced Air, Natural Gas
Cooling
- Central Air, Electric
Appliances
- Included: Gas Water Heater
- Laundry: Has Laundry, Washer In Unit, Dryer In Unit
Features
- Ceiling Fan(s)
- Has basement: No
- Has fireplace: No
Interior area
- Total structure area: 1,313
- Total interior livable area: 1,313 sqft
- Finished area above ground: 1,313
- Finished area below ground: 0
Property
Parking
- Total spaces: 1
- Parking features: Detached Carport, Off Street
- Carport spaces: 1
Accessibility
- Accessibility features: None
Features
- Levels: Two
- Stories: 2
- Pool features: None
Lot
- Size: 8,460 Square Feet
Details
- Additional structures: Above Grade, Below Grade
- Parcel number: 17060530782
- Zoning: RSF65
- Special conditions: Standard
Construction
Type & style
- Home type: SingleFamily
- Architectural style: Cape Cod
- Property subtype: Single Family Residence
Materials
- Frame
- Foundation: Crawl Space
Condition
- New construction: No
- Year built: 1952
Utilities & green energy
- Sewer: Public Sewer
- Water: Public
Community & HOA
Community
- Subdivision: District Heights
HOA
- Has HOA: No
Location
- Region: District Heights
- Municipality: District Heights
Financial & listing details
- Price per square foot: $293/sqft
- Tax assessed value: $276,800
- Annual tax amount: $4,890
- Date on market: 6/12/2025
- Listing agreement: Exclusive Agency
- Listing terms: Cash,Conventional,FHA,VA Loan
- Ownership: Fee Simple
Price history
| Date | Event | Price |
|---|---|---|
| 7/16/2025 | Sold | $385,000$293/sqft |
Source:  Bright MLS #MDPG2154936 Report a problem Bright MLS #MDPG2154936 Report a problem | ||
| 6/17/2025 | Contingent | $385,000$293/sqft |
Source: Bright MLS #MDPG2154936 Report a problem | ||
| 6/12/2025 | Listed for sale | $385,000-4.9%$293/sqft |
Source: Bright MLS #MDPG2154936 Report a problem | ||
| 3/28/2025 | Listing removed | $405,000$308/sqft |
Source: Bright MLS #MDPG2136214 Report a problem | ||
| 2/10/2025 | Price change | $405,000-2.4%$308/sqft |
Source: Bright MLS #MDPG2136214 Report a problem | ||
| 1/27/2025 | Price change | $415,000-0.6%$316/sqft |
Source: Bright MLS #MDPG2136214 Report a problem | ||
| 1/1/2025 | Listed for sale | $417,500+303.4%$318/sqft |
Source: Bright MLS #MDPG2136214 Report a problem | ||
| 9/29/1993 | Sold | $103,500$79/sqft |
Source: Public Record Report a problem | ||
Public tax history
| Year | Property taxes | Tax assessment |
|---|---|---|
| 2025 | $4,555 +4.9% | $276,800 +8.5% |
| 2024 | $4,343 +10.9% | $255,000 +9.3% |
| 2023 | $3,915 -0.3% | $233,200 |
| 2022 | $3,929 +2.9% | $233,200 +4.1% |
| 2021 | $3,816 +0.6% | $223,933 +2.1% |
| 2020 | $3,795 +43.4% | $219,300 +9.9% |
| 2019 | $2,647 | $199,500 |
| 2018 | -- | $199,500 +5.2% |
| 2017 | $2,817 -16.7% | $189,600 +9.8% |
| 2016 | $3,384 | $172,667 +10.9% |
| 2015 | $3,384 | $155,733 +12.2% |
| 2014 | $3,384 | $138,800 |
| 2013 | -- | $138,800 |
| 2012 | -- | $138,800 -23.8% |
| 2011 | -- | $182,200 -13.7% |
| 2010 | -- | $211,182 +0.7% |
| 2009 | -- | $209,616 +0.8% |
| 2008 | -- | $208,050 +15.7% |
| 2007 | -- | $179,830 +18.6% |
| 2006 | -- | $151,610 +22.9% |
| 2005 | -- | $123,390 +3.1% |
| 2004 | -- | $119,630 |
| 2003 | -- | $119,630 +6.7% |
| 2002 | -- | $112,110 |
| 2001 | -- | $112,110 |
Find assessor info on the county website
Neighborhood: 20747
Nearby homes
- $320,0002 bd1 ba875 sqft6935 Halleck St, District Heights, MD 20747Sold
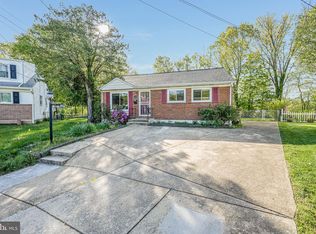
- $292,600-- bd1 ba875 sqft6939 Halleck St, District Heights, MD 20747Off Market
- $348,7003 bd1 ba875 sqft6941 Halleck St, District Heights, MD 20747Off Market
- $378,5004 bd2 ba1.2k sqft6933 Halleck St, District Heights, MD 20747Off Market
- $410,0004 bd3 ba1.4k sqft6943 Halleck St, District Heights, MD 20747Sold
- $298,8003 bd1 ba875 sqft6931 Halleck St, District Heights, MD 20747Off Market
- $251,3003 bd1 ba992 sqft6929 Halleck St, District Heights, MD 20747Off Market
- $350,2003 bd1 ba1k sqft7010 Kipling Pkwy, District Heights, MD 20747Off Market
Nearby schools
GreatSchools rating
- 1/10District Heights Elementary SchoolGrades: PK-5Distance: 0.6 mi
- 1/10Drew Freeman Middle SchoolGrades: 6-8Distance: 1.8 mi
- 2/10Suitland High SchoolGrades: 9-12Distance: 1.7 mi
Schools provided by the listing agent
- District: Prince George's County Public Schools
Source: Bright MLS. This data may not be complete. We recommend contacting the local school district to confirm school assignments for this home.
Get a cash offer in 3 minutes
Find out how much your home could sell for in as little as 3 minutes with a no-obligation cash offer.
Estimated market value
$381,600
Get a cash offer in 3 minutes
Find out how much your home could sell for in as little as 3 minutes with a no-obligation cash offer.
Estimated market value
$381,600
- Maryland
- Prince Georges County
- District Heights
- 20747
- 6937 Halleck St
Nearby cities
Nearby zip codes
Other District Heights Topics
- Apartments for Rent in 20747
- Houses for Sale in 20747
- Houses for Rent in 20747
- 20747 Real Estate
- District Heights Condos
- Houses for Sale in District Heights
- Newest Listings in District Heights
- District Heights Home Values
- District Heights Real Estate Agents
- District Heights Refinance
- District Heights Mortgage Rates
