Skip main navigation
Sold for $1,100,000
  • Listed by: Rodeo Realty • Frank Trejo • Contact: 818-620-4381
    Bought with: First Team Real Estate
    $1,100,000

    6937 McLaren Ave, West Hills, CA 91307

    3beds
    1,570sqft
    Single Family Residence
    Built in 1960
    7,606 Square Feet Lot
    $1,073,200 Zestimate®
    $701/sqft
    $5,152 Estimated rent

    Home value

    $1,073,200

    $1.02M - $1.14M

    $5,152/mo

    Zestimate® history
    Loading
    Loading...

    Owner options

    List your home for rent

    $5,152/mo

    Rent Zestimate®

    Find your next renter with Zillow Rental Manager. Plus, with online applications, you can quickly screen prospective tenants – for free.

    Learn more

    $5,152/mo

    Rent Zestimate®

    Refinance and save

    $7,064/mo

    Est. payment

    Refinancing to a lower rate could help reduce your monthly payments and save thousands over the life of the loan.

    See today's rates

    $7,064/mo

    Est. payment

    Explore your selling options

    Work with a Zillow partner agent

    Leverage their expertise and Zillow's premium Showcase listings to get your home seen by more buyers.

    Get started

    List with your own agent

    Get your home in front of millions of buyers by listing it on Zillow.

    Learn how to do it

    Sell it yourself

    Take full control of how buyers see your home on Zillow by listing For Sale by Owner (FSBO).

    List your home

    What's special

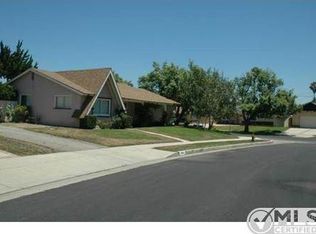
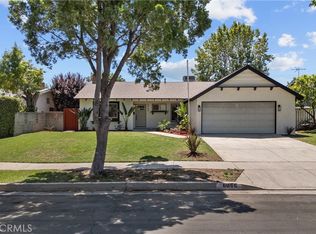
    Introducing an exceptional single-story ranch residence, nestled within the tranquil confines of the beloved West Hills family neighborhood. This meticulously updated abode epitomizes quality craftsmanship and meticulous attention to detail, evident in every corner of its intelligently designed living spaces. Upon entry, the expansive formal living room immediately captivates, boasting a harmonious fusion of striking stone and rich hardwood flooring that seamlessly marries classic elegance with contemporary allure. The heart of this home lies within the entertainer's kitchen, a culinary sanctuary complete with gleaming stainless steel appliances, generous counter space, and a delightful bistro bar/dining area – perfect for both casual gatherings and extravagant soirées alike. Luxurious natural stone accents and high-end fixtures adorn the bathrooms and kitchen, imparting an air of refined opulence that pervades the entire residence. Step outside to discover a private retreat, where multiple patios, verdant landscaping, and majestic palm trees converge to create an ambiance of serene tranquility. Thoughtfully curated exterior lighting sets the stage for enchanting evenings spent either unwinding in solitude or entertaining guests with flair. Security is paramount, courtesy of a cutting-edge security system that affords residents peace of mind at all times. This impeccably maintained home features a brand-new roof, updated mechanical systems, and a meticulously finished garage, ensuring a seamless blend of aesthetic beauty and functional practicality. Don't miss the opportunity to experience this unparalleled property firsthand – a true testament to luxury living, comfort, and masterful craftsmanship, all encapsulated within one extraordinary offering.

    Zillow last checked:

    Listing updated:

    Listed by:

    Frank Trejo DRE #01195209 818-620-4381,

    Rodeo Realty

    Bought with:

    Leah Wissink, DRE #02160098

    First Team Real Estate

    Source: CRMLS,MLS#: SR25000598MLS LogoOriginating MLS: California Regional MLS

    Facts & features

    Interior

    Bedrooms & bathrooms
    • Bedrooms: 3
    • Bathrooms: 2
    • Full bathrooms: 2
    • Main level bathrooms: 2
    • Main level bedrooms: 3
    Rooms
    • Room types: Bedroom, Family Room, Primary Bathroom, Primary Bedroom
    Primary bedroom
    • Features: Main Level Primary
    Primary bedroom
    • Features: Primary Suite
    Primary bedroom
    • Features: Multiple Primary Suites
    Bedroom
    • Features: All Bedrooms Down
    Bedroom
    • Features: Bedroom on Main Level
    Heating
    • Central, Natural Gas
    Cooling
    • Central Air
    Appliances
    • Laundry: Laundry Room
    Features
    • Bar, All Bedrooms Down, Bedroom on Main Level, Main Level Primary, Multiple Primary Suites, Primary Suite
    • Has fireplace: Yes
    • Fireplace features: Dining Room, Gas Starter
    • Common walls with other units/homes: No Common Walls
    Interior area
    • Total interior livable area: 1,570 sqft

    Property

    Parking
    • Total spaces: 2
    • Parking features: Driveway, Garage Faces Front
    • Garage spaces: 2
    Features
    • Levels: One
    • Stories: 1
    • Entry location: front
    • Pool features: None
    • Fencing: Block,Excellent Condition,Privacy,Vinyl
    • Has view: Yes
    • View description: Neighborhood
    Lot
    • Size: 7,606 Square Feet
    • Features: Corner Lot, Front Yard
    Details
    • Parcel number: 2026024001
    • Zoning: LARS
    • Special conditions: Standard

    Construction

    Type & style
    • Home type: SingleFamily
    • Property subtype: Single Family Residence
    Condition
    • Updated/Remodeled,Turnkey
    • New construction: No
    • Year built: 1960

    Utilities & green energy

    • Sewer: Public Sewer
    • Water: Public

    Community & HOA

    Community
    • Features: Curbs, Sidewalks
    • Security: Security System
    Location
    • Region: West Hills

    Financial & listing details

    • Price per square foot: $701/sqft
    • Tax assessed value: $1,122,000
    • Date on market: 1/2/2025
    • Cumulative days on market: 174 days
    • Listing terms: Cash,Cash to New Loan
    • Inclusions: Security cameras and exterior lighting.
    • Exclusions: All personal property. Some furniture maybe for sale.

    Price history

    DateEventPrice
    1/2/2025Sold$1,100,000+114.6%$701/sqft
    Source: CRMLS #SR25000598 Report a problem
    12/23/2009Sold$512,500+55.3%$326/sqft
    Source: Public Record Report a problem
    9/10/2009Sold$330,000-5.7%$210/sqft
    Source: Public Record Report a problem
    8/12/2009Listed for sale$349,900+11.1%$223/sqft
    Source: RE/MAX Olson & Associates,Inc. #F1816794 Report a problem
    3/17/2009Sold$315,000+16.7%$201/sqft
    Source: Public Record Report a problem
    6/25/2001Sold$270,000$172/sqft
    Source: Public Record Report a problem

    Public tax history

    YearProperty taxesTax assessment
    2026-- $1,122,000 +69.8%
    2025$8,156 +1.4%$660,885 +2%
    2024$8,046 +2%$647,927 +2%
    2023$7,891 +4.8%$635,224 +2%
    2022$7,527 +1.3%$622,770 +2%
    2021$7,432 -1%$610,559 +1%
    2020$7,504 $604,300 +2%
    2019$7,504 +5.4%$592,452 +2%
    2018$7,122 $580,836 +2%
    2017$7,122 +2.3%$569,448 +2%
    2016$6,966 +2.4%$558,284 +6.3%
    2015$6,802 +3.7%$525,000
    2014$6,557 $525,000 +25%
    2012-- $420,000
    2011-- $420,000 -18%
    2010-- $512,000 +62.1%
    2009-- $315,868 +2%
    2008-- $309,676 +2%
    2007-- $303,605 +2%
    2006-- $297,653
    2005-- $297,653 +4%
    2004-- $286,097 +1.9%
    2003-- $280,855 +2%
    2002-- $275,349 +248.1%
    2000-- $79,092
    Find assessor info on the county website

    Neighborhood: West Hills

    Nearby schools

    GreatSchools rating
    Get a cash offer in 3 minutes
    Find out how much your home could sell for in as little as 3 minutes with a no-obligation cash offer.
    Estimated market value
    $1,073,200
    Get a cash offer in 3 minutes
    Find out how much your home could sell for in as little as 3 minutes with a no-obligation cash offer.
    Estimated market value
    $1,073,200