Beautifully Maintained Single-Story Gem in Parkview Hills!
Welcome to this great home nestled in the desirable Parkview Hills community! BONUS Feature: Step outside to your beautifully landscaped backyard oasis with a striking red maple tree, and an iron fence overlooking the serene greenbelt—no rear neighbors! A patio offers you the perfect spot to relax and enjoy the view year-round. WHILE INSIDE: This home features a spacious open floorplan filled with natural light, this 3-bedroom, 2-bath home is designed for both everyday living and effortless entertaining. The expansive family room flows seamlessly into the kitchen and breakfast area—perfect for hosting family and friends.
Enjoy privacy and comfort with a thoughtful split-bedroom layout. The large primary suite is a true retreat, complete with two walk-in closets, a garden tub, walk-in shower, and dual sink vanity. The secondary bedrooms are equally inviting, each with ceiling fans and ample closet space.
Additional features include: luxury vinyl flooring, stainless steel appliances, blinds throughout, recessed lighting in kitchen, covered front porch including a storm door, spacious utility room, wired for a security system, sprinkler system in front and back, and an oversized neighborhood park with its own playground within walking distance.
Don’t miss your chance to own this warm, inviting home with its own backyard oasis - schedule your showing today!
Sold
Price Unknown
6937 Meandering Creek Ln, Fort Worth, TX 76179
3beds
1,568sqft
Single Family Residence
Built in 2014
5,749 Square Feet Lot
$292,500 Zestimate®
$--/sqft
$2,047 Estimated rent
Home value
$292,500
$269,000 - $316,000
$2,047/mo
Zestimate® history
Owner options
List your home for rent
$2,047/mo
Rent Zestimate®
Find your next renter with Zillow Rental Manager. Plus, with online applications, you can quickly screen prospective tenants – for free.
$2,047/mo
Rent Zestimate®
Refinance and save
$193/mo
Est. payment
Refinancing to a lower rate could help reduce your monthly payments and save thousands over the life of the loan.
$193/mo
Est. payment
Explore your selling options
Work with a Zillow partner agent
Leverage their expertise and Zillow's premium Showcase listings to get your home seen by more buyers.
Get startedList with your own agent
Get your home in front of millions of buyers by listing it on Zillow.
Learn how to do itSell it yourself
Take full control of how buyers see your home on Zillow by listing For Sale by Owner (FSBO).
List your homeWhat's special
Backyard oasisBeautifully landscaped backyard oasisStainless steel appliancesSpacious open floorplanNatural lightExpansive family roomStriking red maple tree
Zillow last checked:
Listing updated:
Listed by:
Lucia Rushton 0712213 214-273-7102,
eXp Realty LLC 888-519-7431
Bought with:
Tammy Melendez
The Melendez Real Estate Group
Source: NTREIS,MLS#: 20958177
Facts & features
Interior
Bedrooms & bathrooms
- Bedrooms: 3
- Bathrooms: 2
- Full bathrooms: 2
Primary bedroom
- Features: Ceiling Fan(s), Dual Sinks, En Suite Bathroom, Garden Tub/Roman Tub, Separate Shower, Walk-In Closet(s)
- Level: First
- Dimensions: 16 x 13
Bedroom
- Features: Ceiling Fan(s)
- Level: First
- Dimensions: 13 x 11
Bedroom
- Features: Ceiling Fan(s)
- Level: First
- Dimensions: 12 x 10
Dining room
- Level: First
- Dimensions: 11 x 10
Kitchen
- Features: Breakfast Bar, Pantry
- Level: First
- Dimensions: 13 x 11
Living room
- Features: Ceiling Fan(s)
- Level: First
- Dimensions: 19 x 16
Heating
- Central
Cooling
- Central Air, Ceiling Fan(s)
Appliances
- Included: Dishwasher, Electric Oven, Electric Water Heater, Disposal, Microwave
- Laundry: Washer Hookup, Electric Dryer Hookup, Laundry in Utility Room
Features
- High Speed Internet, Open Floorplan, Pantry, Cable TV, Walk-In Closet(s)
- Flooring: Ceramic Tile, Luxury Vinyl Plank
- Has basement: No
- Has fireplace: No
Interior area
- Total interior livable area: 1,568 sqft
Property
Parking
- Total spaces: 2
- Parking features: Driveway
- Attached garage spaces: 2
- Has uncovered spaces: Yes
Features
- Levels: One
- Stories: 1
- Pool features: None
Lot
- Size: 5,749 Square Feet
Details
- Parcel number: 40853101
Construction
Type & style
- Home type: SingleFamily
- Architectural style: Traditional,Detached
- Property subtype: Single Family Residence
Materials
- Brick, Rock, Stone
- Foundation: Slab
- Roof: Composition
Condition
- Year built: 2014
Utilities & green energy
- Sewer: Public Sewer
- Water: Public
- Utilities for property: Sewer Available, Water Available, Cable Available
Community & HOA
Community
- Features: Community Mailbox, Curbs
- Subdivision: Parkview Hills
HOA
- Has HOA: Yes
- Services included: Association Management
- HOA fee: $193 annually
- HOA name: Spectrum Mgt Association
- HOA phone: 210-494-0659
Location
- Region: Fort Worth
Financial & listing details
- Tax assessed value: $213,898
- Annual tax amount: $6,116
- Date on market: 6/5/2025
- Cumulative days on market: 5 days
Price history
| Date | Event | Price |
|---|---|---|
| 7/8/2025 | Sold | -- |
Source: NTREIS #20958177 Report a problem | ||
| 6/16/2025 | Pending sale | $295,000$188/sqft |
Source: NTREIS #20958177 Report a problem | ||
| 6/11/2025 | Contingent | $295,000$188/sqft |
Source: NTREIS #20958177 Report a problem | ||
| 6/5/2025 | Listed for sale | $295,000-3.3%$188/sqft |
Source: NTREIS #20958177 Report a problem | ||
| 5/6/2022 | Listing removed | -- |
Source: Zillow Rental Network Premium Report a problem | ||
| 4/29/2022 | Listed for rent | $2,250$1/sqft |
Source: Zillow Rental Network Premium Report a problem | ||
| 4/15/2022 | Sold | -- |
Source: NTREIS #20017069 Report a problem | ||
| 3/29/2022 | Pending sale | $305,000$195/sqft |
Source: NTREIS #20017069 Report a problem | ||
| 3/25/2022 | Listed for sale | $305,000+107.3%$195/sqft |
Source: NTREIS #20017069 Report a problem | ||
| 8/9/2014 | Listing removed | $147,161$94/sqft |
Source: HomesUSA.com #12134384 Report a problem | ||
| 7/18/2014 | Price change | $147,161-3.3%$94/sqft |
Source: HomesUSA #12134384 Report a problem | ||
| 5/29/2014 | Price change | $152,161-3.8%$97/sqft |
Source: HomesUSA #12134384 Report a problem | ||
| 5/3/2014 | Listed for sale | $158,161$101/sqft |
Source: HomesUSA #12134384 Report a problem | ||
Public tax history
| Year | Property taxes | Tax assessment |
|---|---|---|
| 2025 | $5,146 -15.9% | $213,898 -15.1% |
| 2024 | $6,116 -14.3% | $252,000 -13.6% |
| 2023 | $7,141 +56.8% | $291,741 +30.4% |
| 2022 | $4,555 +24.3% | $223,684 +19% |
| 2021 | $3,666 +5.4% | $188,023 +5.5% |
| 2020 | $3,477 +9.2% | $178,222 -0.4% |
| 2019 | $3,185 +12.9% | $178,849 +18.1% |
| 2018 | $2,820 -0.5% | $151,378 +0.4% |
| 2017 | $2,833 +8.7% | $150,750 +6.7% |
| 2016 | $2,606 +540% | $141,293 +6.2% |
| 2015 | $407 | $133,012 +898.6% |
| 2014 | $407 | $13,320 -46.7% |
| 2013 | -- | $25,000 +35.1% |
| 2012 | -- | $18,500 |
| 2011 | -- | $18,500 |
| 2010 | -- | $18,500 -26% |
| 2009 | -- | $25,000 +23.5% |
| 2008 | -- | $20,250 |
| 2007 | -- | $20,250 |
| 2006 | -- | $20,250 |
Find assessor info on the county website
Neighborhood: Parkview Hills
Nearby homes
- $294,0004 bd2 ba2k sqft6933 Meandering Creek Ln, Fort Worth, TX 76179Off Market
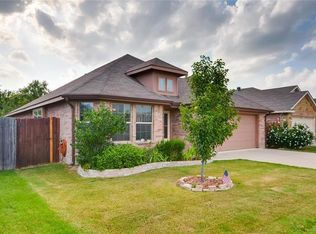
- $284,6004 bd2 ba1.8k sqft6941 Meandering Creek Ln, Fort Worth, TX 76179Off Market
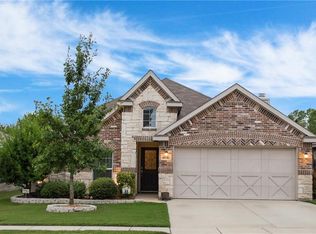
- $159,483-- bd-- ba1.8k sqft6941 Meandering Creek Ln, Fort Worth, TX 76179Off Market
- $304,0003 bd2 ba2.2k sqft6929 Meandering Creek Ln, Fort Worth, TX 76179Off Market
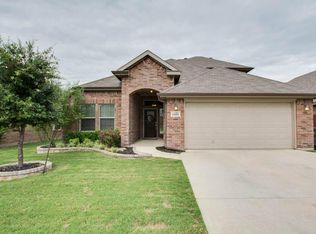
- $284,8004 bd2 ba1.7k sqft7001 Meandering Creek Ln, Fort Worth, TX 76179Off Market
- $321,5003 bd3 ba2.3k sqft5145 Breeze Hollow Ct, Fort Worth, TX 76179Off Market
- $279,8003 bd2 ba1.7k sqft6925 Meandering Creek Ln, Fort Worth, TX 76179Off Market
- $285,9003 bd2 ba2k sqft7005 Meandering Creek Ln, Fort Worth, TX 76179Off Market
Nearby schools
GreatSchools rating
- 5/10Parkview Elementary SchoolGrades: PK-5Distance: 0.8 mi
- 5/10Marine Creek MiddleGrades: 6-8Distance: 1.5 mi
- 5/10Chisholm Trail High SchoolGrades: 9-12Distance: 1.8 mi
Schools provided by the listing agent
- Elementary: Elkins
- Middle: Creekview
- High: Boswell
- District: Eagle MT-Saginaw ISD
Source: NTREIS. This data may not be complete. We recommend contacting the local school district to confirm school assignments for this home.
Get a cash offer in 3 minutes
Find out how much your home could sell for in as little as 3 minutes with a no-obligation cash offer.
Estimated market value
$292,500
Get a cash offer in 3 minutes
Find out how much your home could sell for in as little as 3 minutes with a no-obligation cash offer.
Estimated market value
$292,500
- Texas
- Tarrant County
- Fort Worth
- 76179
- Parkview Hills
- 6937 Meandering Creek Ln
Nearby cities
Nearby neighborhoods
Nearby zip codes
Other Fort Worth Topics
