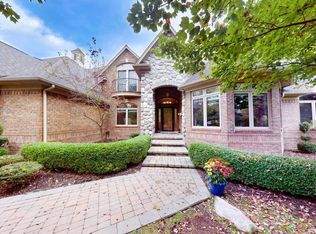
Stunning New Construction Split Ranch set on a private wooded backdrop. This home blends modern design with warm, livable finishes including stone accents, inviting front porch, and elegant double wood doors. From the moment you walk in, the wide plank vinyl flooring, clean architectural lines and natural light pouring through oversized windows creates an effortless and open feel. The expansive great room flows into a show stopping kitchen featuring custom soft close cabinetry, a massive granite island with sink, pot filler at the stove, ceramic backsplash, a walk in pantry equipped with a Costco door to the garage for easy grocery unloading, and designer lighting. Unique 100-year-old antique French doors lead to the primary suite, laundry, and powder room. The mudroom area features a built in coat tree bench. The primary suite offers recessed lighting, a ceiling fan, and a spa-like bath with granite counters, dual sinks, porcelain tile flooring, a Euro glass shower, a soaking tub, and an expansive walk-in closet. Two additional bedrooms and a stylish main bath are located on the opposite side of the great room. The lower level includes a large basement with egress window, high-efficiency furnace, and 50- gallon water heater. Outside, enjoy a spacious backyard with covered patio, 32 x 48 pole barn with cement floor and 12 x 12 overhead door. This home is move-in ready-don't miss your chance to own this exceptional property!
Sold for $695,000
$695,000
6937 Meldrum Rd, Fair Haven, MI 48023
3beds
2,300sqft
Single Family Residence
Built in 2025
1.01 Acres Lot
$713,500 Zestimate®
$302/sqft
$3,038 Estimated rent
Home value
$713,500
$621,000 - $813,000
$3,038/mo
Zestimate® history
Owner options
List your home for rent
$3,038/mo
Rent Zestimate®
Find your next renter with Zillow Rental Manager. Plus, with online applications, you can quickly screen prospective tenants – for free.
$3,038/mo
Rent Zestimate®
Refinance and save
$4,601/mo
Est. payment
Refinancing to a lower rate could help reduce your monthly payments and save thousands over the life of the loan.
$4,601/mo
Est. payment
Explore your selling options
Work with a Zillow partner agent
Leverage their expertise and Zillow's premium Showcase listings to get your home seen by more buyers.
Get startedList with your own agent
Get your home in front of millions of buyers by listing it on Zillow.
Learn how to do itSell it yourself
Take full control of how buyers see your home on Zillow by listing For Sale by Owner (FSBO).
List your homeWhat's special
Private wooded backdropExpansive great roomDesigner lightingStylish main bathStone accentsInviting front porchWide plank vinyl flooring
Zillow last checked:
Listing updated:
Listed by:
Jennifer Caira-Lauff 586-556-7620,
Real Estate One Chesterfield,
Joe Lauff,
Real Estate One Chesterfield
Bought with:
Jeremiah Glowski, 6501359729
Berkshire Hathaway HomeServices Kee Realty NB
Source: MiRealSource,MLS#: 50200193 Originating MLS: MiRealSource
Originating MLS: MiRealSourceFacts & features
Interior
Bedrooms & bathrooms
- Bedrooms: 3
- Bathrooms: 3
- Full bathrooms: 2
- 1/2 bathrooms: 1
Rooms
- Room types: Bedroom, Laundry, Master Bedroom, Great Room, Master Bathroom, First Flr Lavatory, Bathroom, Dining Room
Primary bedroom
- Level: First
Bedroom 1
- Features: Vinyl
- Level: First
- Area: 240
- Dimensions: 16 x 15
Bedroom 2
- Features: Vinyl
- Level: First
- Area: 168
- Dimensions: 14 x 12
Bedroom 3
- Features: Vinyl
- Level: First
- Area: 156
- Dimensions: 13 x 12
Bathroom 1
- Features: Ceramic
- Level: First
- Area: 99
- Dimensions: 11 x 9
Bathroom 2
- Features: Vinyl
- Level: First
- Area: 80
- Dimensions: 10 x 8
Dining room
- Features: Vinyl
- Level: First
- Area: 144
- Dimensions: 12 x 12
Great room
- Level: First
- Area: 600
- Dimensions: 30 x 20
Kitchen
- Features: Vinyl
- Level: First
- Area: 216
- Dimensions: 18 x 12
Heating
- Forced Air, Natural Gas
Cooling
- Ceiling Fan(s), Central Air
Appliances
- Included: Gas Water Heater
- Laundry: First Floor Laundry
Features
- Sump Pump, Walk-In Closet(s)
- Flooring: Ceramic Tile, Vinyl
- Basement: Daylight,Full,Concrete,Unfinished
- Has fireplace: No
Interior area
- Total structure area: 4,600
- Total interior livable area: 2,300 sqft
- Finished area above ground: 2,300
- Finished area below ground: 0
Property
Parking
- Total spaces: 2.5
- Parking features: Garage, Attached, Electric in Garage, Garage Door Opener
- Attached garage spaces: 2.5
Features
- Levels: One
- Stories: 1
- Patio & porch: Patio, Porch
- Frontage type: Road
- Frontage length: 105
Lot
- Size: 1.01 Acres
- Dimensions: 105 x 447
Details
- Additional structures: Pole Barn
- Parcel number: 230103005000
- Zoning description: Residential
- Special conditions: Private
Construction
Type & style
- Home type: SingleFamily
- Architectural style: Ranch
- Property subtype: Single Family Residence
Materials
- Brick, Vinyl Siding
- Foundation: Basement, Concrete Perimeter
Condition
- New construction: Yes
- Year built: 2025
Utilities & green energy
- Sewer: Septic Tank
- Water: Private Well
- Utilities for property: Cable/Internet Avail.
Community & HOA
Community
- Subdivision: N/A
HOA
- Has HOA: No
Location
- Region: Fair Haven
Financial & listing details
- Price per square foot: $302/sqft
- Tax assessed value: $22,600
- Annual tax amount: $422
- Date on market: 2/25/2026
- Cumulative days on market: 14 days
- Listing agreement: Exclusive Right To Sell
- Listing terms: Cash,Conventional
- Road surface type: Gravel
Price history
| Date | Event | Price |
|---|---|---|
| 4/17/2026 | Sold | $695,000-2.8%$302/sqft |
Source:  MiRealSource #50200193 Report a problem MiRealSource #50200193 Report a problem | ||
| 3/11/2026 | Pending sale | $714,800$311/sqft |
Source: MiRealSource #50200193 Report a problem | ||
| 2/25/2026 | Listed for sale | $714,800$311/sqft |
Source: MiRealSource #50200193 Report a problem | ||
Public tax history
| Year | Property taxes | Tax assessment |
|---|---|---|
| 2026 | -- | $11,300 |
| 2025 | $1,687 +7.7% | $11,300 -86.8% |
| 2024 | $1,566 +11.2% | $85,500 +3.5% |
| 2023 | $1,409 +6.1% | $82,600 +0.7% |
| 2022 | $1,328 | $82,000 +19.2% |
| 2021 | -- | $68,800 +10.3% |
| 2020 | -- | $62,400 +14.1% |
| 2019 | $1,200 | $54,700 +26% |
| 2018 | -- | $43,400 -5% |
| 2017 | -- | $45,700 |
| 2016 | -- | $45,700 +7.3% |
| 2015 | -- | $42,600 -23.7% |
| 2014 | -- | $55,800 +4.5% |
| 2013 | -- | $53,400 +2.3% |
| 2012 | -- | $52,200 -7.8% |
| 2011 | -- | $56,600 |
| 2010 | -- | $56,600 -16% |
| 2009 | -- | $67,400 -0.4% |
| 2008 | -- | $67,700 -5% |
| 2007 | -- | $71,299 |
| 2006 | -- | -- |
| 2003 | -- | $60,908 +1.3% |
| 2002 | -- | $60,144 +15.2% |
| 2001 | -- | $52,219 +5.6% |
| 2000 | -- | $49,456 |
Find assessor info on the county website
Neighborhood: 48023
Nearby homes
- $488,600-- bd2 ba3.4k sqft6887 Meldrum Rd, Fair Haven, MI 48023Off Market
- $645,0004 bd3 ba3.3k sqft6943 Meldrum Rd, Fair Haven, MI 48023Sold
- $296,800-- bd1 ba1.3k sqft6865 Meldrum Rd, Fair Haven, MI 48023Off Market
- $--2.25 acres0000 Short Cut Rd, Ira Township, MI 48023Off Market
- $330,0004 bd2 ba2.2k sqft6859 Meldrum Rd, Fair Haven, MI 48023Sold
- $166,2003 bd2 ba1.4k sqft10410 Le Grande Blvd LOT 98, Fair Haven, MI 48023Off Market
- $298,0003 bd2 ba1.4k sqft8012 Harbour Dr, Fair Haven, MI 48023Off Market
- $342,8003 bd2 ba1.5k sqft10306 Bowers Ct, Fair Haven, MI 48023Off Market
Nearby schools
GreatSchools rating
- 6/10Algonquin Elementary SchoolGrades: 2-6Distance: 7.7 mi
- 5/10Algonac High SchoolGrades: 7-12Distance: 6.5 mi
- NAMillside Elementary SchoolGrades: PK-1Distance: 7.8 mi
Schools provided by the listing agent
- District: Algonac Community School District
Source: MiRealSource. This data may not be complete. We recommend contacting the local school district to confirm school assignments for this home.
Get a cash offer in 3 minutes
Find out how much your home could sell for in as little as 3 minutes with a no-obligation cash offer.
Estimated market value
$713,500
Get a cash offer in 3 minutes
Find out how much your home could sell for in as little as 3 minutes with a no-obligation cash offer.
Estimated market value
$713,500
- Michigan
- Saint Clair County
- Fair Haven
- 48023
- 6937 Meldrum Rd
