Bring your boat, RV and toys. Rare opportunity to own a secluded custom built home on approximately 1 acre with near 3000 square feet of living. Conveniently located minutes to DT WPB, I95, beaches and the best dining. Very rare agricultural zoning in unincorporated WPB and NO HOA. Open layout with 3 way split floor plan. 2024 a/c Living area has ceramic 20" tile throughout. Custom kitchen with solid wood mahogany cabinets. Granite, marble and stainless steel appliances. 2026 dishwasher and oven. 10' and 11' ceilings, crown molding, 8' solid wood double doors. Reverse osmosis water purification in kitchen, hurricane shutters, screened covered back patio. Property fenced. Professionally designed landscaped with privacy hedges. Generator connection. 3 car garage 28' deep. Paver Drive.
For sale
Price cut: $50.1K (9/16)
$999,900
6937 MONMOUTH Road, West Palm Beach, FL 33413
4beds
2,974sqft
Single Family Residence
Built in 2006
0.95 Acres Lot
$961,500 Zestimate®
$336/sqft
$-- HOA
What's special
Property fencedHurricane shuttersScreened covered back patioCrown moldingStainless steel appliancesPaver drive
- 43 days
- 767
- 45
Zillow last checked:
Listing updated:
Listed by:
Frank Cutolo 561-271-6082,
Realty Home Advisors Inc
Source: BeachesMLS,MLS#: B26067443 Originating MLS: BeachesMLS
Originating MLS: BeachesMLSFacts & features
Interior
Bedrooms & bathrooms
- Bedrooms: 4
- Bathrooms: 3
- Full bathrooms: 3
- Main level bathrooms: 3
- Main level bedrooms: 3
Primary bedroom
- Description: .
- Level: First
- Area: 357
- Dimensions: 21 X 17
Bedroom 2
- Description: .
- Level: First
- Area: 204
- Dimensions: 17 X 12
Bedroom 3
- Description: .
- Level: First
- Area: 187
- Dimensions: 17 X 11
Bedroom 4
- Description: .
- Level: First
- Area: 156
- Dimensions: 13 X 12
Dining room
- Description: .
- Level: First
- Area: 143
- Dimensions: 13 X 11
Family room
- Description: .
- Level: First
- Area: 432
- Dimensions: 24 X 18
Kitchen
- Description: .
- Level: First
- Area: 336
- Dimensions: 24 X 14
Living room
- Description: .
- Level: First
- Area: 294
- Dimensions: 21 X 14
Utility room
- Description: .
- Level: First
- Area: 80
- Dimensions: 10 X 8
Heating
- Central
Cooling
- Central Air, Ceiling Fan(s), Electric
Appliances
- Included: Dryer, Dishwasher, Electric Range, Electric Water Heater, Disposal, Oven, Water Purifier Owned, Refrigerator, Water Softener Owned, Water Softener, Water Heater, Water Purifier, Washer, Owned Water Heater
- Laundry: Washer Hookup, Electric Dryer Hookup, Inside, Laundry Closet, Main Level, Laundry Room, Laundry Tub
Features
- Breakfast Bar, Built-in Features, Bedroom on Main Level, Breakfast Area, Dining Area, Separate/Formal Dining Room, Dual Sinks, Entrance Foyer, Eat-in Kitchen, Family/Dining Room, Garden Tub/Roman Tub, High Ceilings, Living/Dining Room, Main Level Primary, Pantry, Split Bedrooms, Separate Shower, Walk-In Closet(s)
- Flooring: Carpet, Ceramic Tile
- Windows: Sliding, Shutters
- Has fireplace: No
Interior area
- Total structure area: 4,278
- Total interior livable area: 2,974 sqft
Video & virtual tour
Property
Parking
- Total spaces: 3
- Parking features: Attached, Circular Driveway, Driveway, Garage, Garage Door Opener
- Attached garage spaces: 3
- Has uncovered spaces: Yes
Accessibility
- Accessibility features: None
Features
- Levels: One
- Stories: 1
- Entry location: Entry Level Living Area Y
- Patio & porch: Covered, Patio, Porch, Screened
- Exterior features: Garden, Lighting, Outdoor Living Area, Porch, Room For Pool
- Fencing: Back Yard,Fenced,Gate
- Has view: Yes
- View description: Garden
- Waterfront features: None
Lot
- Size: 0.95 Acres
- Dimensions: 132.0 ft x 315.0 ft
- Features: Fruit Trees, Landscaped, Oversized Lot, Many Trees, Sprinklers Automatic, Sprinkler System
Details
- Parcel number: 00424403020000770
- Zoning: AR
- Special conditions: Standard,Listed As-Is
Construction
Type & style
- Home type: SingleFamily
- Architectural style: Mediterranean
- Property subtype: Single Family Residence
Materials
- Attic/Crawl Hatchway(s) Insulated, CBSConcreteBlockStructure, Block, Concrete
- Foundation: Block
- Roof: Barrel,Concrete,Tile
Condition
- Resale
- New construction: No
- Year built: 2006
Utilities & green energy
- Electric: 3 Phase, Circuit Breakers
- Sewer: Septic Tank
- Water: Well
- Utilities for property: Electricity Connected, Water Available
Community & HOA
Community
- Security: Smoke Detector(s)
- Subdivision: MONMOUTH ESTATES
HOA
- Has HOA: No
Location
- Region: West Palm Beach
Financial & listing details
- Price per square foot: $336/sqft
- Tax assessed value: $421,546
- Annual tax amount: $6,566
- Date on market: 8/23/2026
- Cumulative days on market: 44 days
- Listing terms: Conventional
- Electric utility on property: Yes
- Road surface type: Gravel
Estimated market value
$961,500
$913,000 - $1.01M
$4,178/mo
Price history
| Date | Event | Price |
|---|---|---|
| 9/16/2026 | Price change | $999,900-4.8%$336/sqft |
Source:  BeachesMLS #B26067443 Report a problem BeachesMLS #B26067443 Report a problem | ||
| 8/23/2026 | Listed for sale | $1,050,000+133.3%$353/sqft |
Source: BeachesMLS #B26067443 Report a problem | ||
| 11/8/2018 | Sold | $450,000-13.5%$151/sqft |
Source: BeachesMLS #R10450308 Report a problem | ||
| 9/25/2018 | Price change | $520,000-5.5%$175/sqft |
Source: Keller Williams Coastal Partners #RX-10450308 Report a problem | ||
| 7/24/2018 | Price change | $550,000-17.7%$185/sqft |
Source: Palm Beach East #RX-10414632 Report a problem | ||
| 7/9/2018 | Listed for sale | $668,000$225/sqft |
Source: Keller Williams Coastal Partners #RX-10414632 Report a problem | ||
| 5/22/2018 | Listing removed | $668,000$225/sqft |
Source: Palm Beach East #RX-10414632 Report a problem | ||
| 5/10/2018 | Price change | $668,000-0.3%$225/sqft |
Source: Palm Beach East #RX-10414632 Report a problem | ||
| 3/9/2018 | Listed for sale | $669,875+48.9%$225/sqft |
Source: Owner Report a problem | ||
| 5/13/2010 | Listing removed | $450,000$151/sqft |
Source: Atlantic Florida Properties #r2933804 Report a problem | ||
| 1/9/2010 | Listed for sale | $450,000+157.1%$151/sqft |
Source: Atlantic Florida Properties #r2933804 Report a problem | ||
| 7/2/2004 | Sold | $175,000$59/sqft |
Source: Public Record Report a problem | ||
Public tax history
| Year | Property taxes | Tax assessment |
|---|---|---|
| 2025 | $6,566 +3% | $410,463 +2.9% |
| 2024 | $6,374 +2.5% | $398,895 +3% |
| 2023 | $6,217 +0.8% | $387,277 +3% |
| 2022 | $6,167 +0.7% | $375,997 +3% |
| 2021 | $6,123 +0.7% | $365,046 +1.4% |
| 2020 | $6,079 +1.2% | $360,006 +2.3% |
| 2019 | $6,008 | $351,912 +45.3% |
| 2018 | $6,008 +53.8% | $242,210 +2.1% |
| 2017 | $3,907 +1.9% | $237,228 +2.1% |
| 2016 | $3,836 -0.2% | $232,349 +0.7% |
| 2015 | $3,842 -2.5% | $230,734 +0.8% |
| 2014 | $3,939 +1.5% | $228,903 +1.5% |
| 2013 | $3,882 +0.3% | $225,520 +1.7% |
| 2012 | $3,870 -4% | $221,750 -1.7% |
| 2011 | $4,031 -3.2% | $225,640 -2.5% |
| 2010 | $4,166 -29.8% | $231,476 -30.5% |
| 2009 | $5,934 -11.3% | $333,004 -19.7% |
| 2008 | $6,688 -11.7% | $414,634 -10.1% |
| 2007 | $7,578 +150% | $461,398 +180.9% |
| 2006 | $3,031 | $164,250 +9.9% |
| 2005 | -- | $149,500 +19.6% |
| 2004 | $1,297 +3824.4% | $125,000 +423.8% |
| 2003 | $33 -93.4% | $23,863 |
| 2002 | $502 | $23,863 |
Find assessor info on the county website
Monthly payment
Est. payment
Payment breakdown
Explore the cost of this home by adjusting the details. Changes won't be saved.Climate risks
Neighborhood: 33413
- $742,1004 bd2 ba3k sqft6913 Monmouth Rd, West Palm Beach, FL 33413Off Market
- $1,048,2004 bd3 ba2.3k sqft720 S Cleary Rd, West Palm Beach, FL 33413Off Market
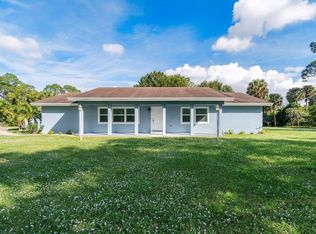
- $853,1004 bd3 ba3k sqft6887 Monmouth Rd, West Palm Beach, FL 33413Off Market
- $831,600-- bd3 ba2.8k sqft666 S Cleary Rd, West Palm Beach, FL 33413Off Market
Similar homes
- $850,0005 bd3 ba3k sqft10633 OLD HAMMOCK Way, Wellington, FL 33414For Sale

 MLS ID #B26083573, Hasan A Charania, Realty Hub. BeachesMLS
 - $1,049,0004 bd3 ba3.1k sqft12625 88TH Place N, The Acreage, FL 33412For Sale
 MLS ID #B26064925, Lloyd Persaud, Sunshine Realty and Mortgage. BeachesMLS
 - $895,0005 bd4 ba2.4k sqft16155 67TH Court N, The Acreage, FL 33470For Sale
 MLS ID #B26084236, Yuray Sanchez, 4ever Homes Realty LLC. BeachesMLS
 - $620,0003 bd2 ba1.9k sqft2519 EGRET LAKE Drive, Greenacres, FL 33413For Sale
 MLS ID #B26083306, Sandra P Bolivar, Giocovi Realty, LLC. BeachesMLS
 - $900,4995 bd3 ba2.2k sqft7611 140th Avenue N, West Palm Beach, FL 33412For SaleMLS ID #B26068155, Carla Arlene Spalding, Spalding Dream Home Realty, LLC. BeachesMLS
- $978,9954 bd3 ba3k sqft10334 Medicis Place, Wellington, FL 33449For SaleMLS ID #B26031778, Ricky Rand, Rand Florida Realty Group. BeachesMLS
- $1,099,0006 bd5 ba2.8k sqftGun Club Colony, West Palm Beach, FL 33415For Sale
 MLS ID #A12092117, Bernardita Fallas, Water Vista Realty, Inc.. MIAMI
 - $580,0003 bd3 ba2.7k sqft7082 Aliso Avenue, West Palm Beach, FL 33413For SaleMLS ID #B26067375, Verna E Barnett, VantaSure Realty LLC. BeachesMLS
- $799,9005 bd3 ba3.2k sqft11415 46TH Place N, The Acreage, FL 33411For SaleMLS ID #B26053638, Annamaria Marrero, Treasure Property Group LLC. BeachesMLS
- $1,095,0004 bd2 ba2.4k sqft4452 Siena Circle, Wellington, FL 33414For SaleMLS ID #B26034889, Juliana Cozzi, Kathleen Gannon Realty. BeachesMLS
- $849,9004 bd3 ba2.8k sqft12517 Temple Blvd Boulevard, West Palm Beach, FL 33412For SaleMLS ID #B26016006, Dorothy Audry, Legacy Realty International. BeachesMLS
- $658,9994 bd3 ba2k sqft4426 Buena Tara Drive, West Palm Beach, FL 33413For SaleMLS ID #B26047345, Daniel Graham Robinson, Houwzer Inc. BeachesMLS
- $959,0005 bd4 ba3.4k sqftAberdeen 24, Boynton Beach, FL 33472For SaleMLS ID #A12088159, Elizabeth Alderete, MS Land & Building LLC. MIAMI
- $775,0005 bd4 ba3.5k sqft3804 Victoria Road, West Palm Beach, FL 33411For SaleMLS ID #B26069347, Francisco J Perdomo, Atlantic Florida Properties In. BeachesMLS
- $925,0004 bd2 ba1.8k sqft14771 N 66th Trl Trail N, Palm Beach Gardens, FL 33418For SaleMLS ID #B26007908, Jayme Stevens, Rinker Realty Inc. BeachesMLS
- $729,9004 bd3 ba2.6k sqft2956 Shaughnessy Drive, Wellington, FL 33414For SaleMLS ID #B26077930, Ravi P Mohanka, Sainaam Realty & Investment. BeachesMLS
- $820,0003 bd3 ba2.4k sqft9392 Cascade Court, Boynton Beach, FL 33437For SaleMLS ID #B26052865, Nabiha Megateli Das, LoKation. BeachesMLS
- $929,0006 bd4 ba4.1k sqft1381 Beacon Circle, Wellington, FL 33414For SaleMLS ID #F10540778, Henry D'Onofrio, Heritage Realty FL. BeachesMLS
- $680,0005 bd3 ba3k sqft307 BERENGER Walk, Royal Palm Beach, FL 33414For SaleMLS ID #B26060596, Dina Almozayen, Charles Rutenberg Realty FTL. BeachesMLS
