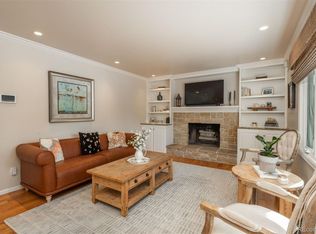
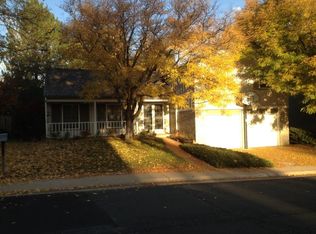
MORE PICTURES COMING... Welcome to this popular Westbury model known for it's open floor plan and ability to pop the top if desired... Sanford Homes built in 1976, has a wonderful reputation for building well-constructed homes and developing awesome family neighborhoods... Classic traditional architecture has weathered very well over time along with a strong HOA who's architecture committee keeps property values soaring... Amenities include 3 swimming pools, 10 tennis courts, greenbelts, playgrounds, Willow Springs open space for hiking & biking, numerous neighborhood activities like Food Truck Night and an award winning Cherry Creek School District... This home has been meticulously maintained and remodeled throughout... Some upgrades include windows and doors, plantation shutters, new interior and exterior paint, full finished basement with new carpet, refinished hardwood oak floors, new remodeled kitchen, new Stainless Steel appliances, new Quartz countertops and new barn door pantry... The basement is finished & wide open and can be used as a very large recreation room, bedroom/living space apartment or master bedroom with large 4 piece bath... The property offers a beautiful lush private back yard with extended concrete, a covered patio with ceiling fan, mature trees, foliage all around, party lighting, that's perfect for hosting BBQ or just your own private oasis.. Overall this remodeled home is move-in ready condition, modern updates and desirable amenities inside and out... Also, if you have little ones, there are kids next door west and south... MORE RECENT UPDATES INCLUDE ALL NEW HARDWARE, all new can LED lighting throughout, new ceiling fans, ceiling fixtures, bathroom light fixxtures, 2 new bath vanities with white marble and quarts counter tops and more... Recent radon test and sewer scope provided, and recent roof inspection and repair.
Sold for $995,500
$995,500
6937 S Poplar Way, Centennial, CO 80112
4beds
2,728sqft
Single Family Residence
Built in 1976
7,492 Square Feet Lot
$1,002,300 Zestimate®
$365/sqft
$3,497 Estimated rent
Home value
$1,002,300
$952,000 - $1.06M
$3,497/mo
Zestimate® history
Owner options
List your home for rent
$3,497/mo
Rent Zestimate®
Find your next renter with Zillow Rental Manager. Plus, with online applications, you can quickly screen prospective tenants – for free.
$3,497/mo
Rent Zestimate®
Refinance and save
$7,324/mo
Est. payment
Refinancing to a lower rate could help reduce your monthly payments and save thousands over the life of the loan.
$7,324/mo
Est. payment
Explore your selling options
Work with a Zillow partner agent
Leverage their expertise and Zillow's premium Showcase listings to get your home seen by more buyers.
Get startedList with your own agent
Get your home in front of millions of buyers by listing it on Zillow.
Learn how to do itSell it yourself
Take full control of how buyers see your home on Zillow by listing For Sale by Owner (FSBO).
List your homeWhat's special
Modern updatesClassic traditional architectureWhite marbleCovered patioPlantation shuttersCeiling fixturesNew ceiling fans
Zillow last checked:
Listing updated:
Listed by:
LeeAnne Faulkner leeannefaulkner17@gmail.com,
Denver's Homes, LLC
Bought with:
Stacey Rohrer, 100023156
Rohrer Residential
Source: REcolorado as distributed by MLS GRID,MLS#: 8195383
Facts & features
Interior
Bedrooms & bathrooms
- Bedrooms: 4
- Bathrooms: 4
- Full bathrooms: 2
- 3/4 bathrooms: 1
- 1/2 bathrooms: 1
- Main level bathrooms: 1
Primary bedroom
- Level: Upper
Primary bedroom
- Level: Basement
Bedroom
- Level: Upper
Bedroom
- Level: Upper
Primary bathroom
- Level: Upper
Primary bathroom
- Level: Basement
Bathroom
- Level: Main
Bathroom
- Level: Upper
Family room
- Level: Lower
Kitchen
- Level: Main
Laundry
- Level: Lower
Living room
- Level: Main
Heating
- Forced Air
Cooling
- Central Air
Appliances
- Included: Dishwasher, Disposal, Dryer, Gas Water Heater, Microwave, Range, Range Hood, Refrigerator
Features
- Ceiling Fan(s), Eat-in Kitchen, Quartz Counters, Radon Mitigation System, Smoke Free
- Flooring: Carpet, Wood
- Basement: Crawl Space,Daylight,Finished
- Number of fireplaces: 1
- Fireplace features: Family Room, Gas
- Common walls with other units/homes: No Common Walls
Interior area
- Total structure area: 2,728
- Total interior livable area: 2,728 sqft
- Finished area above ground: 1,962
- Finished area below ground: 643
Property
Parking
- Total spaces: 2
- Parking features: Concrete, Dry Walled, Storage
- Attached garage spaces: 2
Features
- Levels: Tri-Level
- Entry location: Ground
- Patio & porch: Covered, Front Porch
- Exterior features: Private Yard
- Fencing: Full
Lot
- Size: 7,492 Square Feet
- Features: Level, Sprinklers In Front, Sprinklers In Rear
Details
- Parcel number: 031864020
- Special conditions: Equitable Interest
Construction
Type & style
- Home type: SingleFamily
- Architectural style: Traditional
- Property subtype: Single Family Residence
Materials
- Brick, Wood Siding
- Foundation: Concrete Perimeter
Condition
- Year built: 1976
Details
- Builder model: WESTBURY
- Builder name: Sanford Homes
Utilities & green energy
- Electric: 110V, 220 Volts
- Sewer: Public Sewer
- Water: Public
- Utilities for property: Cable Available, Electricity Connected, Internet Access (Wired), Natural Gas Available, Natural Gas Connected, Phone Available, Phone Connected
Community & HOA
Community
- Security: Carbon Monoxide Detector(s), Smoke Detector(s)
- Subdivision: Homestead In The Willows
HOA
- Has HOA: Yes
- Amenities included: Playground, Pool, Tennis Court(s), Trail(s)
- Services included: Maintenance Grounds, Recycling, Trash
- HOA fee: $1,550 annually
- HOA name: HOMESTEAD IN THE WILLOWS
- HOA phone: 303-793-0230
Location
- Region: Centennial
Financial & listing details
- Price per square foot: $365/sqft
- Tax assessed value: $993,200
- Annual tax amount: $3,414
- Date on market: 2/16/2024
- Listing terms: Cash,Conventional,FHA,Jumbo,VA Loan
- Exclusions: Sellers Furniture, Artwork And Personal Property. Wall Mounted Tv's Stay In Basement And Master. Furniture Is Negotiable.
- Ownership: Corporation/Trust
- Electric utility on property: Yes
Price history
| Date | Event | Price |
|---|---|---|
| 3/4/2024 | Sold | $995,500+0.7%$365/sqft |
Source:  REcolorado as distributed by MLS GRID #8195383 Report a problem REcolorado as distributed by MLS GRID #8195383 Report a problem | ||
| 2/18/2024 | Pending sale | $989,000$363/sqft |
Source: REcolorado as distributed by MLS GRID #8195383 Report a problem | ||
| 2/16/2024 | Listed for sale | $989,000+163.7%$363/sqft |
Source: REcolorado as distributed by MLS GRID #8195383 Report a problem | ||
| 3/6/2020 | Listing removed | $3,495$1/sqft |
Source: Listings.com #2387563 Report a problem | ||
| 2/16/2020 | Listed for rent | $3,495$1/sqft |
Source: Listings.com #2387563 Report a problem | ||
| 9/22/2006 | Sold | $375,000+17.2%$137/sqft |
Source: Public Record Report a problem | ||
| 8/9/2002 | Sold | $320,000$117/sqft |
Source: Public Record Report a problem | ||
Public tax history
| Year | Property taxes | Tax assessment |
|---|---|---|
| 2025 | $5,731 +28% | $62,075 +15.2% |
| 2024 | $4,478 +31.2% | $53,902 -7.3% |
| 2023 | $3,414 -0.7% | $58,145 +42% |
| 2022 | $3,438 | $40,956 -2.8% |
| 2021 | -- | $42,135 +8.7% |
| 2020 | $3,140 -8.8% | $38,760 |
| 2019 | $3,444 | -- |
| 2018 | $3,444 +1.2% | $34,294 |
| 2017 | $3,404 | $34,294 +0.8% |
| 2016 | -- | $34,013 |
| 2015 | -- | $34,013 +12.4% |
| 2014 | $3,420 +3.3% | $30,272 +6.6% |
| 2013 | $3,311 | $28,400 |
| 2012 | -- | $28,400 |
| 2011 | $2,872 +2.8% | $28,400 -1.4% |
| 2010 | $2,794 +4.9% | $28,810 |
| 2009 | $2,663 | $28,810 +6.3% |
| 2008 | -- | $27,096 |
| 2007 | -- | $27,096 +10.7% |
| 2006 | -- | $24,469 |
| 2005 | -- | $24,469 +2% |
| 2002 | $2,262 +13.3% | $23,980 +21.7% |
| 2001 | $1,996 | $19,700 |
Find assessor info on the county website
Neighborhood: 80112
Nearby homes
- $811,2004 bd4 ba2.6k sqft6931 S Poplar Way, Centennial, CO 80112Off Market
- $980,0005 bd4 ba2.9k sqft6941 S Poplar Way, Centennial, CO 80112Sold
- $810,8004 bd3 ba2.7k sqft6927 S Poplar Way, Centennial, CO 80112Off Market
- $849,0003 bd3 ba1.9k sqft6942 S Poplar Way, Centennial, CO 80112Off Market
- $1,034,1004 bd3 ba3.2k sqft6856 S Pontiac Ct, Centennial, CO 80112Off Market
- $1,285,3005 bd5 ba2.4k sqft6932 S Poplar Way, Centennial, CO 80112Off Market
- $700,7003 bd3 ba1.9k sqft7197 E Costilla Dr, Centennial, CO 80112Off Market
- $1,125,5004 bd3 ba3k sqft6866 S Pontiac Ct, Centennial, CO 80112Off Market
Nearby schools
GreatSchools rating
- 7/10Homestead Elementary SchoolGrades: PK-5Distance: 0.7 mi
- 8/10West Middle SchoolGrades: 6-8Distance: 2.4 mi
- 9/10Cherry Creek High SchoolGrades: 9-12Distance: 3.1 mi
Schools provided by the listing agent
- Elementary: Homestead
- Middle: West
- High: Cherry Creek
- District: Cherry Creek 5
Source: REcolorado as distributed by MLS GRID. This data may not be complete. We recommend contacting the local school district to confirm school assignments for this home.
Get a cash offer in 3 minutes
Find out how much your home could sell for in as little as 3 minutes with a no-obligation cash offer.
Estimated market value
$1,002,300
Get a cash offer in 3 minutes
Find out how much your home could sell for in as little as 3 minutes with a no-obligation cash offer.
Estimated market value
$1,002,300
- Colorado
- Arapahoe County
- Centennial
- 80112
- 6937 S Poplar Way
Nearby cities
Nearby zip codes
Other Centennial Topics
