Timeless brick Cape Cod nestled on nearly 4 acres of picturesque countryside. This inviting home offers the perfect blend of traditional character & modern updates, all set in a peaceful, private setting. Step inside to discover a thoughtfully designed layout w/spacious attached 2-car garage & unfinished basement that provides ample room for storage, hobbies, or workshop space. Additional garage bay in the basement & detached storage building offer even more flexibility for tools, equipment, or recreational gear. Enjoy outdoor living at its finest w/generous deck & patio that overlook the serene backyard. Paved driveway adds convenience & curb appeal, while recent upgrades like a new roof (2023) & new heat pumps ensure comfort & peace of mind for years to come. Whether you're seeking a quiet retreat or a property with room to grow, this charming home delivers the best of both worlds. Come experience the tranquility and timeless appeal of East Bend living.
Sold for $392,000
$392,000
6937 State Highway 67, East Bend, NC 27018
3beds
2,106sqft
Stick/Site Built, Residential, Single Family Residence
Built in 1988
3.86 Acres Lot
$427,200 Zestimate®
$--/sqft
$2,307 Estimated rent
Home value
$427,200
$380,000 - $474,000
$2,307/mo
Zestimate® history
Owner options
List your home for rent
$2,307/mo
Rent Zestimate®
Find your next renter with Zillow Rental Manager. Plus, with online applications, you can quickly screen prospective tenants – for free.
$2,307/mo
Rent Zestimate®
Refinance and save
$2,378/mo
Est. payment
Refinancing to a lower rate could help reduce your monthly payments and save thousands over the life of the loan.
$2,378/mo
Est. payment
Explore your selling options
Work with a Zillow partner agent
Leverage their expertise and Zillow's premium Showcase listings to get your home seen by more buyers.
Get startedList with your own agent
Get your home in front of millions of buyers by listing it on Zillow.
Learn how to do itSell it yourself
Take full control of how buyers see your home on Zillow by listing For Sale by Owner (FSBO).
List your homeWhat's special
Brick cape codUnfinished basementPaved drivewayAmple room for storageGenerous deck and patioSerene backyardPeaceful private setting
Zillow last checked:
Listing updated:
Listed by:
Pamelia Matthews 336-782-4884,
Howard Hanna Allen Tate - Winston Salem
Bought with:
Jordan Gladney
Real Broker LLC
Source: Triad MLS,MLS#: 1191031 Originating MLS: Winston-Salem
Originating MLS: Winston-SalemFacts & features
Interior
Bedrooms & bathrooms
- Bedrooms: 3
- Bathrooms: 3
- Full bathrooms: 2
- 1/2 bathrooms: 1
- Main level bathrooms: 2
Primary bedroom
- Level: Main
- Dimensions: 20.67 x 14.25
Bedroom 2
- Level: Second
- Dimensions: 13.42 x 15.17
Bedroom 3
- Level: Second
- Dimensions: 13.33 x 15.17
Dining room
- Level: Main
- Dimensions: 13.33 x 12.33
Enclosed porch
- Level: Main
- Dimensions: 19 x 9.83
Kitchen
- Level: Main
- Dimensions: 13.33 x 11.33
Laundry
- Level: Main
- Dimensions: 10.42 x 5.67
Living room
- Level: Main
- Dimensions: 17.5 x 23.67
Other
- Level: Main
- Dimensions: 9.92 x 20.75
Heating
- Fireplace(s), Heat Pump, Zoned, Electric, Propane
Cooling
- Central Air, Zoned
Appliances
- Included: Dishwasher, Range, Free-Standing Range, Electric Water Heater
- Laundry: Dryer Connection, Main Level, Washer Hookup
Features
- Built-in Features, Ceiling Fan(s), Dead Bolt(s), Pantry, Separate Shower
- Flooring: Carpet, Tile, Wood
- Doors: Insulated Doors, Storm Door(s)
- Windows: Insulated Windows
- Basement: Unfinished, Basement, Crawl Space
- Attic: Access Only,Pull Down Stairs
- Number of fireplaces: 2
- Fireplace features: Gas Log, Basement, Living Room
Interior area
- Total structure area: 3,483
- Total interior livable area: 2,106 sqft
- Finished area above ground: 2,106
Property
Parking
- Total spaces: 3
- Parking features: Driveway, Garage, Paved, Garage Door Opener, Attached, Basement, Garage Faces Side
- Attached garage spaces: 3
- Has uncovered spaces: Yes
Features
- Levels: One and One Half
- Stories: 1
- Patio & porch: Porch
- Pool features: None
- Fencing: None
Lot
- Size: 3.86 Acres
- Features: Horses Allowed, Cleared, Level, Partially Cleared, Partially Wooded, Rural, Sloped, Not in Flood Zone
- Residential vegetation: Partially Wooded
Details
- Additional structures: Storage
- Parcel number: 145195
- Zoning: RA
- Special conditions: Owner Sale
- Horses can be raised: Yes
Construction
Type & style
- Home type: SingleFamily
- Architectural style: Cape Cod
- Property subtype: Stick/Site Built, Residential, Single Family Residence
Materials
- Brick, Vinyl Siding
Condition
- Year built: 1988
Utilities & green energy
- Sewer: Private Sewer, Septic Tank
- Water: Private, Well
Community & HOA
Community
- Security: Security System, Carbon Monoxide Detector(s), Smoke Detector(s)
HOA
- Has HOA: No
Location
- Region: East Bend
Financial & listing details
- Tax assessed value: $302,463
- Annual tax amount: $2,177
- Date on market: 8/13/2025
- Cumulative days on market: 56 days
- Listing agreement: Exclusive Right To Sell
- Listing terms: Cash,Conventional,FHA,VA Loan
- Exclusions: Leased Propane Tanks (2)
Price history
| Date | Event | Price |
|---|---|---|
| 11/14/2025 | Sold | $392,000-10.7% |
Source:  Triad MLS #1191031 Report a problem Triad MLS #1191031 Report a problem | ||
| 10/8/2025 | Pending sale | $439,000 |
Source: Triad MLS #1191031 Report a problem | ||
| 9/8/2025 | Price change | $439,000-6.4% |
Source: Triad MLS #1191031 Report a problem | ||
| 8/13/2025 | Listed for sale | $469,000 |
Source: Triad MLS #1191031 Report a problem | ||
Public tax history
| Year | Property taxes | Tax assessment |
|---|---|---|
| 2025 | $2,210 +2.9% | $296,391 |
| 2024 | $2,147 | $296,391 |
| 2023 | $2,147 +32.9% | $296,391 +33.9% |
| 2022 | $1,616 | $221,320 |
| 2021 | $1,616 | $221,320 |
| 2020 | $1,616 +1.4% | $221,320 |
| 2017 | $1,594 +0.8% | $221,320 +0.8% |
| 2016 | $1,581 | $219,550 |
| 2015 | $1,581 | $219,550 |
| 2014 | $1,581 -2.7% | $219,550 -0.1% |
| 2013 | $1,624 -7.6% | $219,800 |
| 2010 | $1,758 | $219,800 |
| 2009 | $1,758 | $219,800 |
Find assessor info on the county website
Neighborhood: 27018
Nearby homes
- $6,0720.91 Acres6937 State Highway 67, East Bend, NC 27018Off Market
- $45,0003.077 Acres6937 State Highway 67, East Bend, NC 27018Sold
- $45,0003.328 Acres1 E State Highway 67 Byp, East Bend, NC 27018Sold
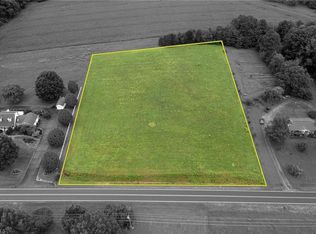
- $369,6003 bd2 ba2.1k sqft6944 State Highway 67, East Bend, NC 27018Off Market
- $6,2700.95 Acres6944 State Highway 67, East Bend, NC 27018Off Market
- $353,4004 bd3 ba2.1k sqft6944 Nc Highway 67, East Bend, NC 27018Off Market
- $333,9003 bd3 ba2k sqft6921 State Highway 67, East Bend, NC 27018Off Market
- $6,0720.918 Acres6921 State Highway 67, East Bend, NC 27018Off Market
Nearby schools
GreatSchools rating
- 8/10Fall Creek ElementaryGrades: PK-5Distance: 0.5 mi
- 3/10Forbush HighGrades: 8-12Distance: 5.6 mi
- 7/10Forbush MiddleGrades: 6-8Distance: 6 mi
Schools provided by the listing agent
- Elementary: Fall Creek
- Middle: Forbush
- High: Forbush
Source: Triad MLS. This data may not be complete. We recommend contacting the local school district to confirm school assignments for this home.
Get a cash offer in 3 minutes
Find out how much your home could sell for in as little as 3 minutes with a no-obligation cash offer.
Estimated market value
$427,200
Get a cash offer in 3 minutes
Find out how much your home could sell for in as little as 3 minutes with a no-obligation cash offer.
Estimated market value
$427,200
- North Carolina
- Yadkin County
- East Bend
- 27018
- 6937 State Highway 67
Nearby cities
Nearby neighborhoods
Nearby zip codes
Other East Bend Topics
