Skip main navigation
Sold for $249,900
  • $249,900

    6937 Tall Timber Trl, Enon, OH 45323

    4beds
    1,899sqft
    Single Family Residence
    Built in 1966
    0.57 Acres Lot
    $251,100 Zestimate®
    $132/sqft
    $1,701 Estimated rent

    Home value

    $251,100

    $188,000 - $336,000

    $1,701/mo

    Zestimate® history
    Loading
    Loading...

    Owner options

    List your home for rent

    $1,701/mo

    Rent Zestimate®

    Find your next renter with Zillow Rental Manager. Plus, with online applications, you can quickly screen prospective tenants – for free.

    Learn more

    $1,701/mo

    Rent Zestimate®

    Refinance and save

    $1,685/mo

    Est. payment

    Refinancing to a lower rate could help reduce your monthly payments and save thousands over the life of the loan.

    See today's rates

    $1,685/mo

    Est. payment

    Explore your selling options

    Work with a Zillow partner agent

    Leverage their expertise and Zillow's premium Showcase listings to get your home seen by more buyers.

    Get started

    List with your own agent

    Get your home in front of millions of buyers by listing it on Zillow.

    Learn how to do it

    Sell it yourself

    Take full control of how buyers see your home on Zillow by listing For Sale by Owner (FSBO).

    List your home

    What's special

    Solid brick homeBonus garden shedLarge flex spaceLarge breakfast barUpgraded appliancesNewer garage doorLots of natural light
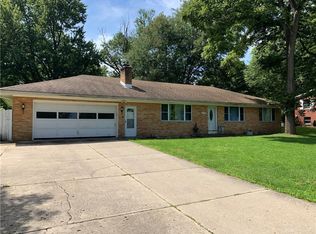
    You’re going to love the layout + space found in this nicely updated Enon ranch serviced by Greenon Schools! Centered on a scenic .57 Acre lot, this solid brick home is trimmed out w/dimensional roofing, new entry/exit doors, replacement windows & a newer garage door scoring it high of efficiency & curb appeal. Efficient upgrades continue w/the addition of a new furnace, water heater & water softener. Updated lighting & a combination of wood grain laminate, newly carpeted and hardwood flooring flow throughout for a fresh, cohesive feel. A new storm + front entry door compliment the formal entry allowing space to kick off your shoes & comfortably greet guests. Features continue in the sunken living room showcasing new carpeting, a corner stacked stone fireplace and oversized picture window. Iron railings add interest in the platformed dining rm w/oversized windows for lots of natural light & views over the front lawn. Looking for wow factor? This kitchen IS the cure unveiling an entirely open concept w/connectivity to a large flex space for alternative use as family room or formal dining room. Natural wood cabinets, a tiled back splash, a large breakfast bar and upgraded appliances make this a space your certain to enjoy spending time in. Sliding glass doors extend to the rear grilling patio showcasing great views of the large backyard w/bonus garden shed. Back inside, 4 bedrooms are privately located opposite living spaces and sport amazing closet space. Guest bedrooms group around a convenient center hall bath while the primary enjoys a dedicated ensuite bath. Still craving space? Check out this massive, semi finished, WALK OUT lower level with spaces planned for recreation, office, home gym and prospective 5th bedroom! Added bonus, the attached garage offers premium parking, built in storage & a private room ideal for workshop, man cave or she shed. Bring your expectations and your best offer as this one checks all the boxes and is priced for immediate action.

    Zillow last checked:

    Listing updated:

    Listed by:

    Jeffrey T Roberts (937)898-4400,

    RE/MAX Alliance Realty

    Bought with:

    Chris S Paulsen, 2013003247

    Coldwell Banker Heritage

    Source: DABR MLS,MLS#: 950462MLS LogoOriginating MLS: Dayton Area Board of REALTORS

    Facts & features

    Interior

    Bedrooms & bathrooms
    • Bedrooms: 4
    • Bathrooms: 2
    • Full bathrooms: 2
    • Main level bathrooms: 2
    Primary bedroom
    • Level: Main
    • Dimensions: 12 x 17
    Bedroom
    • Level: Main
    • Dimensions: 11 x 14
    Bedroom
    • Level: Main
    • Dimensions: 11 x 12
    Bedroom
    • Level: Main
    • Dimensions: 10 x 11
    Bonus room
    • Level: Basement
    • Dimensions: 10 x 12
    Dining room
    • Level: Main
    • Dimensions: 11 x 10
    Entry foyer
    • Level: Main
    • Dimensions: 7 x 14
    Family room
    • Level: Main
    • Dimensions: 20 x 13
    Kitchen
    • Level: Main
    • Dimensions: 11 x 13
    Living room
    • Level: Main
    • Dimensions: 20 x 13
    Office
    • Level: Basement
    • Dimensions: 10 x 12
    Recreation
    • Level: Basement
    • Dimensions: 20 x 16
    Utility room
    • Level: Basement
    • Dimensions: 6 x 4
    Heating
    • Forced Air, Natural Gas
    Cooling
    • Central Air
    Appliances
    • Included: Dishwasher, Microwave, Range, Refrigerator, Gas Water Heater
    Features
    • Ceiling Fan(s), Kitchen Island, Kitchen/Family Room Combo, Pantry
    • Windows: Insulated Windows
    • Basement: Full,Partially Finished,Walk-Out Access
    • Number of fireplaces: 1
    • Fireplace features: Decorative, One, Multi-Sided, Wood Burning
    Interior area
    • Total structure area: 1,899
    • Total interior livable area: 1,899 sqft

    Property

    Parking
    • Total spaces: 2
    • Parking features: Attached, Garage, Two Car Garage, Garage Door Opener, Storage
    • Attached garage spaces: 2
    Features
    • Levels: One
    • Stories: 1
    • Patio & porch: Porch
    • Exterior features: Fence, Porch, Storage
    • Fencing: Partial
    Lot
    • Size: 0.57 Acres
    • Dimensions: 100 x 250
    Details
    • Additional structures: Shed(s)
    • Parcel number: 1801000006207003
    • Zoning: Residential
    • Zoning description: Residential

    Construction

    Type & style
    • Home type: SingleFamily
    • Architectural style: Ranch
    • Property subtype: Single Family Residence
    Materials
    • Brick
    Condition
    • Year built: 1966
    Details
    • Builder model: Raised Ranch

    Utilities & green energy

    • Sewer: Storm Sewer
    • Water: Public
    • Utilities for property: Natural Gas Available, Sewer Available, Water Available, Cable Available

    Community & neighborhood

    Security
    • Security features: Smoke Detector(s)
    Location
    • Region: Enon
    • Subdivision: West Enon Estates

    Other

    Other facts
    • Listing terms: Conventional

    Price history

    DateEventPrice
    3/9/2026Sold$249,900$132/sqft
    Source: DABR MLS #950462 Report a problem
    2/1/2026Pending sale$249,900$132/sqft
    Source: DABR MLS #950462 Report a problem
    1/15/2026Listed for sale$249,900+61.2%$132/sqft
    Source: DABR MLS #950462 Report a problem
    6/11/2019Sold$155,000-3.1%$82/sqft
    Source: Public Record Report a problem
    5/4/2010Listing removed$159,900$84/sqft
    Source: Big Hill GMAC Real Estate #311665 Report a problem
    9/5/2009Listed for sale$159,900+18.9%$84/sqft
    Source: Big Hill GMAC Real Estate #311665 Report a problem
    3/27/2001Sold$134,500$71/sqft
    Source: Public Record Report a problem

    Public tax history

    YearProperty taxesTax assessment
    2024$3,069 +2.3%$57,220
    2023$3,000 +0.1%$57,220
    2022$2,997 +16.6%$57,220 +31.3%
    2021$2,570 -0.2%$43,570
    2020$2,576 -1.3%$43,570
    2019$2,611 -10.7%$43,570 -8.7%
    2018$2,925 $47,710 +10.7%
    2017$2,925 +14%$43,093
    2016$2,567 +4.7%$43,093 +1.6%
    2015$2,452 $42,435
    2014$2,452 +13.4%$42,435
    2013$2,162 -5.2%$42,435 -9%
    2012$2,280 +1.1%$46,645
    2011$2,255 +2.1%$46,645
    2010$2,209 +17.4%$46,645 -5%
    2009$1,882 -1%$49,077
    2008$1,901 +0.4%$49,077
    2007$1,894 -0.6%$49,077 +4.6%
    2006$1,904 +103.8%$46,918
    2005$934 -68.3%$46,918 0%
    2004$2,944 +6.4%$46,920 +7%
    2003$2,766 -1.3%$43,840
    2002$2,803 +8.3%$43,840 +5.8%
    2000$2,587 $41,450

    Find assessor info on the county website

    Neighborhood: 45323

    Nearby schools

    GreatSchools rating
    Schools provided by the listing agent
    • District: Greenon

    Source: DABR MLS. This data may not be complete. We recommend contacting the local school district to confirm school assignments for this home.

    Get pre-qualified for a loan
    At Zillow Home Loans, we can pre-qualify you in as little as 5 minutes with no impact to your credit score.

    An equal housing lender. NMLS #10287.