Skip main navigation
Sold for $380,000
  • $380,000

    6937 W SHEILA Lane, Phoenix, AZ 85033

    3beds
    1,472sqft
    Single Family Residence
    Built in 1988
    7,022 Square Feet Lot
    $380,000 Zestimate®
    $258/sqft
    $1,866 Estimated rent

    Home value

    $380,000

    $350,000 - $414,000

    $1,866/mo

    Zestimate® history
    Loading
    Loading...

    Owner options

    List your home for rent

    $1,866/mo

    Rent Zestimate®

    Find your next renter with Zillow Rental Manager. Plus, with online applications, you can quickly screen prospective tenants – for free.

    Learn more

    $1,866/mo

    Rent Zestimate®

    Refinance and save

    $2,172/mo

    Est. payment

    Refinancing to a lower rate could help reduce your monthly payments and save thousands over the life of the loan.

    See today's rates

    $2,172/mo

    Est. payment

    Explore your selling options

    Work with a Zillow partner agent

    Leverage their expertise and Zillow's premium Showcase listings to get your home seen by more buyers.

    Get started

    List with your own agent

    Get your home in front of millions of buyers by listing it on Zillow.

    Learn how to do it

    Sell it yourself

    Take full control of how buyers see your home on Zillow by listing For Sale by Owner (FSBO).

    List your home

    What's special

    Covered patioCozy fireplaceImpeccable primary bedroomPrivate bathroomUpdated light fixtures throughoutSpacious backyardDual pane windows
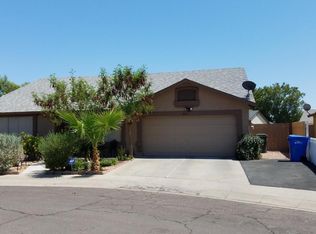
    Nestled on a desirable corner lot, this beautifully improved home is packed with features you're sure to love! Starting with a 2-car garage, new roof, and fresh paint inside & out. Upgraded interior includes new ceiling fans, dual pane windows, and updated light fixtures throughout. Airy living room creates a warm, welcoming space for greeting guests, while the large great room, highlighted by a cozy fireplace, is perfect for entertaining or relaxing evenings. In the kitchen, you'll have built-in appliances, pristine quartz counters, and plenty of new cabinets. Impeccable primary bedroom provides a private bathroom with a new quartz vanity. Finally, the spacious backyard has a covered patio and a storage shed. This gem is ready for you to move in & enjoy!

    Zillow last checked:

    Listing updated:

    Listed by:

    Mikyung Chung 623-606-3474,

    DPR Realty LLC

    Bought with:

    Yesenia Tenorio, SA674991000

    eXp Realty

    Ruben Luna, SA558959000

    eXp Realty

    Source: ARMLS,MLS#: 7026283MLS Logo

    Facts & features

    Interior

    Bedrooms & bathrooms
    • Bedrooms: 3
    • Bathrooms: 2
    • Full bathrooms: 2
    Heating
    • Electric
    Cooling
    • Central Air, Ceiling Fan(s), Evaporative Cooling
    Appliances
    • Included: Dryer, Washer, Refrigerator, Dishwasher, Disposal, Electric Range
    • Laundry: Inside
    Features
    • Quartz Countertops, High Speed Internet, Breakfast Bar, No Interior Steps, Vaulted Ceiling(s), 3/4 Bath Master Bdrm
    • Flooring: Tile
    • Windows: Double Pane Windows
    • Has basement: No
    • Number of fireplaces: 1
    • Fireplace features: Wood Burning, Family Room
    Interior area
    • Total structure area: 1,472
    • Total interior livable area: 1,472 sqft

    Property

    Parking
    • Total spaces: 4
    • Parking features: Attached, Garage Door Opener, Direct Access, Storage
    • Attached garage spaces: 2
    • Uncovered spaces: 2
    Features
    • Stories: 1
    • Patio & porch: Covered
    • Exterior features: Storage
    • Spa features: None
    • Fencing: Back Yard,Block
    Lot
    • Size: 7,022 sqft
    • Features: North/South Exposure, Corner Lot, Cul-De-Sac, Dirt Back, Gravel/Stone Front
    Details
    • Additional structures: Shed(s)
    • Parcel number: 10285478

    Construction

    Type & style
    • Home type: SingleFamily
    • Architectural style: Ranch
    • Property subtype: Single Family Residence
    Materials
    • Stucco, Wood Frame, Painted
    • Roof: Composition
    Condition
    • Year built: 1988
    Details
    • Builder name: Lennar Homes

    Utilities & green energy

    • Sewer: Public Sewer
    • Water: City Water

    Community & neighborhood

    Location
    • Region: Phoenix
    • Subdivision: RAINTREE GARDENS UNIT SIX LOT 1-43

    Other

    Other facts
    • Listing terms: Cash,Conventional,FHA,VA Loan
    • Ownership: Fee Simple

    Price history

    DateEventPrice
    5/29/2026Sold$380,000+2.7%$258/sqft
    Source: ARMLS #7026283 Report a problem
    5/16/2026Pending sale$370,000$251/sqft
    Source: ARMLS #7026283 Report a problem
    5/9/2026Listed for sale$370,000+393.3%$251/sqft
    Source: ARMLS #7026283 Report a problem
    3/30/2012Sold$75,000+15.4%$51/sqft
    Source: ARMLS #4716299 Report a problem
    2/16/2012Listed for sale$65,000+34.9%$44/sqft
    Source: Artisan Real Estate Group #4716299 Report a problem
    12/11/2009Sold$48,200-63.8%$33/sqft
    Source: Public Record Report a problem
    6/1/2004Sold$133,000+73%$90/sqft
    Source: Public Record Report a problem
    1/10/1997Sold$76,900$52/sqft
    Source: Public Record Report a problem

    Public tax history

    YearProperty taxesTax assessment
    2025$1,379 +2.8%$27,450 -6.9%
    2024$1,341 -2.2%$29,480 +308.4%
    2023$1,372 +5%$7,218 -60.3%
    2022$1,306 +4.2%$18,200 +10.3%
    2021$1,253 +4.5%$16,500 +8.4%
    2020$1,199 -3.8%$15,220 +12.9%
    2019$1,247 $13,480 +6.8%
    2018$1,247 +3.4%$12,620 +16%
    2017$1,206 +12.1%$10,880 +15.1%
    2016$1,076 +3.6%$9,450 +12.4%
    2015$1,039 $8,410 +57.8%
    2014-- $5,330 +26%
    2013-- $4,230 -0.7%
    2012-- $4,260 -4.9%
    2011-- $4,480 -38.5%
    2010-- $7,280 -51.9%
    2009-- $15,130 -14.3%
    2008-- $17,650 +27%
    2007-- $13,900 +44%
    2006-- $9,650
    2005-- $9,650 +10.9%
    2004-- $8,700
    2003-- $8,700 +20%
    2002-- $7,250

    Find assessor info on the county website

    Neighborhood: Maryvale

    Nearby schools

    GreatSchools rating
    Schools provided by the listing agent
    • Elementary: G. Frank Davidson
    • Middle: Estrella Middle School
    • High: Trevor Browne High School
    • District: Cartwright Elementary District

    Source: ARMLS. This data may not be complete. We recommend contacting the local school district to confirm school assignments for this home.

    Get a cash offer in 3 minutes
    Find out how much your home could sell for in as little as 3 minutes with a no-obligation cash offer.
    Estimated market value
    $380,000
    Get a cash offer in 3 minutes
    Find out how much your home could sell for in as little as 3 minutes with a no-obligation cash offer.
    Estimated market value
    $380,000