$5000 towards closing costs!
New Goodland Parkway now connects this 5,000-acre master-planned community directly to Highway 360 putting Mansfield and Arlington minutes away. This move-in ready 3 bed 2 bath offers modern construction without the new-build price. Northwest facing lot means lower summer electric bills and a backyard usable in July.
Open layout features a kitchen with shaker cabinets, granite counters, gas cooktop, and a seated island. Family room has built-in surround sound perfect for movie nights and game days. Primary suite includes dual vanities and a glass-enclosed shower. Tankless water heater, full sprinkler system, oversized laundry room that doubles as a home office. 5 GB fiber internet available.
Current amenities include a resort-style pool, splash pad, playgrounds, 2 dog parks, and stocked ponds. Coming soon: a $14M clubhouse with fitness center, additional resort pool, 4 covered pickleball courts, beer garden, 15+ miles of trails through 1,600 acres of preserved creek corridors, Downtown Goodland with walkable dining and shops, and a new Midlothian ISD elementary within the community.
Zoned to Vitovsky Elementary, Frank Seale Middle, and Midlothian High. About 30 minutes to Downtown Dallas via Hwy 67.
Move-in ready at this price point in Goodland won't last. Schedule your private tour today.
Furniture is negotiable with offer.
Sold
Price Unknown
6938 Aster Dr, Venus, TX 76084
3beds
1,960sqft
Single Family Residence
Built in 2021
6,621 Square Feet Lot
$373,000 Zestimate®
$--/sqft
$2,711 Estimated rent
Home value
$373,000
Estimated sales range
Not available
$2,711/mo
Zestimate® history
Owner options
List your home for rent
$2,711/mo
Rent Zestimate®
Find your next renter with Zillow Rental Manager. Plus, with online applications, you can quickly screen prospective tenants – for free.
$2,711/mo
Rent Zestimate®
Refinance and save
$1,350/mo
Est. payment
Refinancing to a lower rate could help reduce your monthly payments and save thousands over the life of the loan.
$1,350/mo
Est. payment
Explore your selling options
Work with a Zillow partner agent
Leverage their expertise and Zillow's premium Showcase listings to get your home seen by more buyers.
Get startedList with your own agent
Get your home in front of millions of buyers by listing it on Zillow.
Learn how to do itSell it yourself
Take full control of how buyers see your home on Zillow by listing For Sale by Owner (FSBO).
List your homeWhat's special
Splash padNorthwest facing lotResort-style poolGranite countersBackyard usable in julyStocked pondsSeated island
Zillow last checked:
Listing updated:
Listed by:
Silvia Poulin 0835307 972-827-7334,
BK Real Estate 972-677-9172
Bought with:
Dana Sears, 0617474
RE/MAX Associates of Arlington
Source: NTREIS,MLS#: 21165339
Facts & features
Interior
Bedrooms & bathrooms
- Bedrooms: 3
- Bathrooms: 2
- Full bathrooms: 2
Primary bedroom
- Features: Ceiling Fan(s), En Suite Bathroom, Walk-In Closet(s)
- Level: First
- Dimensions: 13 x 16
Bedroom
- Level: First
- Dimensions: 13 x 11
Bedroom
- Level: First
- Dimensions: 13 x 11
Primary bathroom
- Features: Built-in Features, Dual Sinks, Double Vanity, Granite Counters
- Level: First
- Dimensions: 14 x 9
Dining room
- Level: First
- Dimensions: 0 x 0
Other
- Features: Built-in Features, Granite Counters
- Level: First
- Dimensions: 10 x 5
Kitchen
- Features: Built-in Features, Eat-in Kitchen, Granite Counters, Kitchen Island, Pantry
- Level: First
- Dimensions: 15 x 10
Laundry
- Level: First
- Dimensions: 15 x 10
Living room
- Features: Ceiling Fan(s), Fireplace
- Level: First
- Dimensions: 24 x 20
Heating
- Central
Cooling
- Central Air
Appliances
- Included: Dishwasher, Gas Cooktop, Disposal, Gas Oven, Microwave, Tankless Water Heater
- Laundry: Washer Hookup, Dryer Hookup
Features
- Decorative/Designer Lighting Fixtures, Double Vanity, Eat-in Kitchen, Granite Counters, High Speed Internet, Kitchen Island, Open Floorplan, Pantry, Cable TV, Walk-In Closet(s), Wired for Sound
- Flooring: Luxury Vinyl Plank
- Has basement: No
- Number of fireplaces: 1
- Fireplace features: Electric, Insert, Living Room
Interior area
- Total interior livable area: 1,960 sqft
Property
Parking
- Total spaces: 2
- Parking features: Additional Parking, Driveway, Garage Faces Front, Garage, Garage Door Opener
- Attached garage spaces: 2
Features
- Levels: One
- Stories: 1
- Pool features: None
- Fencing: Back Yard,Fenced,Wood
Lot
- Size: 6,621 Square Feet
Details
- Parcel number: 280645
Construction
Type & style
- Home type: SingleFamily
- Architectural style: Detached
- Property subtype: Single Family Residence
Materials
- Brick
- Foundation: Slab
- Roof: Shingle
Condition
- Year built: 2021
Utilities & green energy
- Sewer: Public Sewer
- Water: Public
- Utilities for property: Sewer Available, Water Available, Cable Available
Community & HOA
Community
- Security: Security System Owned, Security System, Carbon Monoxide Detector(s), Smoke Detector(s)
- Subdivision: Prairie Rdg Ph 1
HOA
- Has HOA: Yes
- Services included: All Facilities
- HOA fee: $1,350 annually
- HOA name: Goodland Hoa
- HOA phone: 877-378-2388
Location
- Region: Venus
Financial & listing details
- Tax assessed value: $366,087
- Annual tax amount: $8,965
- Date on market: 2/13/2026
- Cumulative days on market: 63 days
- Listing terms: Cash,Conventional,FHA,VA Loan
Price history
| Date | Event | Price |
|---|---|---|
| 5/19/2026 | Sold | -- |
Source: NTREIS #21165339 Report a problem | ||
| 4/26/2026 | Pending sale | $375,000$191/sqft |
Source: NTREIS #21165339 Report a problem | ||
| 4/17/2026 | Contingent | $375,000$191/sqft |
Source: NTREIS #21165339 Report a problem | ||
| 2/13/2026 | Listed for sale | $375,000$191/sqft |
Source: NTREIS #21165339 Report a problem | ||
| 1/13/2026 | Listing removed | $375,000$191/sqft |
Source: NTREIS #21084717 Report a problem | ||
| 10/16/2025 | Listed for sale | $375,000$191/sqft |
Source: NTREIS #21084717 Report a problem | ||
Public tax history
| Year | Property taxes | Tax assessment |
|---|---|---|
| 2025 | $7,037 -8.1% | $366,087 -2.1% |
| 2024 | $7,660 -9.4% | $373,800 -4.2% |
| 2023 | $8,454 -1.2% | $390,361 +10% |
| 2022 | $8,553 | $354,874 +651.1% |
| 2021 | -- | $47,250 |
Find assessor info on the county website
Neighborhood: 76084
Nearby homes
- $--3 bd3 ba2.2k sqft6942 Aster Dr, Venus, TX 76084Sold

- $392,5003 bd-- ba1.7k sqft6934 Aster Dr, Venus, TX 76084Off Market
- $395,2003 bd3 ba2.2k sqft6942 Aster Dr, Arlington, TX 76018Off Market
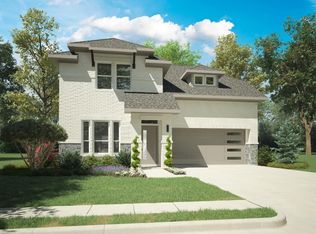
- $395,4004 bd3 ba2.3k sqft6930 Aster Dr, Midlothian, TX 76065Off Market
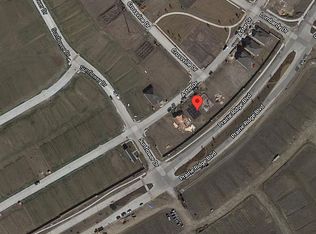
- $354,2003 bd-- ba1.6k sqft6937 Aster Dr, Venus, TX 76084Off Market
- $--3 bd2 ba1.7k sqft6926 Aster Dr, Venus, TX 76084Sold
- $352,5003 bd-- ba1.7k sqft6926 Aster Dr, Venus, TX 76084Off Market
- $430,3004 bd-- ba1.7k sqft6941 Aster Dr, Venus, TX 76084Off Market
Nearby schools
GreatSchools rating
- 5/10J A Vitovsky Elementary SchoolGrades: PK-5Distance: 5.2 mi
- 6/10Frank Seale Middle SchoolGrades: 6-8Distance: 5.8 mi
- 7/10Midlothian High SchoolGrades: 9-12Distance: 5.3 mi
Schools provided by the listing agent
- Elementary: Vitovsky
- Middle: Frank Seale
- High: Midlothian
- District: Midlothian ISD
Source: NTREIS. This data may not be complete. We recommend contacting the local school district to confirm school assignments for this home.
Get a cash offer in 3 minutes
Find out how much your home could sell for in as little as 3 minutes with a no-obligation cash offer.
Estimated market value
$373,000
Get a cash offer in 3 minutes
Find out how much your home could sell for in as little as 3 minutes with a no-obligation cash offer.
Estimated market value
$373,000
- Texas
- Ellis County
- Midlothian
- 76084
- 6938 Aster Dr
Nearby cities
Nearby neighborhoods
Nearby zip codes
Other Midlothian Topics
