Skip main navigation
Closed
  • $260,000

    6938 Brightwater Dr #6938, Fox Lake, IL 60020

    2beds
    1,656sqft
    Townhouse, Single Family Residence
    Built in 2003
    -- sqft lot
    $291,300 Zestimate®
    $157/sqft
    $2,784 Estimated rent

    Home value

    $291,300

    $277,000 - $306,000

    $2,784/mo

    Zestimate® history
    Loading
    Loading...

    Owner options

    List your home for rent

    $2,784/mo

    Rent Zestimate®

    Find your next renter with Zillow Rental Manager. Plus, with online applications, you can quickly screen prospective tenants – for free.

    Learn more

    $2,784/mo

    Rent Zestimate®

    Refinance and save

    $2,162/mo

    Est. payment

    Refinancing to a lower rate could help reduce your monthly payments and save thousands over the life of the loan.

    See today's rates

    $2,162/mo

    Est. payment

    Explore your selling options

    Work with a Zillow partner agent

    Leverage their expertise and Zillow's premium Showcase listings to get your home seen by more buyers.

    Get started

    List with your own agent

    Get your home in front of millions of buyers by listing it on Zillow.

    Learn how to do it

    Sell it yourself

    Take full control of how buyers see your home on Zillow by listing For Sale by Owner (FSBO).

    List your home

    What's special

    Cozy gas log fireplacePrivate patioLarge loft areaFull en-suite bathroomAmple storageSeparate dining areaPrivate entrance
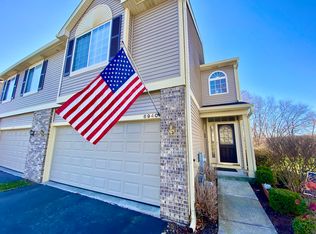
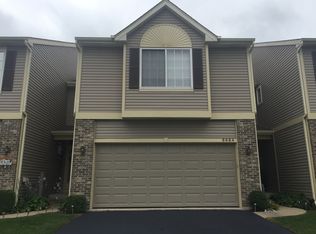
    This stunning two-story townhome boasts an end-unit location, offering both exclusivity and ample natural light. With a private entrance, it welcomes you into an inviting living space. The open floor plan creates an immediate sense of space and freedom. The heart of the home is a gourmet kitchen, complete with a spacious pantry, ensuring ample storage for all your culinary needs. Adjacent to the kitchen, a separate dining area beckons for memorable meals and gatherings. The living room, thoughtfully positioned next to the dining area, features a cozy gas log fireplace that adds both warmth and ambiance to the space. Ascending to the second level, a sense of openness continues with a large loft area that can serve as a versatile space for relaxation or entertainment. The vaulted master suite is a serene retreat, boasting not only ample space but also a full en-suite bathroom and a generously sized walk-in closet that offers both functionality and style. A second bedroom, along with an additional bathroom and a convenient laundry area, are also found on this upper level, ensuring comfort and convenience for all residents. Venturing to the English basement, a versatile rec room presents itself as a space for recreation, hobbies, or relaxation. The basement also provides abundant storage options, catering to your organizational needs. Outside, a private patio invites you to savor moments of tranquility while overlooking the serene pond. The beauty of nature seamlessly blends with the residence's elegant design. For added convenience, a two-car attached garage provides shelter for your vehicles and additional storage space. Schedule your private showing today.

    Zillow last checked:

    Listing updated:

    Listed by:

    Brian Jensen 847-204-5469,

    Lakes Realty Group

    Bought with:

    Marina Aristodemo

    Coldwell Banker Realty

    Source: MRED as distributed by MLS GRID,MLS#: 11861668MLS Logo

    Facts & features

    Interior

    Bedrooms & bathrooms
    • Bedrooms: 2
    • Bathrooms: 3
    • Full bathrooms: 2
    • 1/2 bathrooms: 1
    Rooms
    • Room types: Loft, Foyer, Storage
    Primary bedroom
    • Features: Flooring (Carpet), Bathroom (Full, Double Sink, Shower Only)
    • Level: Second
    • Area: 266 Square Feet
    • Dimensions: 14X19
    Bedroom 2
    • Features: Flooring (Carpet)
    • Level: Second
    • Area: 120 Square Feet
    • Dimensions: 12X10
    Dining room
    • Features: Flooring (Wood Laminate)
    • Level: Main
    • Area: 110 Square Feet
    • Dimensions: 11X10
    Family room
    • Features: Flooring (Carpet)
    • Level: Basement
    • Area: 475 Square Feet
    • Dimensions: 25X19
    Foyer
    • Features: Flooring (Wood Laminate)
    • Level: Main
    • Area: 112 Square Feet
    • Dimensions: 14X08
    Kitchen
    • Features: Kitchen (Eating Area-Breakfast Bar, Pantry-Closet), Flooring (Wood Laminate)
    • Level: Main
    • Area: 140 Square Feet
    • Dimensions: 14X10
    Laundry
    • Features: Flooring (Vinyl)
    • Level: Second
    • Area: 48 Square Feet
    • Dimensions: 08X06
    Living room
    • Features: Flooring (Wood Laminate)
    • Level: Main
    • Area: 196 Square Feet
    • Dimensions: 14X14
    Loft
    • Features: Flooring (Carpet)
    • Level: Second
    • Area: 228 Square Feet
    • Dimensions: 19X12
    Storage
    • Level: Basement
    • Area: 80 Square Feet
    • Dimensions: 8X10
    Heating
    • Natural Gas, Forced Air
    Cooling
    • Central Air
    Appliances
    • Included: Range, Microwave, Dishwasher, Refrigerator, Washer, Dryer, Disposal, Stainless Steel Appliance(s), Water Softener
    • Laundry: Washer Hookup, In Unit, Laundry Closet
    Features
    • Cathedral Ceiling(s)
    • Flooring: Hardwood
    • Basement: Partially Finished,Full,Daylight
    • Number of fireplaces: 1
    • Fireplace features: Gas Log, Living Room
    • Common walls with other units/homes: End Unit
    Interior area
    • Total structure area: 2,294
    • Total interior livable area: 1,656 sqft

    Property

    Parking
    • Total spaces: 2
    • Parking features: Asphalt, Garage Door Opener, On Site, Garage Owned, Attached, Garage
    • Attached garage spaces: 2
    • Has uncovered spaces: Yes
    Accessibility
    • Accessibility features: No Disability Access
    Features
    • Patio & porch: Deck, Patio
    • Has view: Yes
    • View description: Water
    • Has water view: Yes
    • Water view: Water
    • Waterfront features: Pond
    Lot
    • Dimensions: 33X109X30X27X108
    Details
    • Parcel number: 01341010180000
    • Special conditions: None
    • Other equipment: Water-Softener Owned, Ceiling Fan(s), Sump Pump

    Construction

    Type & style
    • Home type: Townhouse
    • Property subtype: Townhouse, Single Family Residence
    Materials
    • Vinyl Siding, Brick
    • Foundation: Concrete Perimeter
    • Roof: Asphalt
    Condition
    • New construction: No
    • Year built: 2003

    Utilities & green energy

    • Sewer: Public Sewer
    • Water: Public

    Community & HOA

    Community
    • Security: Carbon Monoxide Detector(s)
    • Subdivision: Brightwater
    HOA
    • Has HOA: Yes
    • Services included: Insurance, Lawn Care, Snow Removal
    • HOA fee: $161 monthly
    Location
    • Region: Fox Lake

    Financial & listing details

    • Price per square foot: $157/sqft
    • Annual tax amount: $4,612
    • Date on market: 8/17/2023
    • Listing terms: Conventional
    • Ownership: Fee Simple w/ HO Assn.

    Price history

    DateEventPrice
    10/16/2023Sold$260,000+0%$157/sqft
    Source: MRED as distributed by MLS GRID #11861668 Report a problem
    9/25/2023Contingent$259,900$157/sqft
    Source: MRED as distributed by MLS GRID #11861668 Report a problem
    8/17/2023Listed for sale$259,900+77.4%$157/sqft
    Source: MRED as distributed by MLS GRID #11861668 Report a problem
    10/30/2015Sold$146,500$88/sqft
    Source: MRED as distributed by MLS GRID #08892611 Report a problem

    Public tax history

    Tax history is unavailable.
    Find assessor info on the county website

    Neighborhood: 60020

    Nearby schools

    GreatSchools rating
    Schools provided by the listing agent
    • District: 114

    Source: MRED as distributed by MLS GRID. This data may not be complete. We recommend contacting the local school district to confirm school assignments for this home.

    Get a cash offer in 3 minutes
    Find out how much your home could sell for in as little as 3 minutes with a no-obligation cash offer.
    Estimated market value
    $291,300
    Get a cash offer in 3 minutes
    Find out how much your home could sell for in as little as 3 minutes with a no-obligation cash offer.
    Estimated market value
    $291,300