Skip main navigation
Closed
  • $459,900

    6938 Chorale Ct, Sun Valley, NV 89433

    4beds
    1,464sqft
    Single Family Residence
    Built in 1998
    6,969.6 Square Feet Lot
    $473,200 Zestimate®
    $314/sqft
    $2,369 Estimated rent

    Home value

    $473,200

    $431,000 - $521,000

    $2,369/mo

    Zestimate® history
    Loading
    Loading...

    Owner options

    List your home for rent

    $2,369/mo

    Rent Zestimate®

    Find your next renter with Zillow Rental Manager. Plus, with online applications, you can quickly screen prospective tenants – for free.

    Learn more

    $2,369/mo

    Rent Zestimate®

    Refinance and save

    $2,676/mo

    Est. payment

    Refinancing to a lower rate could help reduce your monthly payments and save thousands over the life of the loan.

    See today's rates

    $2,676/mo

    Est. payment

    Explore your selling options

    Work with a Zillow partner agent

    Leverage their expertise and Zillow's premium Showcase listings to get your home seen by more buyers.

    Get started

    List with your own agent

    Get your home in front of millions of buyers by listing it on Zillow.

    Learn how to do it

    Sell it yourself

    Take full control of how buyers see your home on Zillow by listing For Sale by Owner (FSBO).

    List your home

    What's special

    Rv parkingQuiet cul-de-sacCovered patioFully landscaped backyardGreat outdoor living spaceNewer stainless steel appliancesCozy carpet
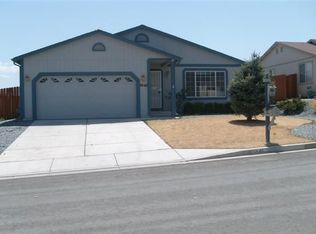
    Beautifully maintained 4-bedroom, 2-bath home tucked away in a quiet cul-de-sac! Featuring a spacious 2-car garage and RV parking, this property offers plenty of room for all your needs. Inside, you'll find fresh interior paint, newer porcelain plank tile flooring throughout the main living areas, and cozy carpet in three of the bedrooms. The kitchen shines with newer stainless steel appliances, perfect for any home chef. Step outside to enjoy the fully landscaped backyard, complete with a covered patio, built-in BBQ, and storage shed—ideal for entertaining or relaxing year-round. The exterior has been recently painted, adding to the home's curb appeal. Don't miss this move-in ready home with modern updates and great outdoor living space. (Note: TV wall mounts do not stay.)

    Zillow last checked:

    Listing updated:

    Listed by:

    Sara Sharkey BS.145320 775-846-9291,

    RE/MAX Professionals-Sparks

    Bought with:

    Veronica Rodriguez Vilchez, S.187707

    Fathom Realty

    Source: NNRMLS,MLS#: 250054964MLS Logo

    Facts & features

    Interior

    Bedrooms & bathrooms
    • Bedrooms: 4
    • Bathrooms: 2
    • Full bathrooms: 2
    Heating
    • Forced Air, Natural Gas
    Cooling
    • Attic Fan, Central Air, Refrigerated
    Appliances
    • Included: Dishwasher, Disposal, Electric Range, Microwave, Refrigerator, Self Cleaning Oven
    • Laundry: Cabinets, Laundry Room, Washer Hookup
    Features
    • Ceiling Fan(s), High Ceilings, No Interior Steps, Pantry, Vaulted Ceiling(s), Walk-In Closet(s)
    • Flooring: Carpet, Porcelain, Tile
    • Windows: Blinds, Double Pane Windows, Vinyl Frames
    • Has fireplace: No
    • Common walls with other units/homes: No Common Walls
    Interior area
    • Total structure area: 1,464
    • Total interior livable area: 1,464 sqft

    Property

    Parking
    • Total spaces: 6
    • Parking features: Attached, Garage, Garage Door Opener, RV Access/Parking
    • Attached garage spaces: 2
    Features
    • Levels: One
    • Stories: 1
    • Patio & porch: Patio
    • Exterior features: Built-in Barbecue, Rain Gutters
    • Pool features: None
    • Spa features: None
    • Fencing: Back Yard,Full
    • Has view: Yes
    • View description: Mountain(s)
    Lot
    • Size: 6,969 sqft
    • Features: Cul-De-Sac, Landscaped, Sprinklers In Front, Sprinklers In Rear
    Details
    • Additional structures: Shed(s)
    • Parcel number: 50839035
    • Zoning: MDS
    • Special conditions: Agent Owned

    Construction

    Type & style
    • Home type: SingleFamily
    • Property subtype: Single Family Residence
    Materials
    • Batts Insulation, Blown-In Insulation, Frame
    • Foundation: Crawl Space, Raised
    • Roof: Composition,Pitched,Shingle
    Condition
    • New construction: No
    • Year built: 1998
    Details
    • Builder name: Lifestyle Homes, Inc.

    Utilities & green energy

    • Sewer: Public Sewer
    • Water: Public
    • Utilities for property: Cable Connected, Electricity Connected, Internet Connected, Natural Gas Connected, Phone Connected, Sewer Connected, Water Connected, Water Meter Installed

    Community & neighborhood

    Security
    • Security features: Keyless Entry, Smoke Detector(s)
    Location
    • Region: Sun Valley
    • Subdivision: Stone Crest Phase 3

    HOA & financial

    HOA
    • Has HOA: Yes
    • HOA fee: $40 monthly
    • Association name: Highland Ranch HOA

    Other

    Other facts
    • Listing terms: 1031 Exchange,Cash,Conventional,FHA,VA Loan

    Price history

    DateEventPrice
    9/26/2025Sold$459,900$314/sqft
    Source: NNRMLS #250054964 Report a problem
    8/28/2025Contingent$459,900$314/sqft
    Source: NNRMLS #250054964 Report a problem
    8/22/2025Listed for sale$459,900+260.7%$314/sqft
    Source: NNRMLS #250054964 Report a problem
    11/19/2018Listing removed$1,650$1/sqft
    Source: HomeGate Realty of Nevada Report a problem
    10/5/2018Listed for rent$1,650+26.9%$1/sqft
    Source: HomeGate Realty of Nevada Report a problem
    2/13/2015Listing removed$1,300$1/sqft
    Source: Owner Report a problem
    2/11/2015Listed for rent$1,300$1/sqft
    Source: Owner Report a problem
    12/19/2013Sold$127,500+4.6%$87/sqft
    Source: Public Record Report a problem
    4/18/2013Listed for sale$121,900-29.5%$83/sqft
    Source: HomeGate Realty of NV #130004210 Report a problem
    6/24/2003Sold$173,000+40.7%$118/sqft
    Source: Public Record Report a problem
    12/4/1998Sold$123,000$84/sqft
    Source: Public Record Report a problem

    Public tax history

    YearProperty taxesTax assessment
    2026$2,115 +3%$80,169 +0.1%
    2025$2,055 +3%$80,063 +3.4%
    2024$1,995 +7.9%$77,418 +6.4%
    2023$1,849 +8%$72,770 +18.8%
    2022$1,713 +6.4%$61,248 +7.8%
    2021$1,610 +3.2%$56,814 +4.6%
    2020$1,560 -3.1%$54,295
    2019$1,610 +3.2%$54,295 +10.9%
    2018$1,560 +10.7%$48,952 +2.2%
    2017$1,410 $47,882 +0.5%
    2016$1,410 $47,621 +3.6%
    2015$1,410 +0.2%$45,953 +10.4%
    2014$1,407 +3.5%$41,619 +2.3%
    2013$1,359 $40,695
    2012-- $40,695 +10%
    2011-- $36,988 -12.1%
    2010-- $42,067 -12.4%
    2009-- $48,017 -4.4%
    2008-- $50,231 -17.7%
    2007-- $61,038 +26.4%
    2006-- $48,295 +11.1%
    2005-- $43,480 +3.9%
    2004-- $41,838 +1.4%
    2003-- $41,264 +0.8%
    2002-- $40,954
    2001-- $40,954

    Find assessor info on the county website

    Neighborhood: 89433

    Nearby schools

    GreatSchools rating
    Schools provided by the listing agent
    • Elementary: Bennet
    • Middle: Desert Skies
    • High: Hug

    Source: NNRMLS. This data may not be complete. We recommend contacting the local school district to confirm school assignments for this home.

    Get a cash offer in 3 minutes
    Find out how much your home could sell for in as little as 3 minutes with a no-obligation cash offer.
    Estimated market value
    $473,200
    Get a cash offer in 3 minutes
    Find out how much your home could sell for in as little as 3 minutes with a no-obligation cash offer.
    Estimated market value
    $473,200