

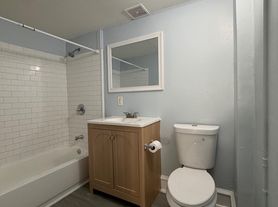
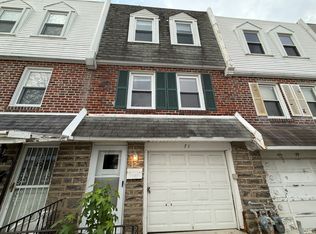
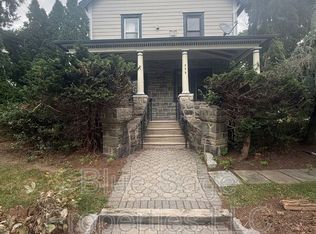
Located at 6938 Clinton Rd in Upper Darby, PA, this two-story home offers living space across two floors. The first floor features a living room with gray luxury vinyl plank flooring, a ceiling fan, a classic white cast-iron radiator, and a distinctive arched doorway with decorative pilasters connecting to an adjacent dining or sitting area. The kitchen includes white cabinetry, a peninsula with countertop seating, a bold black-and-beige diamond-pattern tile floor, and a matching decorative tile backsplash. The second floor houses two bedrooms and one full bathroom. The primary bedroom features the same gray LVP flooring, white walls, two interior doors, and a window with natural light. The second bedroom also includes an LVP floor, a ceiling fan, a cast-iron radiator, and a bright window. The bathroom is tiled throughout with a beige and dark slate tile scheme, featuring a tub, toilet, and pedestal sink with a window providing natural ventilation. A hallway and staircase connect the two floors, completing the functional layout of this compact and characterful home.
Qualifications / General Screening Criteria:
Rental applications must be complete, correct and verified.
Gross monthly income must provable and be at least 3 times rent or tenant must have a housing choice voucher.
Applicants must have a proven history of on-time rental payments not including the COVID-19 emergency period.
Applicants must have a good relevant credit history or tenant must have a housing choice voucher.
Applicants must have no evictions in the last 4 years except during the COVID-19 emergency period.
House for rent
$1,395/moFees may apply
6938 Clinton Rd, Upper Darby, PA 19082
2beds
1,232sqft
Price may not include required fees and charges. Learn more|
Single family residence
Available now
What's special
Matching decorative tile backsplashPeninsula with countertop seatingClassic white cast-iron radiatorWindow with natural lightCeiling fan
- 30 days |
- -- |
- -- |
Zillow last checked:
Listing updated:
Travel times

Let’s turn your rent into credit progress
Build credit history with every on-time payment and get credit for the payment you’re already making.
Facts & features
Interior
Bedrooms & bathrooms
- Bedrooms: 2
- Bathrooms: 1
- Full bathrooms: 1
Interior area
- Total interior livable area: 1,232 sqft
Property
Parking
- Details: Contact manager
Features
- Exterior features: Stove & Refridgerator
Details
- Parcel number: 16020038500
Construction
Type & style
- Home type: SingleFamily
- Property subtype: Single Family Residence
Community & HOA
Location
- Region: Upper Darby
Financial & listing details
- Lease term: Contact For Details
Price history
| Date | Event | Price |
|---|---|---|
| 9/7/2026 | Price change | $1,395-6.7%$1/sqft |
Source: Zillow Rentals Report a problem | ||
| 8/20/2026 | Price change | $1,495-10.7%$1/sqft |
Source: Zillow Rentals Report a problem | ||
| 8/16/2026 | Listed for rent | $1,675$1/sqft |
Source: Zillow Rentals Report a problem | ||
| 3/31/2021 | Sold | $75,000-6.3%$61/sqft |
Source: Public Record Report a problem | ||
| 1/18/2021 | Pending sale | $80,000$65/sqft |
Source: Keller Williams Real Estate #PADE537784 Report a problem | ||
| 1/13/2021 | Listed for sale | $80,000+27%$65/sqft |
Source:  Keller Williams #PADE537784 Report a problem Keller Williams #PADE537784 Report a problem | ||
| 5/4/2010 | Listing removed | $62,999+21.2%$51/sqft |
Source: RE/MAX Executive Realty #PA5452394 Report a problem | ||
| 8/5/2009 | Sold | $52,000-17.5%$42/sqft |
Source: Public Record Report a problem | ||
| 3/8/2009 | Price change | $62,999-3.1%$51/sqft |
Source: RE/MAX Executive Realty #PA5452394 Report a problem | ||
| 3/6/2009 | Listed for sale | $65,000+67.1%$53/sqft |
Source: RE/MAX Executive Realty #PA5452394 Report a problem | ||
| 8/17/2001 | Sold | $38,900$32/sqft |
Source: Public Record Report a problem | ||
Neighborhood: 19082
Nearby schools
GreatSchools rating
- 3/10Stonehurst Hills Elementary SchoolGrades: 1-5Distance: 0.2 mi
- 4/10Beverly Hills Middle SchoolGrades: 6-8Distance: 0.9 mi
- 3/10Upper Darby Senior High SchoolGrades: 9-12Distance: 1.6 mi