Stunningly remodeled North Scottsdale estate with six en-suite bedrooms, owned solar, and a resort backyard on nearly one private acre.
Tucked into a quiet cul-de-sac in the Lomas Verdes community, this single-level 6 bed / 6 bath, 4,854 sq ft home is designed for luxury living & hosting: a true indoor-outdoor Arizona experience. Every bedroom is an en-suite, creating flexible spaces for family, guests, work-from-home offices, or an in-home gym or hobby rooms.
At the heart of the home is a brand-new chef's kitchen with custom cabinetry, slab granite counters, gas cooktop, wall oven plus steam oven, dual dishwashers, large center island, and a sunny breakfast nook that overlooks the backyard. An expansive great room with 12-foot ceilings and a disappearing wall of glass opens the interior to the patio and pool, making everyday living and entertaining feel seamless.
The resort-style backyard has been fully refreshed with new travertine pavers, an extended covered patio, built-in BBQ island, sparkling Pebble Tec pool and spa, and mature landscaping with citrus trees. Space to host large gatherings, watch kids or grandkids play, or simply relax in privacy and quiet desert air.
Thoughtful upgrades focus on comfort and efficiency: owned solar with a new inverter, (2) high-efficiency Trane 5-ton furnace and AC units, new 25-year roof, and new tankless water heaters help control utility costs and reduce future capital expenses. Additional features include travertine and stone flooring, multiple fireplaces, wet bar, breakfast bar, central vacuum, high ceilings, energy-efficient HVAC, and an oversized 4-car garage with ample storage.
PRIME Scottsdale location in the 85266 ZIP code, this home offers a rare combination of space, privacy, and convenience. Proximity to world-class attractions such as the Barrett Jackson Auto Show, Phoenix Open, Arabian Horse Show, and just minutes to everyday shopping, dining, fitness, golf, and top Cave Creek Unified schools, yet set back on an approximately 0.88-acre lot in a low-traffic cul-de-sac.
If you're looking for a single-level, move-in-ready North Scottsdale estate with true multigenerational potential, low operating costs, and a backyard that feels like a private resort, 6938 E Lomas Verdes is the home to see.
Sold for $2,150,000
$2,150,000
6938 E LOMAS VERDES Drive, Scottsdale, AZ 85266
6beds
4,854sqft
Single Family Residence
Built in 2001
0.88 Acres Lot
$2,153,300 Zestimate®
$443/sqft
$7,116 Estimated rent
Home value
$2,153,300
$1.96M - $2.35M
$7,116/mo
Zestimate® history
Owner options
List your home for rent
$7,116/mo
Rent Zestimate®
Find your next renter with Zillow Rental Manager. Plus, with online applications, you can quickly screen prospective tenants – for free.
$7,116/mo
Rent Zestimate®
Refinance and save
$12,520/mo
Est. payment
Refinancing to a lower rate could help reduce your monthly payments and save thousands over the life of the loan.
$12,520/mo
Est. payment
Explore your selling options
Work with a Zillow partner agent
Leverage their expertise and Zillow's premium Showcase listings to get your home seen by more buyers.
Get startedList with your own agent
Get your home in front of millions of buyers by listing it on Zillow.
Learn how to do itSell it yourself
Take full control of how buyers see your home on Zillow by listing For Sale by Owner (FSBO).
List your homeWhat's special
Extended covered patioMultiple fireplacesHigh ceilingsGas cooktopCentral vacuumLarge center islandBreakfast bar
Zillow last checked:
Listing updated:
Listed by:
Darren H Tackett 602-622-1226,
eXp Realty,
Anthony Baldwin 425-761-9772,
eXp Realty
Bought with:
Amy Powers, SA540717000
Berkshire Hathaway HomeServices Arizona Properties
Source: ARMLS,MLS#: 6949012
Facts & features
Interior
Bedrooms & bathrooms
- Bedrooms: 6
- Bathrooms: 6
- Full bathrooms: 6
Heating
- Natural Gas
Cooling
- Central Air, Ceiling Fan(s)
Appliances
- Included: Dryer, Washer, Water Softener Owned, Reverse Osmosis, Refrigerator, Built-in Microwave, Dishwasher, Disposal, Gas Cooktop
- Laundry: Inside
Features
- High Speed Internet, Granite Counters, Double Vanity, Eat-in Kitchen, Breakfast Bar, 9+ Flat Ceilings, Central Vacuum, No Interior Steps, Wet Bar, Kitchen Island, Pantry, Bidet, Full Bth Master Bdrm, Separate Shwr & Tub
- Flooring: Carpet, Stone
- Windows: Skylight(s), Solar Screens, Double Pane Windows
- Has basement: No
- Has fireplace: Yes
- Fireplace features: Family Room, Master Bedroom, Gas
Interior area
- Total structure area: 4,854
- Total interior livable area: 4,854 sqft
Property
Parking
- Total spaces: 4
- Parking features: Garage Door Opener, Direct Access, Side Vehicle Entry
- Garage spaces: 4
Accessibility
- Accessibility features: Mltpl Entries/Exits, Accessible Hallway(s)
Features
- Stories: 1
- Patio & porch: Covered, Patio
- Exterior features: Playground, Private Yard, Built-in Barbecue
- Has private pool: Yes
- Pool features: Play Pool, Heated
- Has spa: Yes
- Spa features: Heated, Private, Bath
- Fencing: Block
- Waterfront features: Wash
Lot
- Size: 0.88 Acres
- Features: Sprinklers In Rear, Sprinklers In Front, Desert Back, Desert Front, Gravel/Stone Front, Gravel/Stone Back, Auto Timer H2O Front, Auto Timer H2O Back
Details
- Parcel number: 21210098
- Other equipment: Intercom
Construction
Type & style
- Home type: SingleFamily
- Architectural style: Santa Barbara/Tuscan
- Property subtype: Single Family Residence
Materials
- Stucco, Wood Frame, Painted
- Roof: Tile
Condition
- Year built: 2001
Details
- Builder name: Kirkwood Custom Homes
Utilities & green energy
- Sewer: Septic Tank
- Water: City Water
Green energy
- Energy efficient items: Solar Panels, Multi-Zones
- Water conservation: Recirculation Pump
Community & HOA
Community
- Security: Fire Sprinkler System, Security System Owned
- Subdivision: LOMAS VERDES
HOA
- Has HOA: Yes
- Services included: Other (See Remarks)
- HOA fee: $100 quarterly
- HOA name: Lomas Verdes
- HOA phone: 480-948-5860
Location
- Region: Scottsdale
Financial & listing details
- Price per square foot: $443/sqft
- Tax assessed value: $1,547,600
- Annual tax amount: $5,127
- Date on market: 1/17/2026
- Cumulative days on market: 311 days
- Listing terms: Cash,Conventional,VA Loan
- Ownership: Fee Simple
Price history
| Date | Event | Price |
|---|---|---|
| 12/31/2025 | Sold | $2,150,000-6.3%$443/sqft |
Source:  ARMLS #6949012 Report a problem ARMLS #6949012 Report a problem | ||
| 12/8/2025 | Price change | $2,295,000-4.2%$473/sqft |
Source: ARMLS #6949012 Report a problem | ||
| 11/19/2025 | Listed for sale | $2,395,000$493/sqft |
Source: ARMLS #6949012 Report a problem | ||
| 11/5/2025 | Listing removed | $2,395,000$493/sqft |
Source: ARMLS #6816887 Report a problem | ||
| 10/18/2025 | Price change | $2,395,000-4%$493/sqft |
Source: ARMLS #6816887 Report a problem | ||
| 8/26/2025 | Price change | $2,495,000-4%$514/sqft |
Source: ARMLS #6816887 Report a problem | ||
| 8/5/2025 | Listing removed | $8,500$2/sqft |
Source: ARMLS #6893573 Report a problem | ||
| 8/1/2025 | Price change | $2,600,000-7.1%$536/sqft |
Source: ARMLS #6816887 Report a problem | ||
| 7/17/2025 | Listed for rent | $8,500$2/sqft |
Source: ARMLS #6893573 Report a problem | ||
| 2/11/2025 | Listed for sale | $2,800,000+197.9%$577/sqft |
Source: ARMLS #6816887 Report a problem | ||
| 6/22/2017 | Sold | $940,000-6%$194/sqft |
Source: ARMLS #5583972 Report a problem | ||
| 5/4/2017 | Price change | $999,999-4.8%$206/sqft |
Source: Realty Executives #5583972 Report a problem | ||
| 4/25/2017 | Price change | $1,050,000-4.5%$216/sqft |
Source: Realty Executives #5583972 Report a problem | ||
| 4/1/2017 | Listed for sale | $1,099,000+42.8%$226/sqft |
Source: Realty Executives #5583972 Report a problem | ||
| 4/26/2002 | Sold | $769,744+515.8%$159/sqft |
Source: Public Record Report a problem | ||
| 6/30/2000 | Sold | $125,000$26/sqft |
Source: Public Record Report a problem | ||
Public tax history
| Year | Property taxes | Tax assessment |
|---|---|---|
| 2025 | $4,787 -1% | $154,760 -2% |
| 2024 | $4,837 +1.8% | $157,950 +60.8% |
| 2023 | $4,751 -0.7% | $98,258 -6.7% |
| 2022 | $4,783 -7.8% | $105,260 +9.2% |
| 2021 | $5,187 +4.1% | $96,370 +7% |
| 2020 | $4,983 +3.5% | $90,060 +5.4% |
| 2019 | $4,816 | $85,430 +4.3% |
| 2018 | $4,816 +4.3% | $81,920 +1.7% |
| 2017 | $4,619 +5.8% | $80,580 +2.3% |
| 2016 | $4,365 +5.6% | $78,750 +4.5% |
| 2015 | $4,135 | $75,360 +16.8% |
| 2014 | -- | $64,530 +12.1% |
| 2013 | -- | $57,580 |
| 2012 | -- | $57,580 -6% |
| 2011 | -- | $61,270 -26.2% |
| 2010 | -- | $82,980 -18.4% |
| 2009 | -- | $101,680 -9.7% |
| 2008 | -- | $112,650 +14% |
| 2007 | -- | $98,850 +49.5% |
| 2006 | -- | $66,100 |
| 2005 | -- | $66,100 +1.6% |
| 2004 | -- | $65,050 |
| 2003 | -- | $65,050 +283.5% |
| 2002 | -- | $16,960 |
Find assessor info on the county website
Neighborhood: 85266
Nearby homes
- $650,1004 bd3 ba4.2k sqft6939 E Red Bird Rd, Scottsdale, AZ 85266Off Market
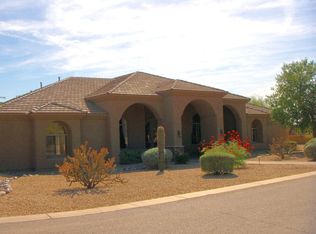
- $2,041,500-- bd4 ba4.2k sqft6939 E Redbird Rd, Scottsdale, AZ 85266Off Market
- $2,482,4254 bd5 ba4k sqft6414 E Lomas Verdes Dr #3, Scottsdale, AZ 85266Sold
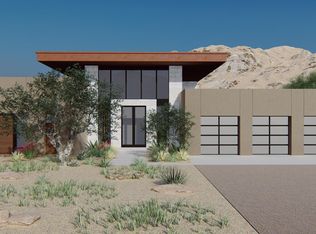
- $1,947,4005 bd5 ba4.9k sqft6986 E Lomas Verdes Dr, Scottsdale, AZ 85266Off Market
- $1,681,2004 bd4 ba4.2k sqft6963 E Redbird Rd, Scottsdale, AZ 85266Off Market
- $2,125,7005 bd4 ba4.5k sqft6939 E Lomas Verdes Dr, Scottsdale, AZ 85266Off Market
- $1,635,2004 bd3 ba4k sqft6963 E Lomas Verdes Dr, Scottsdale, AZ 85266Off Market
- $2,046,2004 bd4 ba4k sqft6915 E Lomas Verdes Dr, Scottsdale, AZ 85266Off Market
Nearby schools
GreatSchools rating
- 6/10Desert Sun AcademyGrades: PK-6Distance: 0.9 mi
- 4/10Sonoran Trails Middle SchoolGrades: 6-8Distance: 1.8 mi
- 10/10Cactus Shadows High SchoolGrades: 8-12Distance: 4 mi
Schools provided by the listing agent
- Elementary: Desert Sun Academy
- Middle: Sonoran Trails Middle School
- High: Cactus Shadows High School
- District: Cave Creek Unified District
Source: ARMLS. This data may not be complete. We recommend contacting the local school district to confirm school assignments for this home.
Get a cash offer in 3 minutes
Find out how much your home could sell for in as little as 3 minutes with a no-obligation cash offer.
Estimated market value
$2,153,300
Get a cash offer in 3 minutes
Find out how much your home could sell for in as little as 3 minutes with a no-obligation cash offer.
Estimated market value
$2,153,300
- Arizona
- Maricopa County
- Scottsdale
- 85266
- 6938 E LOMAS VERDES Drive
Nearby cities
Nearby neighborhoods
Nearby zip codes
Other Scottsdale Topics
