Welcome to your Luxurious Dream home where elegance meets functionality. Nestled on a premium lot back to open space with a breathtaking view in the prestigious Southland Community. With premium finishes throughout and with recent upgrades, this home is a masterpiece of design. The main level greets you with a spacious living area, kitchen, dining, and office you can convert to a bedroom, and the upper level offers a private office, luxurious suite with 5-piece bath, plus 2 bedrooms with bath, and laundry area for your convenience. The beautifully finished walkout basement offers luxury and comfort in every detail: living space with fireplace, 1 bed, 1 bath, kitchen, 2nd washer and dryer area, and plenty of storage space. Step outside and you'll find an entertainer's paradise. Superb HOA amenities of only $30 per month. Southland offers many resort-style amenities: two clubhouses, two pools with a salt water, rec rooms, gyms, the scenic pond is perfect for fishing, paddle boarding, and canoeing, a dog park and so much more! Close to Southlands Mall with many restaurants and shopping places. Additionally the home has a fully owned solar panels, batteries, echo friendly water heater, and furnace, water system for the whole house +++. Best price per sq ft, premimum lot with walkout finished basement, condition, and numerous upgrades! You are going to love it here! Contact me today to schedule a private showing!
Sold for $869,000
$869,000
6938 S Riverwood Way, Aurora, CO 80016
5beds
4,338sqft
Single Family Residence
Built in 2014
8,276 Square Feet Lot
$823,200 Zestimate®
$200/sqft
$4,430 Estimated rent
Home value
$823,200
$766,000 - $889,000
$4,430/mo
Zestimate® history
Owner options
List your home for rent
$4,430/mo
Rent Zestimate®
Find your next renter with Zillow Rental Manager. Plus, with online applications, you can quickly screen prospective tenants – for free.
$4,430/mo
Rent Zestimate®
Refinance and save
$5,067/mo
Est. payment
Refinancing to a lower rate could help reduce your monthly payments and save thousands over the life of the loan.
$5,067/mo
Est. payment
Explore your selling options
Work with a Zillow partner agent
Leverage their expertise and Zillow's premium Showcase listings to get your home seen by more buyers.
Get startedList with your own agent
Get your home in front of millions of buyers by listing it on Zillow.
Learn how to do itSell it yourself
Take full control of how buyers see your home on Zillow by listing For Sale by Owner (FSBO).
List your homeWhat's special
Premium finishesBreathtaking viewBeautifully finished walkout basementLiving space with fireplaceRecent upgrades
Zillow last checked:
Listing updated:
Listed by:
Helen Bovin 720-404-0043 helenbovin@yahoo.com,
Keller Williams DTC
Bought with:
Elizabeth Drummond, 100103391
Your Castle Real Estate Inc
Source: REcolorado as distributed by MLS GRID,MLS#: 4467171
Facts & features
Interior
Bedrooms & bathrooms
- Bedrooms: 5
- Bathrooms: 4
- Full bathrooms: 2
- 3/4 bathrooms: 1
- 1/2 bathrooms: 1
- Main level bathrooms: 1
- Main level bedrooms: 1
Primary bedroom
- Level: Upper
Bedroom
- Level: Main
Bedroom
- Level: Basement
Bedroom
- Level: Upper
Bedroom
- Level: Upper
Bathroom
- Level: Main
Bathroom
- Level: Upper
Bathroom
- Level: Upper
Bathroom
- Level: Basement
Bonus room
- Level: Upper
Dining room
- Level: Main
Family room
- Level: Basement
Kitchen
- Level: Main
Kitchen
- Level: Basement
Laundry
- Level: Upper
Living room
- Level: Main
Mud room
- Level: Main
Heating
- Forced Air, Natural Gas
Cooling
- Central Air
Appliances
- Included: Dishwasher, Dryer, Microwave, Oven, Refrigerator, Washer
Features
- Corian Counters, Eat-in Kitchen, Five Piece Bath, Granite Counters, Kitchen Island, Open Floorplan, Primary Suite, Quartz Counters, Ceiling Fan(s), Smoke Free, Walk-In Closet(s), Wired for Data
- Flooring: Carpet, Tile, Wood
- Windows: Double Pane Windows, Window Coverings
- Basement: Finished,Full,Walk-Out Access
Interior area
- Total structure area: 4,338
- Total interior livable area: 4,338 sqft
- Finished area above ground: 2,855
- Finished area below ground: 1,200
Property
Parking
- Total spaces: 3
- Parking features: Concrete, Tandem
- Attached garage spaces: 3
Features
- Levels: Two
- Stories: 2
- Patio & porch: Deck, Front Porch, Patio
- Exterior features: Private Yard
- Fencing: Full
- Has view: Yes
- View description: Lake
- Has water view: Yes
- Water view: Lake
Lot
- Size: 8,276 Square Feet
- Features: Greenbelt, Open Space
Details
- Parcel number: 034709517
- Special conditions: Standard
Construction
Type & style
- Home type: SingleFamily
- Architectural style: Traditional
- Property subtype: Single Family Residence
Materials
- Brick, Frame
- Roof: Composition
Condition
- Year built: 2014
Utilities & green energy
- Sewer: Public Sewer
- Water: Public
Community & HOA
Community
- Security: Carbon Monoxide Detector(s), Smoke Detector(s)
- Subdivision: Southshore
HOA
- Has HOA: Yes
- Amenities included: Clubhouse, Fitness Center, Pool
- Services included: Maintenance Grounds, Recycling, Trash
- HOA fee: $30 monthly
- HOA name: Southshore Master Association
- HOA phone: 720-633-9722
Location
- Region: Aurora
Financial & listing details
- Price per square foot: $200/sqft
- Tax assessed value: $877,100
- Annual tax amount: $8,332
- Date on market: 1/6/2025
- Listing terms: Cash,Conventional,FHA,VA Loan
- Exclusions: Sellers Personal Property, All Freezers In Garage
- Ownership: Individual
Price history
| Date | Event | Price |
|---|---|---|
| 4/3/2025 | Sold | $869,000$200/sqft |
Source:  REcolorado as distributed by MLS GRID #4467171 Report a problem REcolorado as distributed by MLS GRID #4467171 Report a problem | ||
| 3/4/2025 | Pending sale | $869,000$200/sqft |
Source: REcolorado as distributed by MLS GRID #4467171 Report a problem | ||
| 1/6/2025 | Listed for sale | $869,000+37.9%$200/sqft |
Source: REcolorado as distributed by MLS GRID #4467171 Report a problem | ||
| 4/11/2019 | Sold | $630,000-1.6%$145/sqft |
Source: Public Record Report a problem | ||
| 3/8/2019 | Pending sale | $640,000$148/sqft |
Source: ViaTerra Two #6654574 Report a problem | ||
| 2/28/2019 | Listed for sale | $640,000+30.6%$148/sqft |
Source: ViaTerra Two #6654574 Report a problem | ||
| 9/25/2014 | Sold | $490,070$113/sqft |
Source: Public Record Report a problem | ||
Public tax history
| Year | Property taxes | Tax assessment |
|---|---|---|
| 2025 | $8,440 +1.3% | $54,819 -9% |
| 2024 | $8,332 +40.7% | $60,240 -6.7% |
| 2023 | $5,921 +7.1% | $64,545 +44% |
| 2022 | $5,528 | $44,834 -2.8% |
| 2021 | -- | $46,125 +7.6% |
| 2020 | $5,559 +9.1% | $42,857 |
| 2019 | $5,094 | -- |
| 2018 | $5,094 +0.8% | $38,801 |
| 2017 | $5,053 | $38,801 +0.2% |
| 2016 | -- | $38,712 |
| 2015 | -- | $38,712 +644% |
| 2014 | $4,870 +591.8% | $5,203 -6.8% |
| 2013 | $704 | $5,580 |
| 2012 | -- | $5,580 |
| 2011 | $903 +6% | $5,580 -19.8% |
| 2010 | $851 -48.1% | $6,960 +4.3% |
| 2009 | $1,640 | $6,670 -47.7% |
| 2008 | -- | $12,760 |
| 2007 | -- | $12,760 |
Find assessor info on the county website
Neighborhood: Southshore
Nearby homes
- $825,0005 bd3 ba3.6k sqft6928 S Riverwood Way, Aurora, CO 80016Sold

- $750,4003 bd3 ba2.6k sqft6948 S Riverwood Way, Aurora, CO 80016Off Market
- $875,0004 bd4 ba4k sqft6918 S Riverwood Way, Aurora, CO 80016Sold
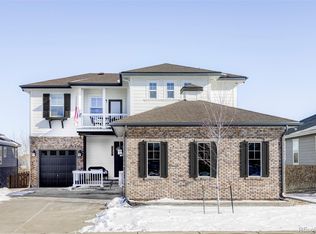
- $713,6003 bd4 ba2.5k sqft6958 S Riverwood Way, Aurora, CO 80016Off Market
- $656,3003 bd2 ba3.6k sqft6947 S Riverwood Way, Aurora, CO 80016Off Market
- $662,9003 bd2 ba1.8k sqft6908 S Riverwood Way, Aurora, CO 80016Off Market
- $819,4004 bd6 ba4.3k sqft6968 S Riverwood Way, Aurora, CO 80016Off Market
- $775,0004 bd4 ba4k sqft6957 S Riverwood Way, Aurora, CO 80016Sold
Nearby schools
GreatSchools rating
- 8/10Altitude Elementary SchoolGrades: PK-5Distance: 0.7 mi
- 6/10Fox Ridge Middle SchoolGrades: 6-8Distance: 0.2 mi
- 8/10Cherokee Trail High SchoolGrades: 9-12Distance: 0.4 mi
Schools provided by the listing agent
- Elementary: Altitude
- Middle: Fox Ridge
- High: Cherokee Trail
- District: Cherry Creek 5
Source: REcolorado as distributed by MLS GRID. This data may not be complete. We recommend contacting the local school district to confirm school assignments for this home.
Get a cash offer in 3 minutes
Find out how much your home could sell for in as little as 3 minutes with a no-obligation cash offer.
Estimated market value
$823,200
Get a cash offer in 3 minutes
Find out how much your home could sell for in as little as 3 minutes with a no-obligation cash offer.
Estimated market value
$823,200
- Colorado
- Arapahoe County
- Aurora
- 80016
- Southshore
- 6938 S Riverwood Way
Nearby cities
Nearby neighborhoods
Nearby zip codes
Other Aurora Topics
