Luxury Townhome Living in the Desirable Oak Creek Community
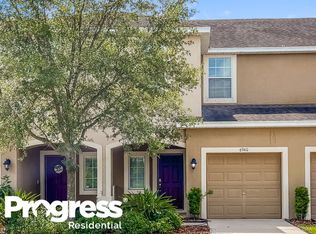
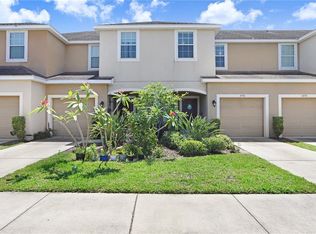
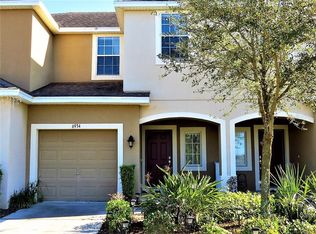
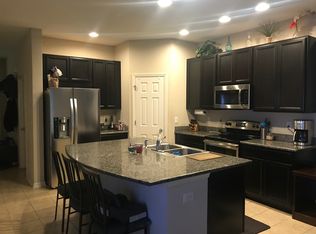
Welcome to this beautifully appointed 3-bedroom , 2.5- bath, 1-car garage luxury townhome in the sought-after Oak Creek community of Riverview. Designed with both comfort and style in mind, this spacious home features an open-concept floor plan that seamlessly connects the living, dining, and kitchen areas, creating the perfect setting for entertaining guests or enjoying everyday living. The stunning kitchen is truly the heart of the home, showcasing an oversized center island with breakfast bar seating, elegant granite countertops, and sleek stainless-steel appliance package that includes refrigerator, dishwasher, flat top range, and microwave that provide both style and functionality. Whether preparing meals for family or hosting friends, this space is sure to impress.
Upstairs, all bedrooms are thoughtfully situated to provide added privacy from the main living areas. The spacious primary suite serves as a relaxing retreat, complete with a large walk-in closet and a luxurious en-suite bathroom featuring dual vanities, granite countertops, and ample storage. Additional bedrooms offer generous closet space and flexibility for guests, a home office, or hobbies.
Enjoy the convenience of modern finishes throughout, energy-efficient features, and low-maintenance townhome living. Prime Riverview location with quick access to Tampa, Brandon, and MacDill Air Force Base. Water, sewer, and trash are included in the rent.
All residents are enrolled in the Resident Benefits Package which is an additional $60/month, payable with rent and includes renters insurance, utility concierge service, HVAC air filter delivered monthly (for applicable properties), our best-in-class resident rewards program, online maintenance portal, online rent payment portal, one late-fee waiver and much more! Learn more at Resident Benefits Package
If you decide to apply for one of our properties, there is a $99 per adult application fee that is non-refundable. Also, a $250 Lease Coordination Fee once the Application is approved. Anyone aged 18 or above residing at the property must apply. We will (1) check your credit report; (2) check for recent evictions; (3) verify your employment, if applicable; (4) personal income, assets, or assistance must be sufficient and verifiable; (5) verify your previous landlord references; and (6) perform criminal background screening; (7) be aware that some associations also have application fees. We encourage you not to apply if you have bad credit references or a poor rental history.
Apply to Rent this Home
This property allows self guided viewing without an appointment. Contact for details.
House for rent
$1,850/moFees may apply
6938 Towne Lake Rd, Riverview, FL 33578
3beds
1,400sqft
Price may not include required fees and charges. Learn more|
Single family residence
Available now
Cats, dogs OK
Air conditioner, central air
In unit laundry
Central
What's special
Modern finishes throughoutElegant granite countertopsOpen-concept floor planAmple storageSpacious primary suiteStunning kitchenSleek stainless-steel appliance package
- 29 days |
- -- |
- -- |
Zillow last checked:
Listing updated:
Travel times

Let’s turn your rent into credit progress
Build credit history with every on-time payment and get credit for the payment you’re already making.
Facts & features
Interior
Bedrooms & bathrooms
- Bedrooms: 3
- Bathrooms: 3
- Full bathrooms: 2
- 1/2 bathrooms: 1
Heating
- Central
Cooling
- Air Conditioner, Central Air
Appliances
- Included: Dishwasher, Microwave Oven, Refrigerator, Washer, dryer
- Laundry: In Unit
Features
- Walk In Closet
Interior area
- Total interior livable area: 1,400 sqft
Property
Parking
- Details: Contact manager
Details
- Parcel number: 1930139BT000021000040U
Construction
Type & style
- Home type: SingleFamily
- Property subtype: Single Family Residence
Utilities & green energy
- Utilities for property: Garbage, Sewage, Water
Community & HOA
Location
- Region: Riverview
Financial & listing details
- Lease term: Contact For Details
Price history
| Date | Event | Price |
|---|---|---|
| 7/29/2026 | Price change | $1,850-11.9%$1/sqft |
Source: Zillow Rentals Report a problem | ||
| 7/10/2026 | Listed for rent | $2,100$2/sqft |
Source: Zillow Rentals Report a problem | ||
| 11/7/2022 | Sold | $292,000-5.2%$209/sqft |
Source: Public Record Report a problem | ||
| 10/5/2022 | Pending sale | $308,000$220/sqft |
Source: | ||
| 9/22/2022 | Price change | $308,000-1.9%$220/sqft |
Source: | ||
| 9/8/2022 | Price change | $314,000-3.1%$224/sqft |
Source: | ||
| 8/18/2022 | Price change | $324,000-1.5%$231/sqft |
Source: | ||
| 8/4/2022 | Price change | $329,000-0.6%$235/sqft |
Source: | ||
| 7/21/2022 | Price change | $331,000-3.8%$236/sqft |
Source: | ||
| 7/7/2022 | Price change | $344,000-1.7%$246/sqft |
Source: | ||
| 6/22/2022 | Listed for sale | $350,000+6.9%$250/sqft |
Source: | ||
| 6/3/2022 | Sold | $327,400+83.9%$234/sqft |
Source: Public Record Report a problem | ||
| 7/13/2020 | Sold | $178,000-0.3%$127/sqft |
Source: Stellar MLS #T3240031 Report a problem | ||
| 5/28/2020 | Pending sale | $178,500$128/sqft |
Source: CHARLES RUTENBERG REALTY INC #T3240031 Report a problem | ||
| 5/7/2020 | Listed for sale | $178,500+29.6%$128/sqft |
Source: CHARLES RUTENBERG REALTY INC #T3240031 Report a problem | ||
| 4/8/2015 | Sold | $137,738$98/sqft |
Source: Public Record Report a problem | ||
Neighborhood: Parkway Center
Nearby schools
GreatSchools rating
- 2/10Ippolito Elementary SchoolGrades: PK-5Distance: 0.1 mi
- 2/10Giunta Middle SchoolGrades: 6-8Distance: 2.4 mi
- 3/10Spoto High SchoolGrades: 9-12Distance: 0.7 mi