This well-maintained home offers a fantastic combination of comfort, functionality, and exciting outdoor living. While much of the home retains its original character, it has been exceptionally cared for and features several important updates that provide both style and peace of mind.
The kitchen has been refreshed with beautiful granite countertops and an all-new suite of appliances, creating a welcoming space for everyday meals and entertaining alike.
One of the home's biggest advantages is the recent replacement of both AC units within the last year, giving the next owner confidence that two of the home's most important systems have already been updated. Step outside to your own backyard retreat featuring a heated pool and spa, perfect for year-round enjoyment. A built-in BBQ island makes outdoor gatherings effortless, offering an ideal setting for weekend cookouts, holidays, or simply relaxing with family and friends.
Built in 2010, this home has been lovingly maintained and presents an excellent opportunity for buyers seeking a solid, move-in-ready property with modern mechanical updates and room to add their own personal style over time.
Sold for $450,000
$450,000
6938 W HARWELL Road, Laveen, AZ 85339
4beds
2,265sqft
Single Family Residence
Built in 2010
5,000 Square Feet Lot
$447,900 Zestimate®
$199/sqft
$3,079 Estimated rent
Home value
$447,900
$426,000 - $470,000
$3,079/mo
Zestimate® history
Owner options
List your home for rent
$3,079/mo
Rent Zestimate®
Find your next renter with Zillow Rental Manager. Plus, with online applications, you can quickly screen prospective tenants – for free.
$3,079/mo
Rent Zestimate®
Refinance and save
$2,778/mo
Est. payment
Refinancing to a lower rate could help reduce your monthly payments and save thousands over the life of the loan.
$2,778/mo
Est. payment
Explore your selling options
Work with a Zillow partner agent
Leverage their expertise and Zillow's premium Showcase listings to get your home seen by more buyers.
Get startedList with your own agent
Get your home in front of millions of buyers by listing it on Zillow.
Learn how to do itSell it yourself
Take full control of how buyers see your home on Zillow by listing For Sale by Owner (FSBO).
List your homeWhat's special
Beautiful granite countertopsAll-new suite of appliancesBuilt-in bbq island
Zillow last checked:
Listing updated:
Listed by:
Austin Cahoon 602-318-6307,
My Home Group Real Estate,
Douglas Hopkins,
My Home Group Real Estate
Bought with:
Greg Jacobs, SA635628000
Phoenix Property Group
Source: ARMLS,MLS#: 7057093
Facts & features
Interior
Bedrooms & bathrooms
- Bedrooms: 4
- Bathrooms: 3
- Full bathrooms: 2
- 1/2 bathrooms: 1
Heating
- Natural Gas
Cooling
- Central Air
Appliances
- Included: Dishwasher, Disposal
Features
- High Speed Internet, Double Vanity, Upstairs, Eat-in Kitchen, 9+ Flat Ceilings, Kitchen Island, Pantry, Full Bth Master Bdrm, Separate Shwr & Tub
- Has basement: No
- Has fireplace: No
Interior area
- Total structure area: 2,265
- Total interior livable area: 2,265 sqft
Property
Parking
- Total spaces: 2
- Parking features: Extended Length Garage
- Garage spaces: 2
Accessibility
- Accessibility features: Bath Raised Toilet
Features
- Stories: 2
- Patio & porch: Covered, Patio
- Spa features: None
- Fencing: Block,Wrought Iron
- Has view: Yes
- View description: Mountain(s)
Lot
- Size: 5,000 Square Feet
- Features: Borders Common Area, North/South Exposure, Sprinklers In Front, Desert Front
Details
- Parcel number: 30011848
Construction
Type & style
- Home type: SingleFamily
- Architectural style: Contemporary
- Property subtype: Single Family Residence
Materials
- Stucco, Wood Frame, Painted
- Roof: Tile
Condition
- Year built: 2010
Details
- Builder name: Elliott Homes
Utilities & green energy
- Sewer: Public Sewer
- Water: City Water
Green energy
- Energy efficient items: Solar Panels, Energy Audit
- Water conservation: Tankless Ht Wtr Heat
Community & HOA
Community
- Features: Playground, Biking/Walking Path
- Subdivision: Laveen Meadows
HOA
- Has HOA: Yes
- Services included: Maintenance Grounds
- HOA fee: $75 monthly
- HOA name: LAVEEN MEADOWS
- HOA phone: 623-877-1396
Location
- Region: Laveen
Financial & listing details
- Price per square foot: $199/sqft
- Tax assessed value: $362,100
- Annual tax amount: $3,207
- Date on market: 8/22/2026
- Cumulative days on market: 19 days
- Listing terms: Cash,Conventional,FHA,Lease Purchase,VA Loan
- Ownership: Fee Simple
Price history
| Date | Event | Price |
|---|---|---|
| 9/10/2026 | Sold | $450,000$199/sqft |
Source:  ARMLS #7057093 Report a problem ARMLS #7057093 Report a problem | ||
| 8/10/2026 | Pending sale | $450,000$199/sqft |
Source: ARMLS #7057093 Report a problem | ||
| 7/22/2026 | Listed for sale | $450,000+185.8%$199/sqft |
Source: ARMLS #7057093 Report a problem | ||
| 9/1/2011 | Sold | $157,450$70/sqft |
Source: ARMLS #4383354 Report a problem | ||
Public tax history
| Year | Property taxes | Tax assessment |
|---|---|---|
| 2025 | $3,207 +2% | $36,210 -2.7% |
| 2024 | $3,145 +1.9% | $37,220 +81.4% |
| 2023 | $3,086 +3.1% | $20,517 -15.5% |
| 2022 | $2,993 +1.9% | $24,280 +5% |
| 2021 | $2,936 -0.3% | $23,120 +3.4% |
| 2020 | $2,944 +5.1% | $22,370 +8.7% |
| 2019 | $2,801 | $20,580 +17.4% |
| 2018 | $2,801 +5.8% | $17,530 +5.2% |
| 2017 | $2,648 +17% | $16,660 +1.5% |
| 2016 | $2,264 -1.7% | $16,410 -17.4% |
| 2015 | $2,302 | $19,870 +20.1% |
| 2014 | -- | $16,550 +21.6% |
| 2013 | -- | $13,610 +24.5% |
| 2012 | -- | $10,930 +371.1% |
| 2011 | -- | $2,320 -29.3% |
| 2010 | -- | $3,280 +51.9% |
| 2009 | -- | $2,160 |
Find assessor info on the county website
Neighborhood: Laveen
Nearby homes
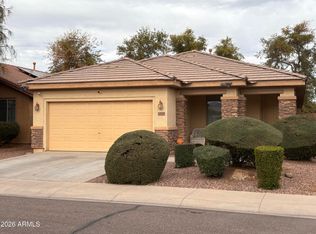
- $385,0003 bd2 ba1.8k sqft6942 W Harwell Rd, Laveen, AZ 85339Sold
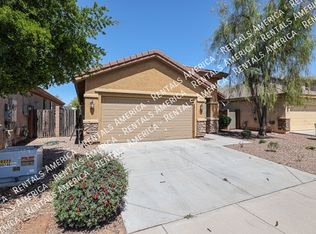
- $2,2953 bd2 ba1.6k sqft6946 W Harwell Rd, Laveen, AZ 85339For Rent
- $427,6003 bd2 ba1.4k sqft7929 S 69th Ln, Laveen, AZ 85339Off Market

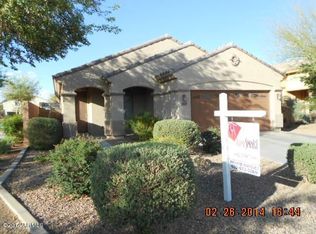
- $378,4003 bd2 ba1.8k sqft6932 W Harwell Rd, Laveen, AZ 85339Off Market
- $375,9004 bd2 ba1.8k sqft6950 W Harwell Rd, Laveen, AZ 85339Off Market
- $484,8004 bd3 ba2.3k sqft8616 S 69th Ln, Laveen, AZ 85339Off Market
- $389,400-- bd3 ba1.8k sqft7933 S 69th Ln, Laveen, AZ 85339Off Market
- $385,0003 bd2 ba1.4k sqft8005 S 69th Ln, Laveen, AZ 85339Sold
Nearby schools
GreatSchools rating
- 5/10Desert Meadows Elementary SchoolGrades: PK-8Distance: 0.2 mi
- 3/10Betty Fairfax High SchoolGrades: 9-12Distance: 1.5 mi
- 5/10Trailside Point Performing Arts AcademyGrades: K-8Distance: 0.8 mi
Schools provided by the listing agent
- Elementary: Desert Meadows Elementary School
- Middle: Desert Meadows Elementary School
- High: Betty Fairfax High School
- District: Laveen Elementary District
Source: ARMLS. This data may not be complete. We recommend contacting the local school district to confirm school assignments for this home.
Get a cash offer in 3 minutes
Find out how much your home could sell for in as little as 3 minutes with a no-obligation cash offer.
Estimated market value
$447,900
Get a cash offer in 3 minutes
Find out how much your home could sell for in as little as 3 minutes with a no-obligation cash offer.
Estimated market value
$447,900
- Arizona
- Maricopa County
- Phoenix
- 85339
- Laveen
- 6938 W HARWELL Road
